- Overview
- Description
- Property Details
- Location
- HOA Management
- Facts & Features
- Getting Around
- Nearby Homes



$624,990
Monthly Est:$3,111
 3 Beds
 2 Baths
2 full baths
 4,223sqft
5529 Westin Hills Dr, Elizabeth, CO 80107
$624,990
$3,111/moEst:
Get Pre-Approved
Single Family Residence
Built in 2026
$47/mo HOA
10,585 sqft lot
$148/sq.ft
Description
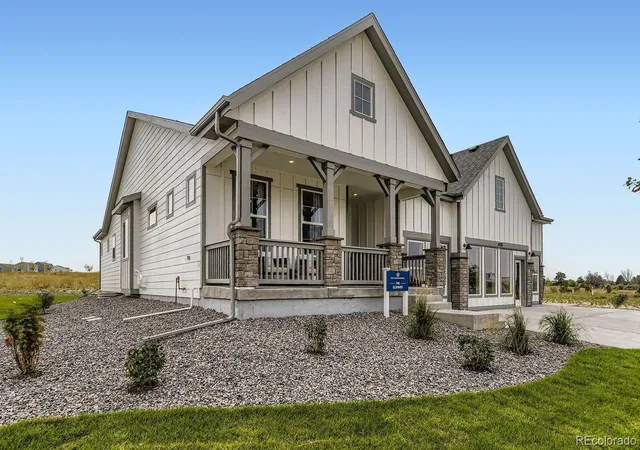
MOVE IN READY! Ranch Home on 10,585 Sq Ft Lot surrounded by Open Space.
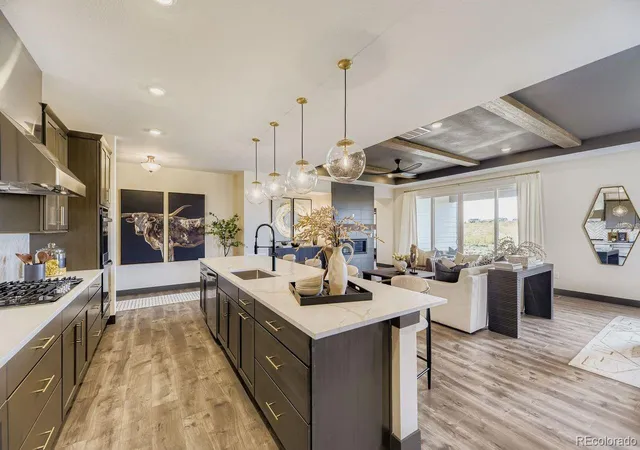
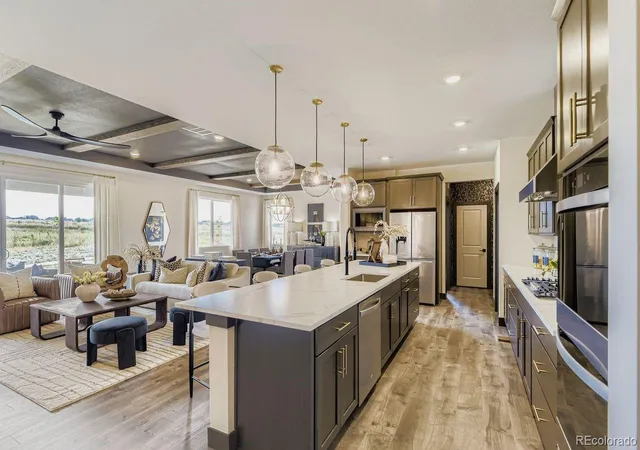
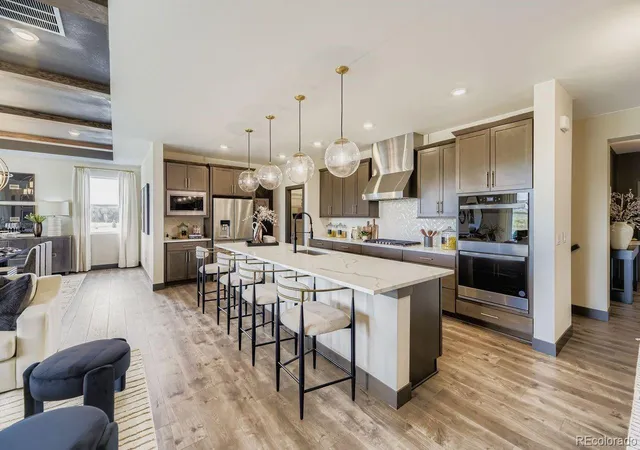
This inviting 3-bedroom, 2-bath ranch sits on a generous 10,585 sq ft lot backing to open space offering privacy and a peaceful setting. The heart of the home is the luxury kitchen, featuring premium finishes, abundant cabinetry, 12 ft island, and an open layout that flows seamlessly into the great room—perfect for everyday living and entertaining.
The primary suite is thoughtfully separated from the secondary rooms for added privacy. The two additional bedrooms provide excellent versatility: ideal as guest rooms, a dedicated home office, hobby room, or den—tailored to fit your lifestyle needs.
A 3-car garage offers abundant storage, while the unfinished basement provides endless opportunities for future expansion.
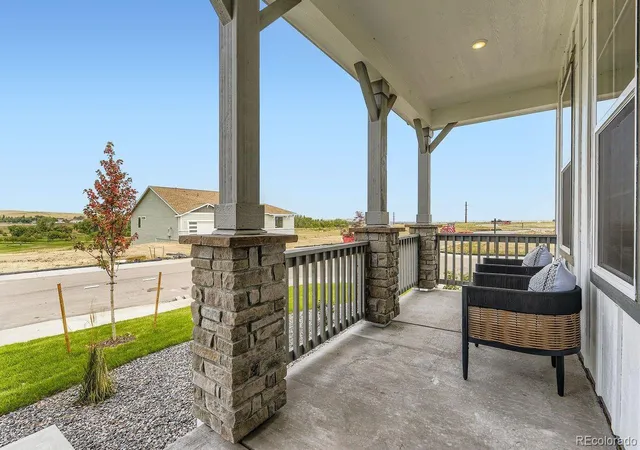
Welcome to Spring Valley Ranch by Dream Finders Homes—where wide-open spaces, peaceful vibes, and front-porch views come standard. Tucked away in the quiet countryside just minutes from downtown Elizabeth, Colorado, this thoughtfully designed community gives you the best of both worlds: fresh air and room to roam, with small town conveniences just down the road.
And when you're ready to venture out? You're just a chip shot away from Spring Valley Golf Club—an 18-hole public course known for its laid-back charm and beautiful scenery. Rural living never felt so connected.
Ask about our special financing incentives when using our preferred lender, Jet Home Loans!!
- Houzeo last checked: 8 hours ago
- Listing updated: October 11, 2026 at 10:06 pm
- Listing Provided by: Batey McGraw (720) 706-5701 | DFH Colorado Realty LLC (888) 208-7455
- Source: DENVER (RE COLORADO) MLS-CO | MLS#: 3885205

Property Details
Status
Active
Type
Single Family Residence
No. of Stories
-
County
City
Neighborhood
--
Year Built
2026
HOA Fees
$47/mo
Finished Area
4,223 sqft
Lot Size
10,585 sqft lot
Basement Area
- sqft
MLS Name
DENVER (RE COLORADO) MLS
MLS Number
3885205
MLS Status
Active
Days on Market
76

Continue Your Journey in App
Find your dream home, receive real-time updates, and many more!
Download App
Continue Your Journey in App
Find your dream home, receive real-time updates, and many more!
Location
HOA Management
Spring Valley Ranch Filing 6 HOA
HOA Fees
$47/ Monthly
Spring Valley Metro District 1
HOA Fees
$-/ Included in Property Tax
Amenities
 Amenities and services may be covered by one or multiple associations and service providers.
 Trash Pickup
 Recycling
Disclaimer: Amenities are based on third-party information and may vary; buyers must independently verify all amenities, as information is deemed reliable but not guaranteed.
Facts & Features
Rooms
Bedrooms & bathrooms
Bedrooms: 3
Bathrooms: 2
Kitchen
Level: Main
Dining Room
Level: Main
Area: Square Feet
Dimensions: 224.00
Family Room
Level: Main
Area: Square Feet
Dimensions: 320.00
Bedroom
Level: Main
Area: Square Feet
Dimensions: 192.00
Bedroom
Level: Main
Area: Square Feet
Dimensions: 140.00
Bedroom
Level: Main
Area: Square Feet
Dimensions: 140.00
Bathroom Full
Level: Main
Bathroom Full
Level: Main
Laundry
Level: Main
Interior
Interior Features
Eat In Kitchen, Entrance Foyer, Granite Counters, High Ceilings, High Speed Internet, Kitchen Island, No Stairs, Open Floorplan, Pantry, Primary Suite, Smoke Free, Solid Surface Counters, Walk In Closet(s), Wired For Data
Sewer
Public Sewer
Window Features
Double Pane Windows
Heating
Forced Air, Solar
Flooring
Carpet, Tile, Wood
Appliances
Cooktop, Dishwasher, Disposal, Microwave, Oven, Range Hood, Tankless Water Heater
Cooling
Central Air
Construction
Year Built
Year Built: 2026
Home type
Single Family Residence
Roof
Composition
Property Condition
New Construction
Construction Materials
Cement Siding, Concrete, Frame, Stone
Architectural Style
Contemporary
Foundation Details
Slab
Utilities & Energy
Electric
110v
Utilities
Cable Available, Electricity Connected, Internet Access (wired), Natural Gas Connected
Basement
Full, Unfinished
Water Source
Public
Fireplace Features
Family Room
Parking Features
Concrete
Other Features
Lot Features
Open Space
Subdivision Name
Spring Valley Ranch F6
Patio And Porch Features
Covered, Front Porch, Patio
Price History
| Date | Event | Price |
|---|---|---|
10/09/2026 Source: | Price Decreased | $624,990 -1.57% $290/sqft |
09/11/2026 Source: | Price Decreased | $634,990 -2.31% $295/sqft |
09/03/2026 Source: | Price Decreased | $649,990 -1.52% $302/sqft |
08/07/2026 Source: | Price Decreased | $659,990 -2.22% $307/sqft |
08/05/2026 Source: | Price Decreased | $674,990 -2.17% $314/sqft |

Show more
Nearby Homes

Find Homes by Property Features in Elizabeth, CO

Based on information from REcolorado®, Inc.through Oct 12, 2026, 10:30AM. Not all properties were listed and/or closed by Company. This representation is based in whole or in part on content supplied by REcolorado®, Inc. REcolorado®, Inc. does not guarantee nor is it in any way responsible for its accuracy. Content maintained by REcolorado®, Inc. may not reflect all real estate activity in the market. Some IDX listings have been excluded from this website. Any use search of data on the website, other than by a consumer looking to purchase real estate, is prohibited. If Houzeo suspect “scraping” of the data has occurred, the suspicion and any evidence will be reported to the MLS. IDX information is provided exclusively for consumers' personal non-commercial use. It may not be used for any purpose other than to identify prospective properties consumers may be interested in purchasing. The data is deemed reliable but is not guaranteed by REcolorado®. The use of the IDX Data may be subject to an end user license agreement prescribed by REcolorado® as amended from time to time.
Based on information submitted to the MLS GRID as of Oct 12, 2026, 10:30AM. All data is obtained from various sources and may not have been verified by broker or MLS GRID. Supplied Open House information is subject to change without notice. All information should be independently reviewed and verified for accuracy. Properties may or may not be listed by the office/agent presenting the information. ©2026 REcolorado®, Inc. All Rights Reserved.
 Advertising Broker: Albert Gollas | Gollas and Company, Inc.