- Overview
- Description
- Property Details
- Location
- HOA Management
- Facts & Features
- Getting Around
- Nearby Homes



Street View
$915,000
Monthly Est:$4,554
 5 Beds
 5 Baths
4 full baths + 1 half bath
 5,398sqft
553 Fox Ln, Carmel, IN 46032
$915,000
$4,554/moEst:
Get Pre-Approved
Single Family Residence
Built in 1997
$51.67/mo HOA
25,265 sqft lot
$170/sq.ft
Description
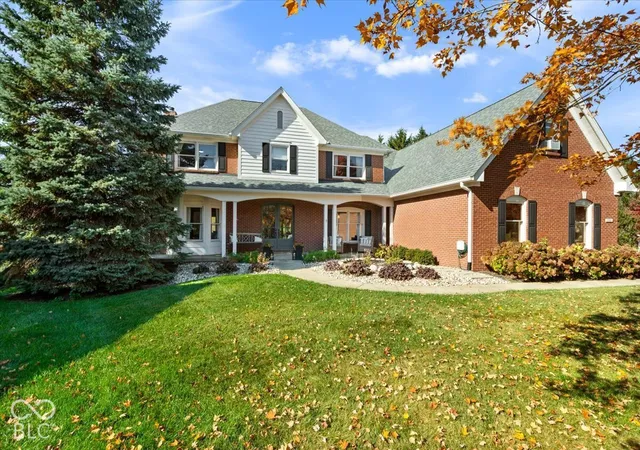
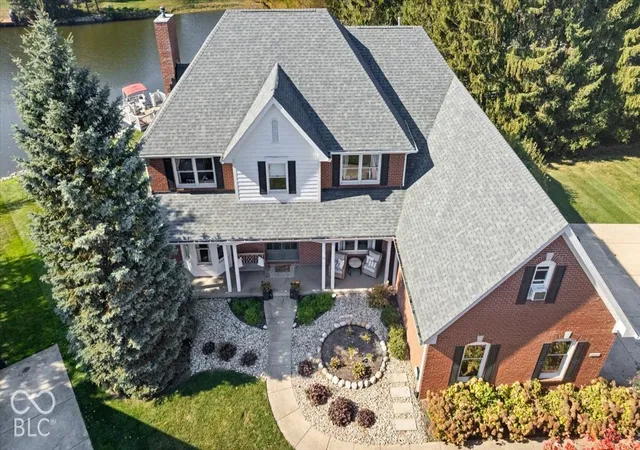
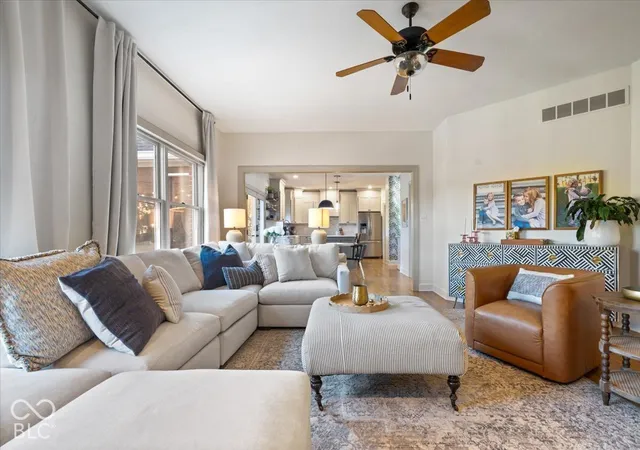
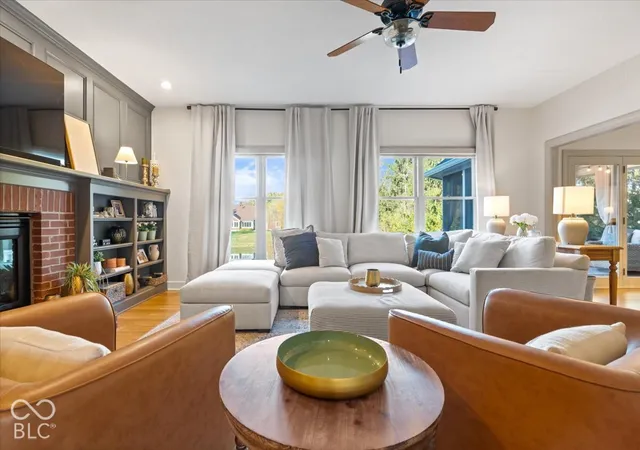
Every single inch of this coveted waterfront home in Village Farms has been thoughtfully renovated by a professional designer and is ready for you to move in and enjoy! Welcome to 553 Fox Lane, a 5-bedroom, 4.5-bath home on more than half an acre, tucked in a cul-de-sac, yet standing out from the rest. Enter through the stunning double wooden doors after passing by the sweet front porch and take in the view of the water through all the windows allowing tons of natural light to stream in. The reconfigured and elevated design of the kitchen creates a functional place for meal prep as well as a comfortable place to gather and enterain--the dry bar just steps away. The main level also has a bedroom with an ensuite full bath offering a private oasis for guests as well as a convenient mudroom with custom storage lockers and a wash sink. Upstairs, the primary really is a suite! Access an office/private sitting room via the oversized closet and adjacent to the bedroom and sizable bathroom with shower and soaking tub you'll find the laundry--how convenient! The 3 other bedrooms share two more full baths, and surround a loft space and cozy reading nook with built-in shelving. Heading down to the basement, it feels more like a lower level with the 9-foot-plus ceilings, a half bath, and multiple lounging and entertaining spaces, and yet still has multiple storage rooms and closets! Minutes from Clay Terrace and the Monon Trail, in a neighborhood with one of the most popular pools and clubhouses, and in top-rated Westfield Schools, this home has it all. Homes on the water in Village Farms don't come up often, so schedule your showing today.
- Houzeo last checked: 0 minutes ago
- Listing updated: October 30, 2026 at 2:47 pm
- Listing Provided by: Amy Spillman | Compass Indiana, LLC (317) 563-5051
- Source: Metropolitan Indianapolis Board of REALTORS (MIBOR) MLS-IN as distributed by MLS GRID | MLS#: 22133560

Property Details
Status
Active
Type
Single Family Residence
No. of Stories
-
County
City
Neighborhood
--
Year Built
1997
HOA Fees
$51.67/mo
Finished Area
5,398 sqft
Lot Size
25,265 sqft lot
Basement Area
- sqft
MLS Name
Metropolitan Indianapolis Board of REALTORS (MIBOR) MLS
MLS Number
22133560
MLS Status
Active
Days on Market
1
Cumulative Days on Market
1

Continue Your Journey in App
Find your dream home, receive real-time updates, and many more!
Continue Your Journey in App
Find your dream home, receive real-time updates, and many more!
Location
HOA Management
N/A
HOA Fees
$620/ Annually
Amenities
 Amenities and services may be covered by one or multiple associations and service providers.
 Club House
 Tennis
 Maintenance
 Pool
 Association Home Owners
ParkPlayground
Entrance Common
Disclaimer: Amenities are based on third-party information and may vary; buyers must independently verify all amenities, as information is deemed reliable but not guaranteed.
Facts & Features
Rooms
Bedrooms & bathrooms
Bedrooms: 5
Bathrooms: 5
Living Room
Level: Main
Area: 168.00 Square Feet
Dimensions: 14x12
Kitchen
Level: Main
Area: 208.00 Square Feet
Dimensions: 16x13
Great Room
Level: Main
Area: 255.00 Square Feet
Dimensions: 17x15
Master Bedroom
Level: Upper
Area: 240.00 Square Feet
Dimensions: 16x15
Bedroom 2
Level: Upper
Area: 156.00 Square Feet
Dimensions: 13x12
Bedroom 3
Level: Upper
Area: 144.00 Square Feet
Dimensions: 12x12
Bedroom 4
Level: Upper
Area: 168.00 Square Feet
Dimensions: 14x12
Loft
Level: Upper
Area: 90.00 Square Feet
Dimensions: 10x9
Family Room
Level: Basement
Area: 608.00 Square Feet
Dimensions: 38x16
Bedroom 5
Level: Main
Area: 156.00 Square Feet
Dimensions: 13x12
Dining Room
Level: Main
Area: 168.00 Square Feet
Dimensions: 14x12
Interior
Appliances
Dishwasher, Disposal, Gas Water Heater, Microwave, Electric Oven, Refrigerator, Water Heater
Interior Features
Attic Access, Built In Features, Kitchen Island, Entrance Foyer, Hi Speed Internet Availbl, Eat In Kitchen, Pantry, Walk In Closet(s)
Window Features
Wood Frames
Heating
Forced Air, Electric, Natural Gas
Flooring
Hardwood
Exterior Features
Tennis Community
Cooling
Central Air
Construction
Year Built
Year Built: 1997
Home type
Single Family Residence
Foundation Details
Concrete Perimeter
Construction Materials
Brick
Architectural Style
Traditional
Utilities & Energy
Basement
Ceiling 9+ Feet, Finished
Laundry Features
Main Level
Water Source
Public
Fireplace Features
Gas Starter, Great Room
Parking Features
Attached
Association Amenities
Pool
Utilities
Cable Connected, Natural Gas Connected
Other Features
Lot Features
Close To Clubhouse, Cul De Sac
Subdivision Name
Village Farms
Patio And Porch Features
Deck, Screened
Price History
| Date | Event | Price |
|---|---|---|
10/30/2026 Source: | Listed for Sale | $915,000 +60.53% $170/sqft |
03/04/2022 Source: | Sold | $570,000 $106/sqft |

Nearby Homes
Find Homes by Property Features in Carmel, IN
Nearby New Homes For Sale

Based on information from MIBOR REALTOR® Association through Oct 30, 2026, 05:31PM. The Broker Listing Cooperative® listing service's Listing information is deemed reliable but is not guaranteed accurate by the Broker Listing Cooperative® listing service. All data is obtained from various sources and may not have been verified by broker or Broker Listing Cooperative listing service. Supplied Open House Information is subject to change without notice. All information should be independently reviewed and verified for accuracy. Properties may or may not be listed by the office/agent presenting the information.. All Rights Reserved. © 2026 MIBOR REALTOR® Association.
 Advertising Broker: Jonah Hartsburg | Hoosier Hub Realty
