- Overview
- Description
- Property Details
- Location
- Facts & Features
- Getting Around
- Nearby Homes


$500,000
Monthly Est:$2,489
 4 Beds
 3 Baths
3 full baths
 3,048sqft
5533 Pentail Cir, Tampa, FL 33625
$500,000
$2,489/moEst:
Get Pre-Approved
Single Family Residence
Built in 1980
$-- HOA
8,260 sqft lot
$164/sq.ft
Description
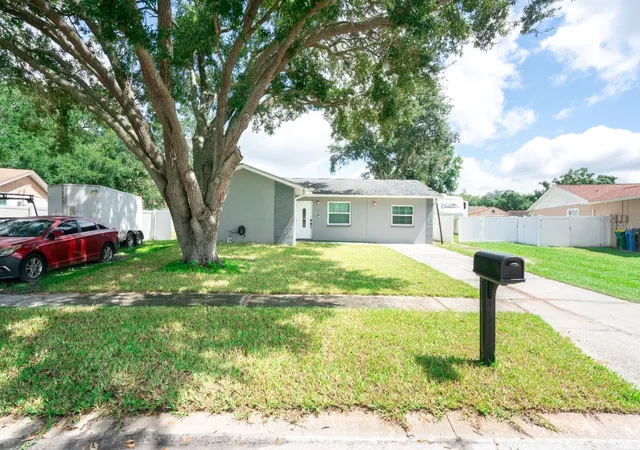
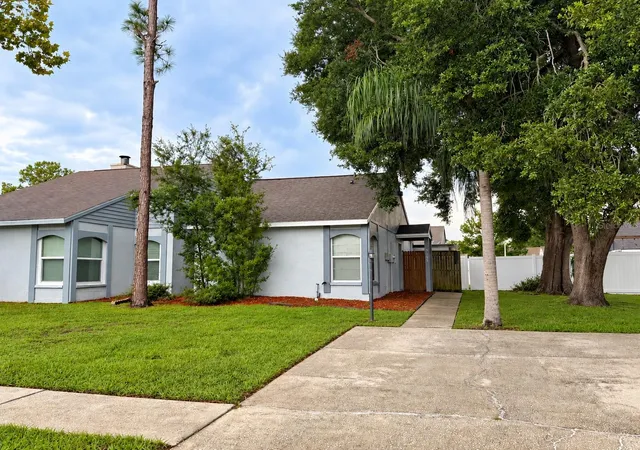
Best value per SqFt in Citrus Park! 3,000+ square feet, 4 bedrooms, 4 bathrooms, a brand-NEW ROOF (June 2025) and fresh exterior paint with no rear neighbors & NO HOA in the heart of Citrus Park. Built with concrete block, slab foundation, striking stone accents, and wood-burning fireplace, this well-maintained home offers character and quality hard to find in today's market. A perfect opportunity for a true mother-in-law suite or ADU with minimal investment, just enclosing the double door entry that currently connects to main living room. Designated living room in mother-in law suite currently being used as second primary bedroom. With the addition, this is basically a ~1700 SqFt home PLUS a ~1400 SqFt ADU. Inside, you'll find a formal living and family room, creating flexibility for large households, entertaining, or multigenerational living. The oversized layout presents a unique opportunity to reconfigure the rear portion of the home into a private mother-in-law suite, by enclosing the double-door entry, or open up the whole wall for an extended living room. Located near highly rated schools, shopping, dining, and major commuter routes, this is one of the best values currently available for a home of this size in the Citrus Park area. Whether you're looking for move-in-ready comfort or a an investment opportunity in Citrus Park to remodel & rent, this is it.
- Houzeo last checked: 12 hours ago
- Listing updated: September 17, 2026 at 2:48 pm
- Listing Provided by: Julian Correa (407) 990-2360 | THE SIMON SIMAAN GROUP (407) 558-1396
- Source: Stellar MLS-FL | MLS#: O6414327

Property Details
Status
Active
Type
Single Family Residence
No. of Stories
2
County
City
Neighborhood
--
Year Built
1980
HOA Fees
-
Finished Area
3,048 sqft
Lot Size
8,260 sqft lot
Basement Area
- sqft
MLS Name
Stellar MLS
MLS Number
O6414327
MLS Status
Active
Days on Market
124
Cumulative Days on Market
104

Continue Your Journey in App
Find your dream home, receive real-time updates, and many more!
Download App
Continue Your Journey in App
Find your dream home, receive real-time updates, and many more!
Location
Facts & Features
Rooms
Bedrooms & bathrooms
Bedrooms: 4
Bathrooms: 3
Primary Bedroom
Level: First
Area: 144.00 Square Feet
Dimensions: 12x12
Kitchen
Level: First
Area: 90.00 Square Feet
Dimensions: 10x9
Living Room
Level: First
Area: 234.00 Square Feet
Dimensions: 18x13
Interior
Flooring
Carpet, Laminate, Tile
Sewer
Public Sewer
Heating
Central
Appliances
Convection Oven, Dishwasher, Electric Water Heater, Refrigerator
Interior Features
Ceiling Fans(s), Eat In Kitchen, Living Room/dining Room Combo, Primary Bedroom Main Floor, Solid Surface Counters, Thermostat, Walk In Closet(s)
Cooling
Central Air
Exterior Features
Private Entrance, Private Yard
Construction
Year Built
Year Built: 1980
Home type
Single Family Residence
Architectural Style
Ranch
Foundation Details
Slab
Construction Materials
Block, Stone
Roof
Shingle
Utilities & Energy
Laundry Features
In Garage, Laundry Room
Water Source
Public
Utilities
Electricity Connected, Public, Sewer Connected, Water Connected
Fireplace Features
Family Room, Living Room, Stone, Wood Burning
Other Features
Vegetation
Trees/landscaped
Lot Features
Cul De Sac
Patio And Porch Features
Covered, Front Porch, Patio, Rear Porch, Screened
Subdivision Name
Sugarwood Grove
Price History
| Date | Event | Price |
|---|---|---|
09/17/2026 Source: | Price Decreased | $500,000 -1.96% $164/sqft |
07/27/2026 Source: | Price Decreased | $510,000 -7.10% $167/sqft |
06/19/2026 Source: | Price Decreased | $549,000 -8.35% $180/sqft |
06/05/2026 Source: | Listed for Sale | $599,000 $197/sqft |
06/05/2026 Source: | Price Decreased | $599,000 -21.18% $197/sqft |

Show more
Nearby Homes
Find Homes by Property Features in Tampa, FL
Nearby New Homes For Sale

Based on information from Stellar MLS® through Oct 07, 2026, 06:00AM as submitted to and distributed by MLS GRID. All data is obtained from various sources and may not have been verified by the broker or MLS GRID. Supplied Open House Information is subject to change without notice. All information should be independently reviewed and verified for accuracy. Properties may or may not be listed by the office/agent presenting the information. IDX information is provided exclusively for consumers’ personal non-commercial use. It may not be used for any purpose other than to identify prospective properties consumers may be interested in purchasing. The data is deemed reliable but is not guaranteed by MLS GRID. The use of the MLS GRID Data may be subject to an end-user license agreement prescribed by the Member Participant’s applicable MLS, if any, and as amended from time to time. © 2026 Stellar MLS. All Rights Reserved.
 Advertising Broker: Fred McGill | Simple Showing, Inc