- Overview
- Description
- Property Details
- Location
- Facts & Features
- Getting Around
- Nearby Homes


$515,000
Monthly Est:$2,563
 3 Beds
 3 Baths
2 full baths + 1 half bath
 2,344sqft
5533 Reppert Ln, Allentown, PA 18106
$515,000
$2,563/moEst:
Get Pre-Approved
Single Family Residence
Built in 1955
$-- HOA
1.22 acres lot
$220/sq.ft
Description
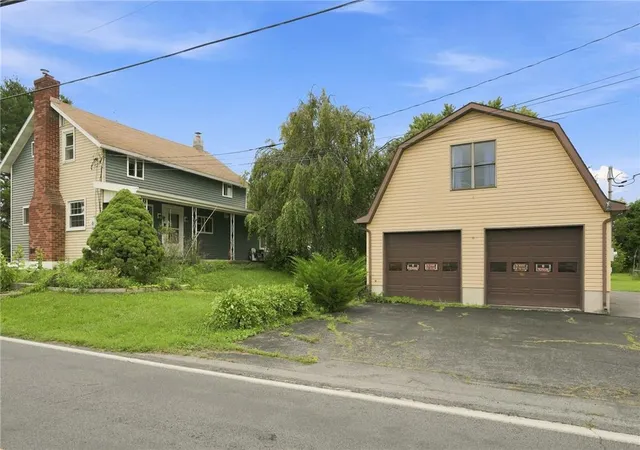
Wow, what a stunning one-of-a-kind home in convenient Lower Macungie location. Close to everything this private lot creates a retreat setting for this wonderful one level living, home. From the front entrance you are greeted with lavish landscaping containing sitting areas and dining vignettes. Enter into a stunning decor of hardwood floors, exposed brick walls, and Pella windows that continue throughout the home. The comfort of the living room is enhanced with a wood burning stove and beautiful window providing views of the long front yard and estate driveway of the property. The kitchen and dining room provide abundant seating area and wonderful view of the rear yard landscaping and water fountain. The show stopper kitchen is quietly impressive with a stunning corian countertop, tile backsplash and branded appliances including Subzero refrigerator, Bosch dishwasher, GE oven and Dacor cooktop. This smart design home creates two large bedrooms with shared retro full bath on one side of the home and primary bedroom and bath on the other side featuring walk in shower, large room size, ceiling fan in your private retreat area. The family room has surrounding bookshelves, and exposed brick wall. But it keeps getting better with an incredible four season sunroom room with vaulted ceiling, 1/2 bath access, recessed lights, built in seating and stunning black and white tile floor all overlooking the beautiful rear yard. The basement is also amazing with 2 laundry hookups and one full set of appliances remaining. Full size basement great to finish or just use as you wish. Economical heat pump with back up oil furnace, water filtration systems and 200 amp CB electric panel. The garage is impressive and large enough for multiple cars and toys plus a rear overhead door for versatile access. You'll be impressed with all the features and style of this home. Programable lights, fountain flow and ring doorbell to remain.
- Houzeo last checked: 5 hours ago
- Listing updated: October 9, 2026 at 5:11 am
- Listing Provided by: Doug Frederick (610) 360-4993 , George R. Haddad II | Howard Hanna TheFrederickGroup (610) 398-0411
- Source: Greater Lehigh Valley MLS-PA | MLS#: 785753

Property Details
Status
Active
Type
Single Family Residence
No. of Stories
1
County
City
Neighborhood
--
Year Built
1955
HOA Fees
-
Finished Area
2,344 sqft
Lot Size
1.22 acres lot
Basement Area
- sqft
MLS Name
Greater Lehigh Valley MLS
MLS Number
785753
MLS Status
Active
Days on Market
1
Open House

Continue Your Journey in App
Find your dream home, receive real-time updates, and many more!
Download App
Continue Your Journey in App
Find your dream home, receive real-time updates, and many more!
Location
Facts & Features
Rooms
Bedrooms & bathrooms
Bedrooms: 3
Bathrooms: 3
HalfBath
Level: First
Area: 36.00 Square Feet
Dimensions: 6.00 x 6.00
FullBath
Level: First
Area: 63.00 Square Feet
Dimensions: 9.00 x 7.00
PrimaryBathroom
Level: First
Area: 72.00 Square Feet
Dimensions: 9.00 x 8.00
Sunroom
Level: First
Area: 408.00 Square Feet
Dimensions: 34.00 x 12.00
Bedroom
Level: First
Area: 126.00 Square Feet
Dimensions: 14.00 x 9.00
Bedroom
Level: First
Area: 247.00 Square Feet
Dimensions: 13.00 x 19.00
PrimaryBedroom
Level: First
Area: 260.00 Square Feet
Dimensions: 20.00 x 13.00
FamilyRoom
Level: First
Area: 253.00 Square Feet
Dimensions: 23.00 x 11.00
DiningRoom
Level: First
Area: 144.00 Square Feet
Dimensions: 12.00 x 12.00
LivingRoom
Level: First
Area: 260.00 Square Feet
Dimensions: 20.00 x 13.00
Kitchen
Level: First
Area: 132.00 Square Feet
Dimensions: 11.00 x 12.00
Interior
Sewer
Septic Tank
Interior Features
Dining Area, Separate Formal Dining Room
Appliances
Dishwasher, Electric Cooktop, Electric Oven, Microwave, Refrigerator, Water Softener Owned
Flooring
Ceramic Tile, Hardwood, Vinyl
Cooling
Central Air
Heating
Heat Pump, Oil
Construction
Year Built
Year Built: 1955
Home type
Single Family Residence
Foundation Details
Basement
Architectural Style
Ranch
Roof
Asphalt, Fiberglass
Construction Materials
Brick
Utilities & Energy
Water Source
Well
Fireplace Features
Living Room
Basement
Full, Concrete
Parking Features
Attached, Garage
Electric
Amps200or More, Circuit Breakers
Other Features
Subdivision Name
Not In Development
Price History
| Date | Event | Price |
|---|---|---|
10/08/2026 Source: | Coming Soon | $515,000 $220/sqft |
10/08/2026 Source: | Listed for Sale | $515,000 $220/sqft |

Nearby Homes






Find Homes by Property Features in Allentown, PA


Based on information from the Greater Lehigh Valley Realtors, Inc. (GLVR) from the Multiple Listing Service through Oct 09, 2026, 02:30PM. MLS Listing Information has not been verified and is not guaranteed by MLS. Information is provided exclusively for consumers’ personal, non-commercial use, it may not be used for any purpose other than to identify prospective properties consumers may be interested in purchasing. The data is deemed reliable but is not guaranteed to be accurate by the MLS. This website may not include listings or property addresses of sellers who have directed their listing brokers to withhold their listing or their property address from display on the Internet. The data relating to real estate for sale on this website comes in part from the IDX program of the GLVR MLS. Real estate listings held by brokerage firms other than Sell Your Home Services.com include the name of the listing broker. © 2026 Greater Lehigh Valley REALTORS® Multiple Listing Service - All Rights Reserved.
 Advertising Broker: Daniel Demers | Sell Your Home Services