- Overview
- Description
- Property Details
- Location
- HOA Management
- Facts & Features
- Getting Around
- Nearby Homes


$405,000
Monthly Est:$2,016
 3 Beds
 2 Baths
2 full baths
 1,732sqft
5535 Bayberry Ln, Whitehall, PA 18052
$405,000
$2,016/moEst:
Get Pre-Approved
Single Family Residence
Built in 2017
$195/mo HOA
4,413 sqft lot
$234/sq.ft
Description
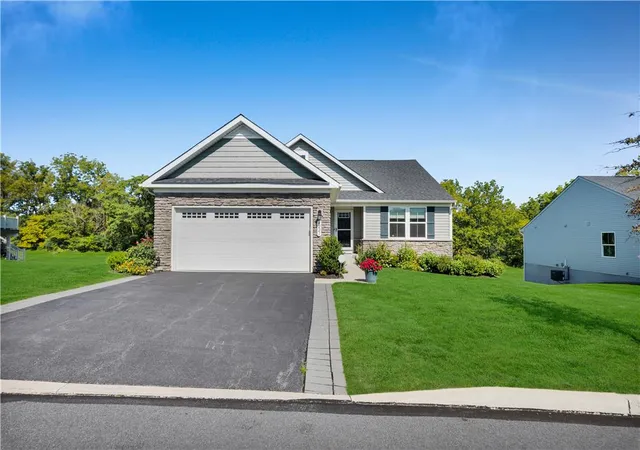
Welcome to 5535 Bayberry Lane, where easy living meets thoughtful design in Briarwood Commons. Step inside and enjoy a light, airy atmosphere that makes everyday living feel effortless. Hardwood floors add warmth and character, while the open concept kitchen and dining area gives everyone a place to gather. Pull up a seat at the island for morning coffee, prepare dinner on the granite countertops, and enjoy the convenience of gas cooking. Whether you are hosting friends or keeping the evening simple, this space feels welcoming and connected.
The main level offers the comfort of one floor living, with the spaces you use most close at hand. Upstairs, a versatile flex area is ready to suit your needs. Create a home office, craft room, reading retreat, or comfortable spot for guests. There is also plenty of attic storage for seasonal decorations, keepsakes, and everything you want tucked neatly away.
When the weather calls you outside, head to the paved rear patio. An adjustable awning lets you choose sun or shade, setting the stage for relaxed afternoons, casual dinners, and backyard gatherings.
Briarwood Commons brings together a smaller community setting, curved roads, and lovely valley views. Come see the details in person and imagine the possibilities. It is just a few miles from Lehigh Valley Mall, with shopping and dining along MacArthur Road close by. Nearby PA-145 and US-22 make trips across the Lehigh Valley convenient.
- Houzeo last checked: 4 hours ago
- Listing updated: October 5, 2026 at 7:30 am
- Listing Provided by: Stephanie A. York (484) 426-7906 | Century 21 Pinnacle (610) 791-2121
- Source: Greater Lehigh Valley MLS-PA | MLS#: 785273

Property Details
Status
Active
Type
Single Family Residence
No. of Stories
2
County
City
Neighborhood
--
Year Built
2017
HOA Fees
$195/mo
Finished Area
1,732 sqft
Lot Size
4,413 sqft lot
Basement Area
- sqft
MLS Name
Greater Lehigh Valley MLS
MLS Number
785273
MLS Status
Active
Days on Market
10

Continue Your Journey in App
Find your dream home, receive real-time updates, and many more!
Download App
Continue Your Journey in App
Find your dream home, receive real-time updates, and many more!
Location
HOA Management
N/A
HOA Fees
$195/ Monthly
Disclaimer: Amenities are based on third-party information and may vary; buyers must independently verify all amenities, as information is deemed reliable but not guaranteed.
Facts & Features
Rooms
Bedrooms & bathrooms
Bedrooms: 3
Bathrooms: 2
Other
Level: Second
Area: 240.00 Square Feet
Dimensions: 15.00 x 16.00
Bedroom
Level: Second
Area: 225.00 Square Feet
Dimensions: 15.00 x 15.00
FullBath
Level: First
Area: 28.00 Square Feet
Dimensions: 7.00 x 4.00
Bedroom
Level: First
Area: 195.00 Square Feet
Dimensions: 13.00 x 15.00
Laundry
Level: First
Area: 81.00 Square Feet
Dimensions: 9.00 x 9.00
PrimaryBathroom
Level: First
Area: 99.00 Square Feet
Dimensions: 9.00 x 11.00
PrimaryBedroom
Level: First
Area: 192.00 Square Feet
Dimensions: 16.00 x 12.00
LivingRoom
Level: First
Area: 260.00 Square Feet
Dimensions: 20.00 x 13.00
DiningRoom
Level: First
Area: 126.00 Square Feet
Dimensions: 14.00 x 9.00
Kitchen
Level: First
Area: 176.00 Square Feet
Dimensions: 11.00 x 16.00
Foyer
Level: First
Area: 150.00 Square Feet
Dimensions: 10.00 x 15.00
Interior
Cooling
Central Air, Ceiling Fans
Flooring
Carpet, Hardwood, Tile
Appliances
Dryer, Dishwasher, Electric Dryer, Gas Cooktop, Disposal, Gas Oven, Gas Range, Gas Water Heater, Microwave, Refrigerator, Washer
Sewer
Public Sewer
Exterior Features
Awnings, Porch, Patio
Heating
Forced Air, Gas
Interior Features
Dining Area, Separate Formal Dining Room, Entrance Foyer, Eat In Kitchen, Home Office, Kitchen Island, Mud Room, Utility Room, Walk In Closets
Construction
Year Built
Year Built: 2017
Home type
Single Family Residence
Foundation Details
Slab
Construction Materials
Stone Veneer, Vinyl Siding
Roof
Asphalt, Fiberglass
Architectural Style
Colonial
Utilities & Energy
Water Source
Public
Electric
Amps200or More, Circuit Breakers
Parking Features
Attached, Built In, Garage, Off Street, On Street, Garage Door Opener
Laundry Features
Washer Hookup, Dryer Hookup, Electric Dryer Hookup, Main Level
Other Features
Subdivision Name
Briarwood Commons
Patio And Porch Features
Patio, Porch
Lot Features
Sloped
Price History
| Date | Event | Price |
|---|---|---|
09/28/2026 Source: | Listed for Sale | $405,000 $234/sqft |
09/28/2026 Source: | Coming Soon | $405,000 +20.93% $234/sqft |
05/31/2022 Source: | Sold | $334,900 $193/sqft |

Nearby Homes




Find Homes by Property Features in Whitehall, PA
Nearby New Homes For Sale


Based on information from the Greater Lehigh Valley Realtors, Inc. (GLVR) from the Multiple Listing Service through Oct 08, 2026, 11:00AM. MLS Listing Information has not been verified and is not guaranteed by MLS. Information is provided exclusively for consumers’ personal, non-commercial use, it may not be used for any purpose other than to identify prospective properties consumers may be interested in purchasing. The data is deemed reliable but is not guaranteed to be accurate by the MLS. This website may not include listings or property addresses of sellers who have directed their listing brokers to withhold their listing or their property address from display on the Internet. The data relating to real estate for sale on this website comes in part from the IDX program of the GLVR MLS. Real estate listings held by brokerage firms other than Sell Your Home Services.com include the name of the listing broker. © 2026 Greater Lehigh Valley REALTORS® Multiple Listing Service - All Rights Reserved.
 Advertising Broker: Daniel Demers | Sell Your Home Services