- Overview
- Description
- Property Details
- Location
- Facts & Features
- Getting Around
- Nearby Homes

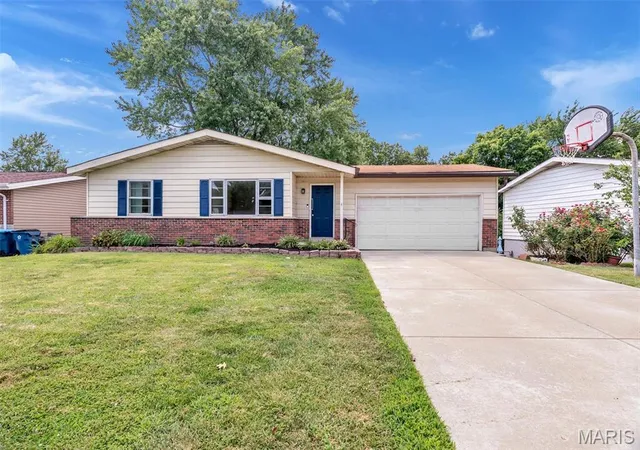
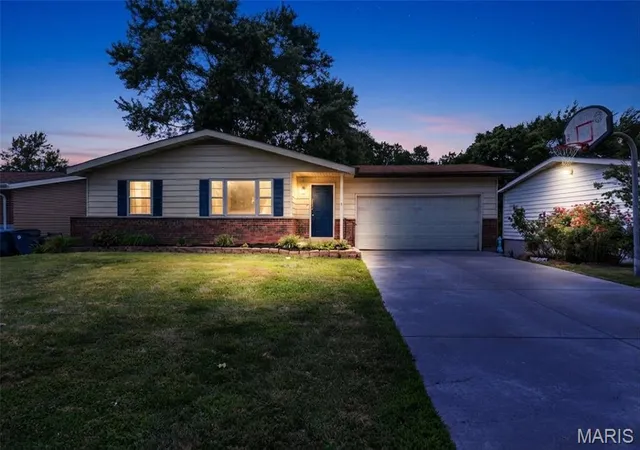
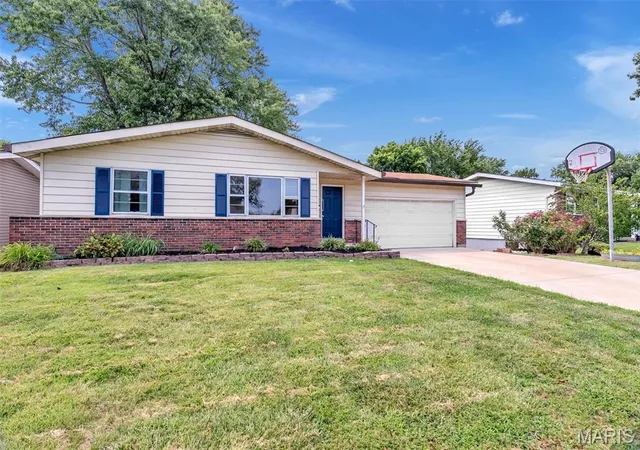
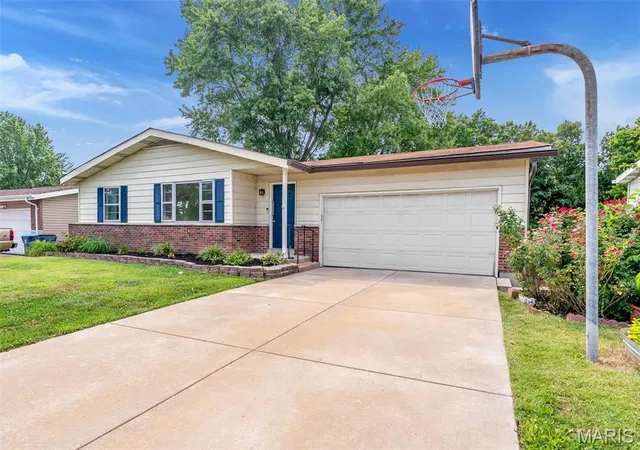
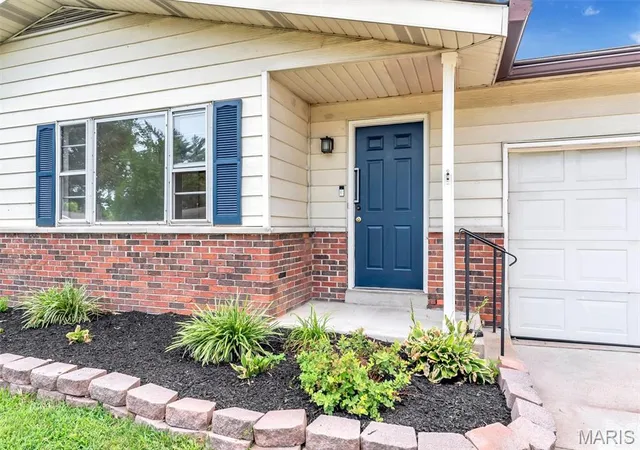


$225,000
Monthly Est:$1,120
 3 Beds
 2 Baths
1 full bath + 1 half bath
 1,192sqft
5537 Valleyside Ln, Saint Louis, MO 63128
$225,000
$1,120/moEst:
Get Pre-Approved
Single Family Residence
Built in 1969
$-- HOA
9,448.16 sqft lot
$189/sq.ft
Description
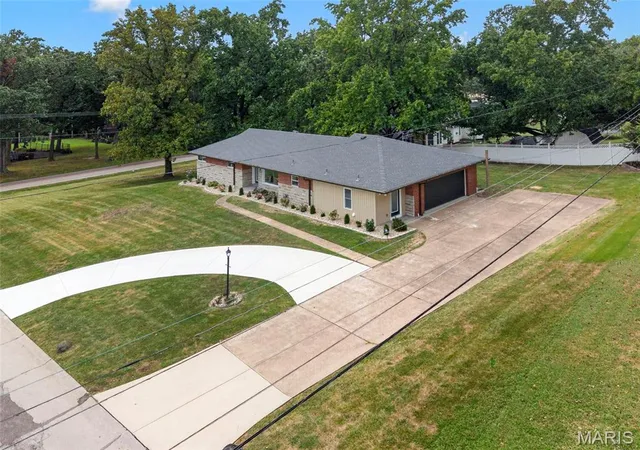
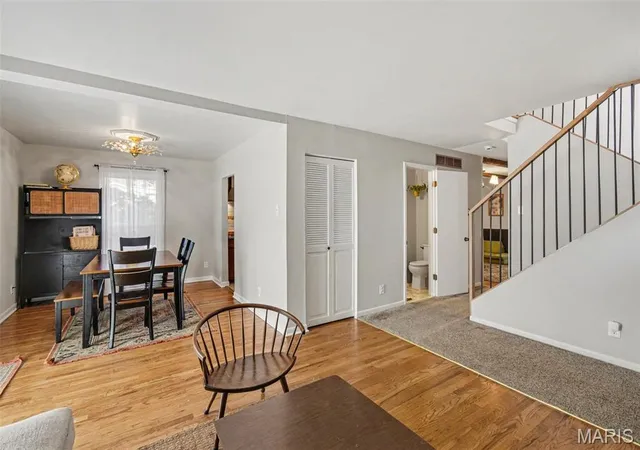
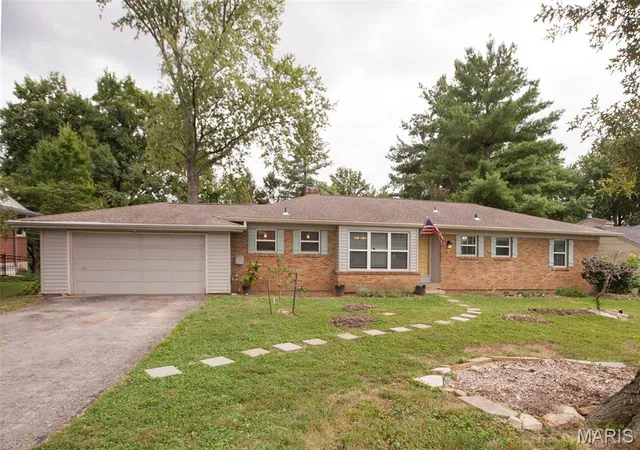
Welcome to this well-loved 3-bed, 1.5-bath South County home that is move in ready and waiting for you! With easy access to I-55, a quiet residential setting, and thoughtful updates throughout, this home is an ideal opportunity for first-time buyers or anyone seeking comfortable, move-in-ready living. Inside, you’ll find a bright and functional layout with separate living and dining rooms, a fully equipped kitchen, and new carpet in the bedrooms. The full bath was remodeled in 2021 with a walk-in shower and the en-suite half bath received an upgrade in 2026. The living spaces flow easily, offering room to gather, relax, and make the home your own. The unfinished walk-out basement provides excellent space for storage, but if you need room to grow or want additional living space you’ve got the perfect opportunity to bring your vision to life! Outside, enjoy a fenced backyard that backs to mature woods, offering privacy and a peaceful natural backdrop. Centrally located just minutes from shopping, dining, schools, and amenities. This beautiful home at 5537 Valleyside Lane is ready for its next chapter. Will you be the one to write it? Opportunities like this don’t come around often. Schedule your showing today! Showings start at 9 am on Friday Aug 14.
- Houzeo last checked: 12 hours ago
- Listing updated: September 21, 2026 at 3:17 pm
- Listing Provided by: Anne Valenza (314) 313-7320 , Vinnie Valenza | Keller Williams Realty St. Louis (314) 677-6000
- Source: MARIS MLS-MO | MLS#: MIS26045686

Property Details
Status
Pending
Type
Single Family Residence
No. of Stories
-
County
City
Neighborhood
--
Year Built
1969
HOA Fees
-
Finished Area
1,192 sqft
Lot Size
9,448.16 sqft lot
Basement Area
- sqft
MLS Name
MARIS MLS
MLS Number
MIS26045686
MLS Status
Pending
Days on Market
83
Cumulative Days on Market
7

Continue Your Journey in App
Find your dream home, receive real-time updates, and many more!
Download App
Continue Your Journey in App
Find your dream home, receive real-time updates, and many more!
Location
Facts & Features
Rooms
Bedrooms & bathrooms
Bedrooms: 3
Bathrooms: 2
Living Room
Level: Main
Primary Bedroom
Level: Main
Primary Bathroom
Level: Main
Bedroom 2
Level: Main
Bedroom 3
Level: Main
Bathroom
Level: Main
Kitchen
Level: Main
Dining Room
Level: Main
Interior
Appliances
Disposal, Microwave, Gas Range, Refrigerator, Washer/dryer
Heating
Forced Air
Cooling
Ceiling Fan(s), Central Air
Flooring
Carpet, Laminate, Tile
Sewer
Public Sewer
Interior Features
Ceiling Fan(s), Eat In Kitchen, Entrance Foyer, Kitchen/dining Room Combo, Laminate Counters
Construction
Year Built
Year Built: 1969
Home type
Single Family Residence
Construction Materials
Brick Veneer, Vinyl Siding
Architectural Style
Ranch
Foundation Details
Concrete Perimeter
Utilities & Energy
Parking Features
Attached, Concrete, Driveway, Enclosed, Garage, Garage Door Opener, Garage Faces Front
Water Source
Public
Laundry Features
In Basement
Electric
Ameren
Basement
Concrete, Full, Sump Pump, Unfinished, Walk Out Access
Utilities
Underground Utilities
Other Features
Lot Features
Adjoins Wooded Area, Back Yard, Front Yard, Landscaped, Rectangular Lot
Disclosures
Lead Paint, Seller Property Disclosure
Subdivision Name
Butler Hill Estates 6
Price History
| Date | Event | Price |
|---|---|---|
08/18/2026 Source: | Pending | $225,000 $189/sqft |
07/16/2026 Source: | Coming Soon | $225,000 $189/sqft |
07/16/2026 Source: | Listed for Sale | $225,000 $189/sqft |

Nearby Homes
Find Homes by Property Features in Saint Louis, MO
Nearby New Homes For Sale


Based on information from Mid America Regional Information Systems, Inc. through Oct 07, 2026, 06:01AM. All data is obtained from various sources and may not have been verified by broker or MLS GRID. Supplied Open House Information is
subject to change without notice. All information should be independently reviewed and verified for accuracy. Properties may or may not be listed by the office/agent presenting the information. Some IDX listings have been excluded from this website.
Properties displayed may be listed or sold by various participants in the MLS. Property data presented reflect information otherwise available from public records. The REALTOR® providing this information may not have represented the buyer or seller
in some or all of the transactions.
IDX information is provided exclusively for consumers’ personal noncommercial use, that it may not be used for any purpose other than to identify prospective properties consumers may be interested in purchasing, that the data is deemed reliable but is not guaranteed by MLS GRID, and that the use of the MLS GRID Data may be subject to an end user license agreement prescribed by the Member Participant’s applicable MLS if any and as amended from time to time. © 2026 Mid America Regional Information Systems, Inc. All Rights Reserved.
 Advertising Broker: Nicholas Huscroft | Chosen Realty