
- Overview
- Description
- Property Details
- Location
- HOA Management
- Facts & Features
- Getting Around
- Nearby Homes
 3D Tour

$249,900
Monthly Est:$1,244
 3 Beds

2 full baths
 1,508sqft
5539 Shriver St, Leesburg, FL 34748
$249,900
$1,244/moEst:
Single Family Residence
Built in 1995
$135/mo HOA
6,335 sqft lot
$166/sq.ft
Description
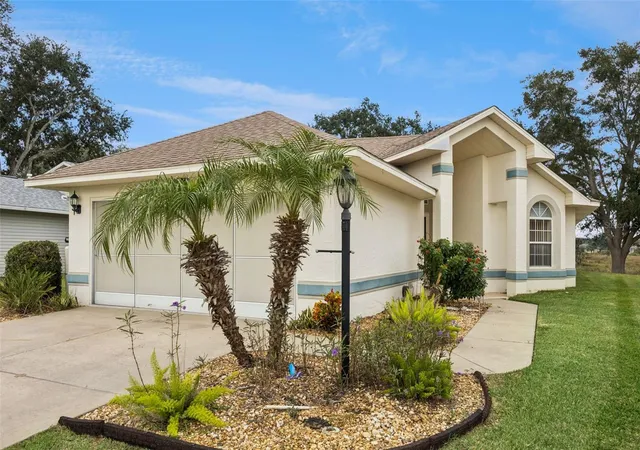
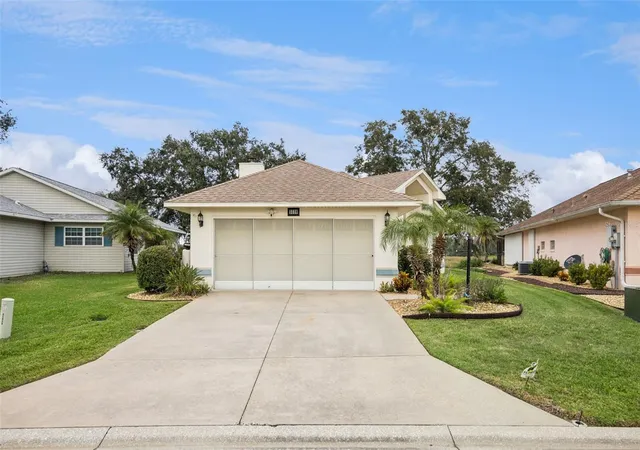
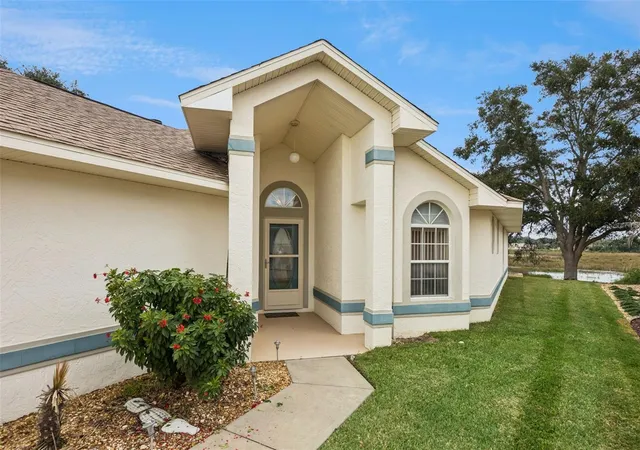
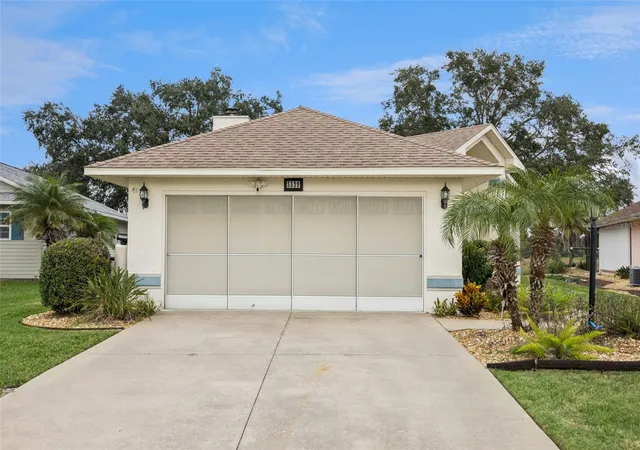
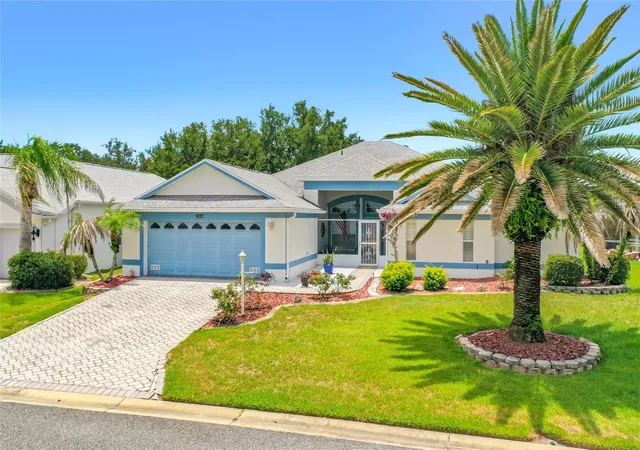
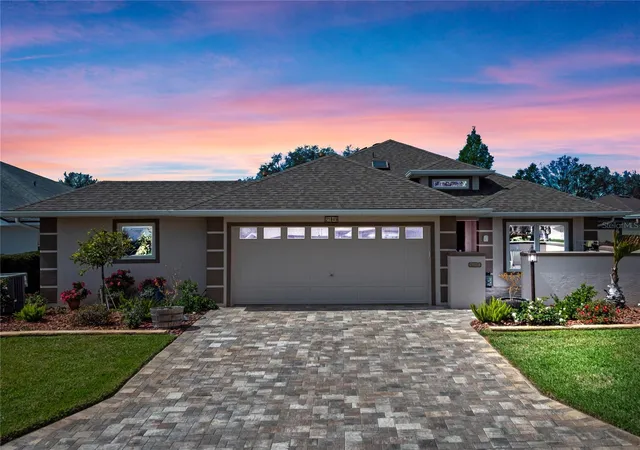
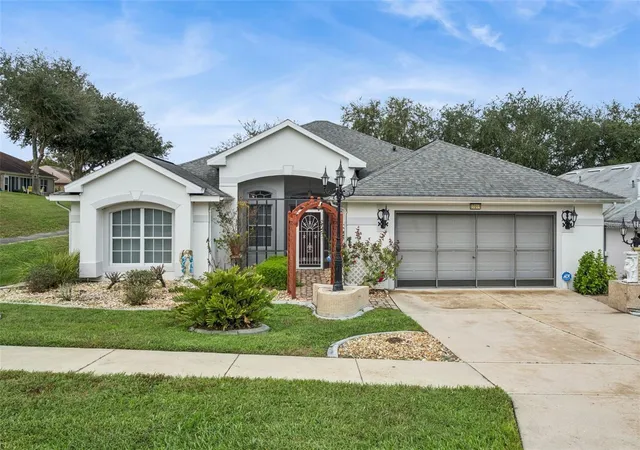
Partially UPDATED and ready for new owners! MOTIVATED SELLER! Block and stucco exterior construction, single family 3-bedroom plus 2-bath home is ideally located on a private CONSERVATION LOT! Split bedroom layout | NEW LUXURY VINYL PLANK FLOORING | Natural gas FIREPLACE in living room | UPDATED BATHROOMS featuring tall vanities and custom tile backsplash, high-rise commodes | Guest bath features tub and shower combination | Skylights that let in loads of natural lighting | transom windows | glass block details | vaulted ceilings throughout the home | knock-down ceiling texture (no popcorn) | STAINLESS STEEL APPLIANCE package, including natural gas range | Master Retreat with en suite bath boast UPDATED tile flooring, tall vanity with custom tiled backsplash, private privy with window over-looking private backyard, updated shower stall with rain-glass detailing | Florida Room has tiled floor, glass windows, custom shades and boast serene views of conservation and backyard. ROOF 2014 | HVAC 2011 | WATER HEATER 2021 |
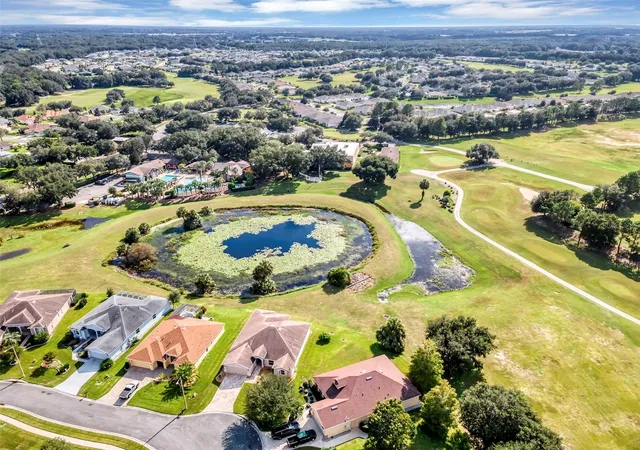
Highland Lakes is a gated 55+ community situated in Central Florida just south of Leesburg & offers residents the following amenities: Recreational Clubhouse with two swimming pools; indoor (heated) & outdoor, a softball field complete with concession stand, an indoor arena with a stage for comm. events, complete kitchen, billiard/ping pong rm., 4 tennis courts (2 courts are lighted), 1 indoor tennis court, 8 lighted shuffle board courts, bocce ball courts, 2 outdoor and 4 indoor pickleball courts, 7 horseshoe pits, covered picnic pavilion with picnic tables & grills to barbeque, library, meeting/card room, exercise room/fitness, craft room, golf driving range, RV/boat storage (included in HOA) & has 260 spaces on a secured lot (fenced & lockable), a Craftsmen building/woodworking shop (homeowners can join the club for only $12 annually and use any/all tools available), there's also a Nature Trail within the community & seven lakes scattered throughout Highland Lakes; 4 are used by residents for catch & release fishing! Don't wait............. call now to schedule your private tour!
- Houzeo last checked: 9 minutes ago
- Listing updated: November 17, 2026 at 10:10 pm
- Listing Provided by: Sara Sutherland (407) 341-6328 | COLDWELL BANKER REALTY (407) 352-1040
- Source: Stellar MLS-FL as distributed by MLS GRID | MLS#:

Property Details
Status
Active
Type
Single Family Residence
No. of Stories
1
County
City
Neighborhood
--
Year Built
1995
HOA Fees
$135/mo
Finished Area
1,508 sqft
Lot Size
6,335 sqft lot
Basement Area
- sqft
MLS Name
Stellar MLS
MLS Number
G5119707
MLS Status
Active
Days on Market
10
Cumulative Days on Market
5
Continue Your Journey in App
Find your dream home, receive real-time updates, and many more!
Location
HOA Management
Joni Carey
HOA Fees
$135/ Monthly
Amenities
 Amenities and services may be covered by one or multiple associations and service providers.
Pool
 Pool
Basket Ball
 Basket Ball
Bike Trails
 Bike Trails
Gym
 Gym
Tennis
 Tennis
Security Gate
 Security Gate
Parking
 Parking
Club House
 Club House
Sports Court
 Sports Court
wheel Chair
Common Area Taxes
Recreational Facilities
Escrow Reserves Fund
Management
Recreation Facilities
Barbecue
Private Road
Disclaimer: Amenities are based on third-party information and may vary; buyers must independently verify all amenities, as information is deemed reliable but not guaranteed.
Facts & Features
Rooms
Bedrooms & bathrooms
Bedrooms: 3
Bathrooms: 2
Kitchen
Level: First
Area: 180.00 Square Feet
Dimensions: 10x18
Dinette
Level: First
Area: 81.00 Square Feet
Dimensions: 9x9
Living Room
Level: First
Area: 483.00 Square Feet
Dimensions: 21x23
Primary Bedroom
Level: First
Area: 196.00 Square Feet
Dimensions: 14x14
Bedroom 2
Level: First
Area: 110.00 Square Feet
Dimensions: 10x11
Bedroom 3
Level: First
Area: 132.00 Square Feet
Dimensions: 11x12
Interior
Heating
Central, Natural Gas, Zoned
Sewer
Public Sewer
Cooling
Central Air, Zoned
Flooring
Luxury Vinyl, Tile
Appliances
Dishwasher, Disposal, Dryer, Gas Water Heater, Microwave, Range, Refrigerator, Washer, Water Softener
Window Features
Skylight(s)
Interior Features
Ceiling Fans(s), Eat In Kitchen, Living Room/dining Room Combo, Open Floorplan, Split Bedroom, Vaulted Ceiling(s), Walk In Closet(s)
Construction
Year Built
Year Built: 1995
Home type
Single Family Residence
Roof
Shingle
Construction Materials
Block, Stucco
Foundation Details
Slab
Utilities & Energy
Security Features
Gated Community
Laundry Features
In Garage
Association Amenities
Basketball Court, Barbecue, Clubhouse, Fence Restrictions, Fitness Center, Gated, Handicap Modified, Pickleball Court(s), Pool, Recreation Facilities, Rv/boat Storage, Shuffleboard Court, Tennis Court(s), Trail(s), Wheelchair Access
Water Source
Public
Parking Features
Deeded, Driveway, Garage Door Opener
Fireplace Features
Gas, Living Room
Utilities
Bb/hs Internet Available, Cable Available, Electricity Connected, Natural Gas Connected, Phone Available, Public, Sewer Connected, Underground Utilities, Water Connected
Other Features
Community Features
Association Recreation Owned, Barbecue, Buyer Approval Required, Clubhouse, Community Mailbox, Deed Restrictions, Fitness Center, Gated Community No Guard, Golf Carts Ok, Handicap Modified, Irrigation Reclaimed Water, Pool, Tennis Court(s), Wheelchair Access
Patio And Porch Features
Covered, Enclosed, Patio
Subdivision Name
Highland Lakes Ph 02d Tr A D
Price History
| Date | Event | Price |
|---|---|---|
11/12/2026 Source: | Listed for Sale | $249,900 $166/sqft |
11/11/2026 Source: | Coming Soon | $249,900 +64.41% $166/sqft |
05/18/2018 Source: | Price Decreased | $152,000 -3.18% $101/sqft |
05/18/2018 Source: | Sold | $157,000 $104/sqft |

Find Homes by Property Features in Leesburg, FL
Nearby New Homes For Sale

Based on information from Stellar MLS® through Nov 22, 2026, 06:00PM as submitted to and distributed by MLS GRID. All data is obtained from various sources and may not have been verified by the broker or MLS GRID. Supplied Open House Information is subject to change without notice. All information should be independently reviewed and verified for accuracy. Properties may or may not be listed by the office/agent presenting the information. IDX information is provided exclusively for consumers’ personal non-commercial use. It may not be used for any purpose other than to identify prospective properties consumers may be interested in purchasing. The data is deemed reliable but is not guaranteed by MLS GRID. The use of the MLS GRID Data may be subject to an end-user license agreement prescribed by the Member Participant’s applicable MLS, if any, and as amended from time to time. © 2026 Stellar MLS. All Rights Reserved.
 Advertising Broker: Fred McGill | Simple Showing, Inc