- Overview
- Description
- Property Details
- Location
- HOA Management
- Facts & Features
- Getting Around
- Nearby Homes





Street View
$2,195,000
Monthly Est:$10,925
 3 Beds
 3 Baths
2 full baths + 1 half bath
 3,358sqft
554 Whitehall Road #124, Chattanooga, TN 37405
$2,195,000
$10,925/moEst:
Get Pre-Approved
Condominium
Built in 2012
$600/mo HOA
8.24 acres lot
$654/sq.ft
Description
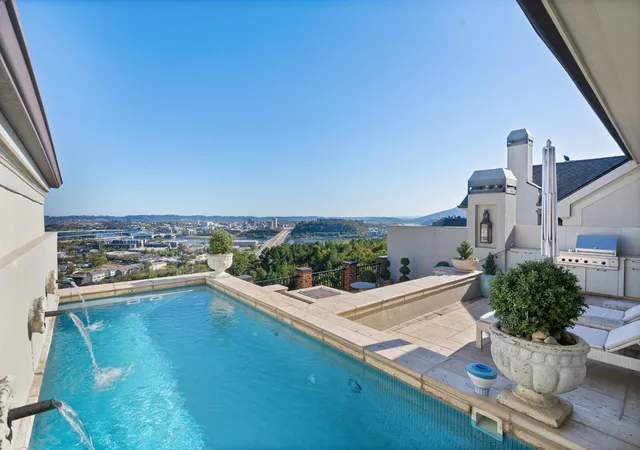
Luxury personified at the River Point Condos on Stringers Ridge. Panoramic city, mountain and river views, and exquisite attention to detail await the discerning buyer looking for the ease of condo living without sacrificing quality, space, function and location. Professionally designed and finished with the views and entertaining in mind, you will love the open floor plan, specialty ceilings, envy-inducing primary retreat, gourmet kitchen and unique private rooftop pool. Everywhere you look, you will discover new custom features that enhance the livability of this beautiful condo. The building has secured entry, and the unit boasts a single and double garage, as well as a private elevator. As you enter the unit, a gallery-style hallway with art lighting leads to the living areas on one end, and the primary suite on the other, and you will immediately note the ''Peacock paver'' flooring, tall ceilings, solid wood doors and refined décor throughout. The main kitchen is open to the living and dining rooms and has an adjoining caterer's kitchen that can be sealed off via pocket doors. Like the main kitchen, it has Plato cabinetry, honed granite countertops, a Subzero refrigerator, a Wolf wall oven, microwave and warming drawers, built-in glass display cabinetry and an extra dishwasher and sink. The main kitchen's Plato cabinetry was custom designed for the condo and has a ''wavy ridge'' appearance. Honed granite and concrete countertops, multi-domed ceiling over the center island, a 6 burner Wolfe gas cooktop, another Bosch dishwasher, Subzero icemaker, pantry storage with stainless and wood pull-out drawers, as well as a hidden refreshment center with wet bar, Subzero wine fridge and additional glass display cabinetry. The living room boasts a large picture window to take advantage of the view, an elongated gas fireplace for warmth and ambiance, built-in shelving, and custom retractable decorative screen to hide your TV when not in use.
- Houzeo last checked: 6 hours ago
- Listing updated: September 25, 2026 at 1:56 pm
- Listing Provided by: Jay Robinson (423) 903-6404 DRE #255994 | Greater Downtown Realty dba Keller Williams Realty (423) 664-1900
- Source: Nashville (RealTracs Mid) MLS-TN | MLS#: 3030614

This condo is in:
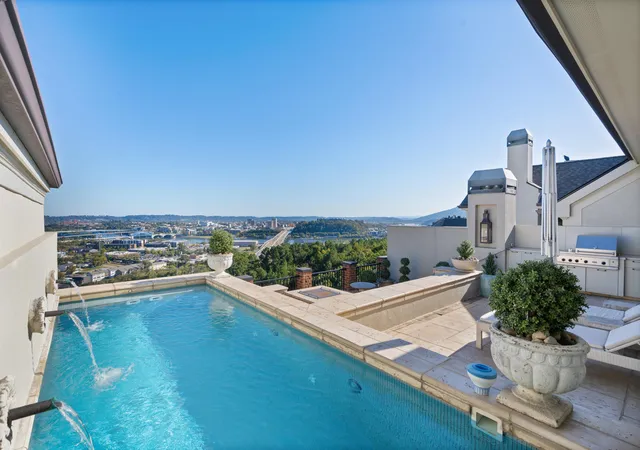
 Roof Deck / Sundeck
 Landscaping
Property Details
Status
Active
Type
Condominium
No. of Stories
3
County
City
Neighborhood
--
Year Built
2012
HOA Fees
$600/mo
Finished Area
3,358 sqft
Lot Size
8.24 acres lot
Basement Area
- sqft
MLS Name
Nashville (RealTracs Mid) MLS
MLS Number
3030614
MLS Status
Active
Days on Market
191

Continue Your Journey in App
Find your dream home, receive real-time updates, and many more!
Download App
Continue Your Journey in App
Find your dream home, receive real-time updates, and many more!
Location
HOA Management
N/A
HOA Fees
$600/ Monthly
Amenities
 Amenities and services may be covered by one or multiple associations and service providers.
 Maintenance
 Walk path
Disclaimer: Amenities are based on third-party information and may vary; buyers must independently verify all amenities, as information is deemed reliable but not guaranteed.
Facts & Features
Rooms
Bedrooms & bathrooms
Bedrooms: 3
Bathrooms: 3
Interior
Sewer
Public Sewer
Cooling
Central Air, Electric
Interior Features
Ceiling Fan(s), Elevator, Entrance Foyer, High Ceilings, Open Floorplan, Walk In Closet(s), Wet Bar
Appliances
Oven, Refrigerator, Microwave, Ice Maker, Cooktop, Disposal, Dishwasher, Dryer, Washer
Flooring
Other
Exterior Features
Gas Grill
Heating
Central, Electric
Construction
Year Built
Year Built: 2012
Home type
Condominium
Construction Materials
Other, Brick
Foundation Details
Concrete Perimeter
Roof
Asphalt
Utilities & Energy
Utilities
Electricity Available, Water Available
Security Features
Smoke Detector(s)
Association Amenities
Sidewalks
Laundry Features
Electric Dryer Hookup, Washer Hookup
Parking Features
Garage Door Opener, Garage Faces Rear
Water Source
Public
Fireplace Features
Living Room, Gas
Other Features
Subdivision Name
River Point
Lot Features
Level, Views, Other
Price History
| Date | Event | Price |
|---|---|---|
10/18/2025 Source: | Listed for Sale | $2,195,000 +46.33% $654/sqft |
12/14/2024 Source: | Sold | $1,500,000 $447/sqft |

Nearby Homes




Find Homes by Property Features in Chattanooga, TN

Based on information from Realtracs® through Oct 22, 2026, 03:53PM. Data courtesy of Realtracs® MLS as distributed by MLS GRID. Some IDX listings have been excluded from this website. All data is obtained from various sources and may not have been verified by the broker or MLS GRID. Supplied Open House Information is subject to change without notice. All information should be independently reviewed and verified for accuracy. Properties may or may not be listed by the office/agent presenting the information. IDX information is provided exclusively for consumers’ personal, noncommercial use. It may not be used for any purpose other than to identify prospective properties consumers may be interested in purchasing. The data is deemed reliable but is not guaranteed by MLS GRID. The use of the MLS GRID Data may be subject to an end-user license agreement prescribed by Realtracs® MLS. © 2026 RealTracs Solutions. All Rights Reserved. Angela Fowler Real Estate, LLC | 423.320.4620 | afowler@catt.com Mailing Address: 452 Kailors Cove Cir, Ringgold, GA 30736
 Advertising Broker: Angela Fowler | Angela Fowler Real Estate, LLC.
