- Overview
- Description
- Property Details
- Location
- Facts & Features
- Getting Around
- Nearby Homes



$6,190,000
Monthly Est:$30,810
 4 Beds
 5 Baths
3 full baths + 2 half baths
 4,704sqft
5540 N Zander Trl, Martinsville, IN 46151
$6,190,000
$30,810/moEst:
Get Pre-Approved
Single Family Residence
Built in 2023
$-- HOA
231.7 acres lot
$1,316/sq.ft
Description
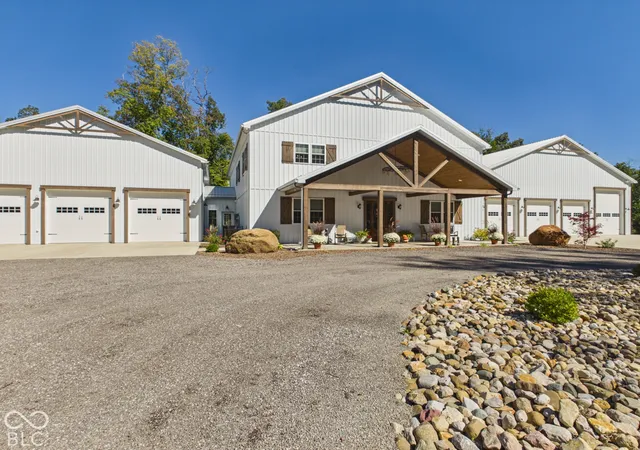
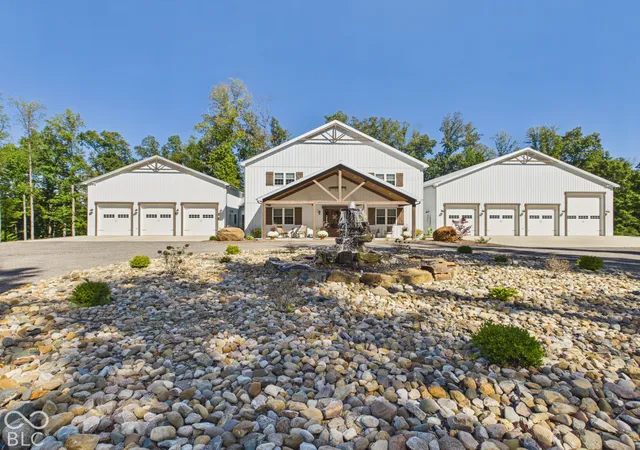
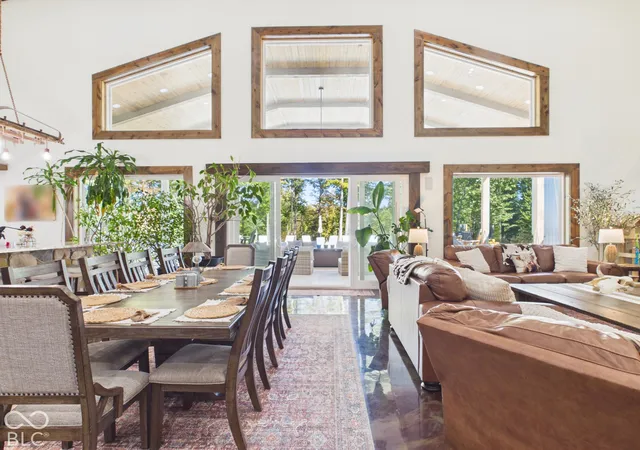
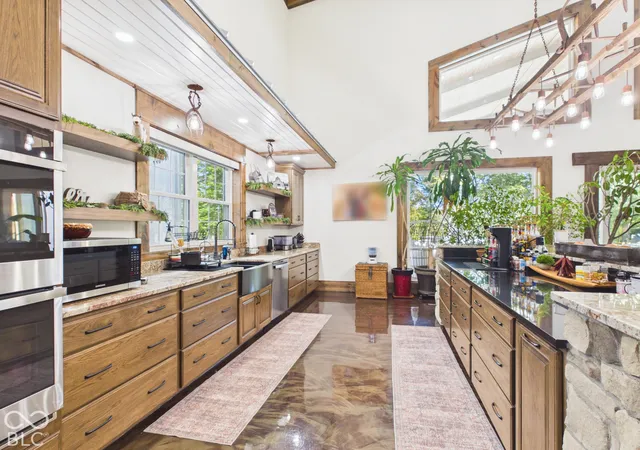
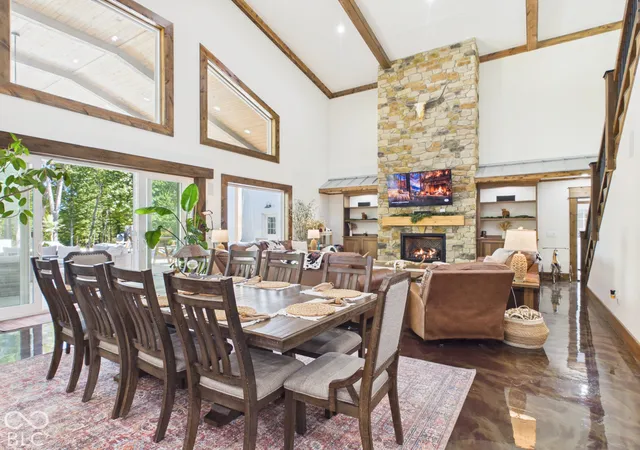
This report evaluates one of the most thoughtfully developed private estates in Morgan County, Indiana - a 231.70-acre multi-parcel legacy property assembled and improved over many years by the owners with a well designed plan. This is not a standard land transaction. Every structure, utility, road, fence line, and improvement on this property reflects deliberate, long-term vision. The result is a property that genuinely cannot be replicated - not because of hyperbole, but because the combination of 185+ acres of enrolled classified forest, bespoke residential infrastructure, world-class garage and equestrian facilities, buried utilities throughout, gated security, and a secondary residence on a single contiguous holding in this location simply does not come together in this form anywhere else in Morgan County. The property is anchored by a 4,704 SF custom residence with Amish-crafted interiors, two heated garages totaling 6,400 SF including RV accommodation, a heated saltwater pool, and outdoor living facilities - all supported by municipal water, fiber optic internet, 400-amp electrical service, and a 65,000KW Cummins generator. A 1,512 SF secondary residence on its own 3.80-acre parcel with fenced pastures adds significant utility and rental or multi-generational living potential. The equestrian and agricultural infrastructure - a 160'x72' multi-purpose barn with covered arena, five horse stalls, three two-stall stables, and seven freeze-proof automatic waterers - rivals dedicated equestrian facilities found on properties asking considerably more in other Indiana markets. The 185.17 acres of Classified Forest & Wildlands Program enrollment provides meaningful annual tax benefit and signals long-term stewardship intent - a feature that conservation-minded buyers, lifestyle estate buyers, and family compound buyers will specifically seek out and pay a premium for.
- Houzeo last checked: 1 minute ago
- Listing updated: October 23, 2026 at 10:14 pm
- Listing Provided by: Mark Boswell (765) 720-2166 , Torry Miller | Mossy Oak Properties (765) 505-4155
- Source: Metropolitan Indianapolis Board of REALTORS (MIBOR) MLS-IN | MLS#: 22131252

Property Details
Status
Active
Type
Single Family Residence
No. of Stories
-
County
City
Neighborhood
--
Year Built
2023
HOA Fees
-
Finished Area
4,704 sqft
Lot Size
231.7 acres lot
Basement Area
- sqft
MLS Name
Metropolitan Indianapolis Board of REALTORS (MIBOR) MLS
MLS Number
22131252
MLS Status
Active
Days on Market
15
Cumulative Days on Market
11

Continue Your Journey in App
Find your dream home, receive real-time updates, and many more!
Continue Your Journey in App
Find your dream home, receive real-time updates, and many more!
Location
Facts & Features
Rooms
Bedrooms & bathrooms
Bedrooms: 4
Bathrooms: 5
Bedroom 3
Level: Upper
Area: 320.00 Square Feet
Dimensions: 16x20
Bedroom 4
Level: Upper
Area: 320.00 Square Feet
Dimensions: 16x20
Office
Level: Upper
Area: 320.00 Square Feet
Dimensions: 16x20
Office
Level: Upper
Area: 320.00 Square Feet
Dimensions: 16x20
Great Room
Level: Main
Area: 320.00 Square Feet
Dimensions: 16x20
Dining Room
Level: Main
Area: 200.00 Square Feet
Dimensions: 10x20
Kitchen
Level: Main
Area: 200.00 Square Feet
Dimensions: 10x20
Bonus Room
Level: Main
Area: -- Square Feet
Dimensions: 8/10
Master Bedroom
Level: Main
Area: 320.00 Square Feet
Dimensions: 16x20
Bedroom 2
Level: Main
Area: 320.00 Square Feet
Dimensions: 16x20
Utility Room
Level: Main
Area: 60.00 Square Feet
Dimensions: 6x10
Laundry
Level: Main
Area: -- Square Feet
Dimensions: 6/10
Interior
Exterior Features
Barn Pole, Storage, Carriage/guest House, Outdoor Kitchen, Rv Hookup, Storage Shed, Water Feature Fountain
Cooling
Central Air
Appliances
Common Laundry, Gas Cooktop, Dishwasher, Dryer, Energy Star Qualified Water Heater, Electric Water Heater, Energy Star Qualified Appliances, Gas Water Heater, Exhaust Fan, Microwave, Gas Oven, Refrigerator, Washer
Interior Features
Bath Sinks Double Main, Breakfast Bar, Cathedral Ceiling(s), Kitchen Island, Entrance Foyer, Hi Speed Internet Availbl, Eat In Kitchen, Wired For Data, Pantry, Smart Thermostat, Walk In Closet(s)
Heating
Electric, Hot Water, Radiant Ceiling, Radiant Floor
Window Features
Screens, Storm Window(s)
Flooring
Hardwood
Construction
Year Built
Year Built: 2023
Home type
Single Family Residence
Property Condition
Updated/remodeled
Foundation Details
Full, Poured Concrete
Architectural Style
Contemporary
Construction Materials
Other
Utilities & Energy
Pool Features
Heated, In Ground, Pool Cover, Salt Water
Fireplace Features
Blower Fan, Gas Starter, Great Room
Security Features
24 Hour Security, Building Security, Carbon Monoxide Detector(s), Closed Circuit Camera(s), Fire Alarm, Gated Community, Secured Garage/parking, Security Gate, Security System, Security System Owned, Smoke Detector(s)
Utilities
Electricity Connected, Natural Gas Connected, Septic System, Water Connected
Water Source
Public
Laundry Features
In Unit, Common Laundry, Connections All, Laundry Closet, Laundry Room, Main Level
Parking Features
Attached, Detached
Electric
200+ Amp Service
Other Features
Patio And Porch Features
Breeze Way, Covered, Patio
Lot Features
Not In Subdivision, Rural Not Subdivision, Mature Trees, Trees Small (under 20 Ft), Wooded
Subdivision Name
No Subdivision
Price History
| Date | Event | Price |
|---|---|---|
10/15/2026 Source: | Listed for Sale | $6,190,000 $1,316/sqft |

Nearby Homes
Find Homes by Property Features in Martinsville, IN
Nearby New Homes For Sale

Based on information from MIBOR REALTOR® Association through Oct 28, 2026, 05:30AM. The Broker Listing Cooperative® listing service's Listing information is deemed reliable but is not guaranteed accurate by the Broker Listing Cooperative® listing service. All data is obtained from various sources and may not have been verified by broker or Broker Listing Cooperative listing service. Supplied Open House Information is subject to change without notice. All information should be independently reviewed and verified for accuracy. Properties may or may not be listed by the office/agent presenting the information.. All Rights Reserved. © 2026 MIBOR REALTOR® Association.
 Advertising Broker: Jonah Hartsburg | Hoosier Hub Realty
