- Overview
- Description
- Property Details
- Location
- Facts & Features
- Getting Around
- Nearby Homes




$413,560
Monthly Est:$2,058
 4 Beds
 3 Baths
2 full baths + 1 half bath
 2,348sqft
5542 NW 57th Avenue, Ocala, FL 34482
$413,560
$2,058/moEst:
Get Pre-Approved
Single Family Residence
Built in 1999
$-- HOA
20,038 sqft lot
$176/sq.ft
Description
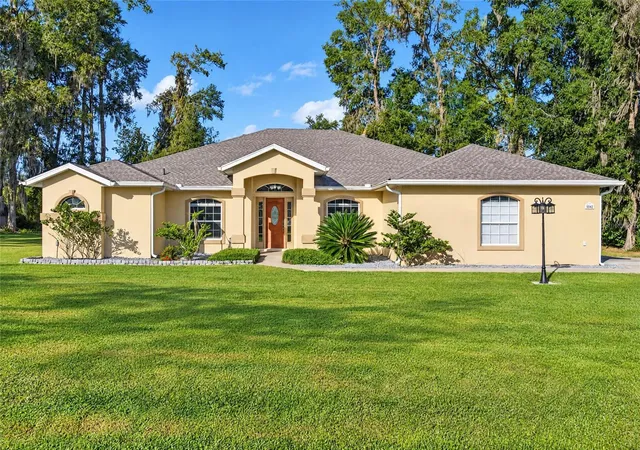
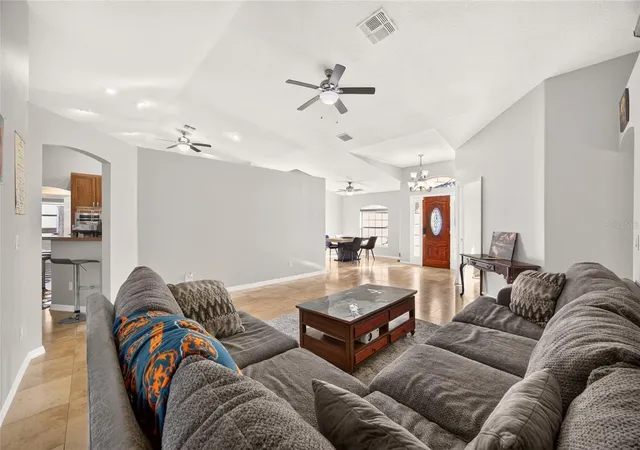
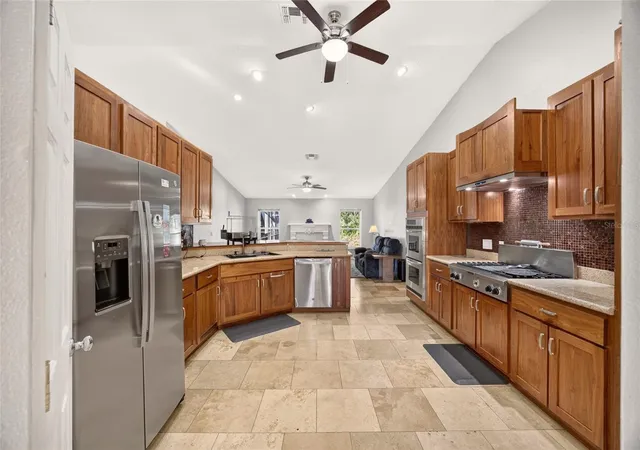
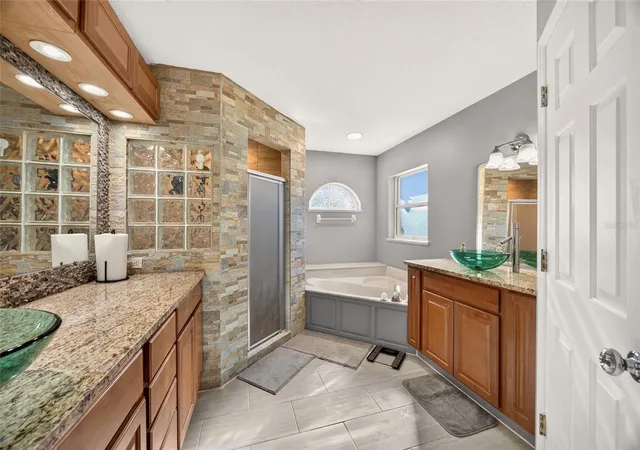
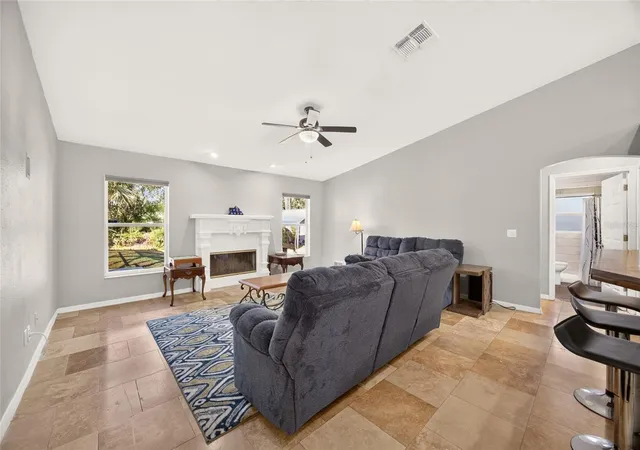
Pool days, fireside nights, and a lot big enough to actually breathe. This 4-bedroom, 2.5-bath Florida-style stucco home sits on an oversized 0.46-acre lot in Ocala Park Estates, with no HOA and room for whatever you dream up. The big-ticket items are already done, with a NEW ROOF so you can skip the stress and head straight for the pool. Inside, 2,348 sq ft of open, light-filled living greets you with soaring cathedral ceilings, a wood-burning fireplace in the family room, and a kitchen a chef's sink and stone counters, a closet pantry, and a breakfast bar made for hanging out while someone else cooks. The split-bedroom plan gives the primary suite its own retreat: a 25x12 bedroom, a cedar-lined walk-in closet, garden tub, dual sinks, and a multi-head walk-in shower that feels like a spa day. Out back, the screened in-ground pool is the main event, with a sun deck, pool sweep, fire pit for after-dark s’mores, and an enclosed rear porch for when Florida turns up the heat. Add a 2-car garage, a shed for the toys, and fiber optic internet available. Country-style freedom meets city-limits convenience, served by a well and septic system with no HOA fees and no monthly dues. Flood Zone X. Schedule your showing today!
- Houzeo last checked: 2 minutes ago
- Listing updated: November 3, 2026 at 1:04 pm
- Listing Provided by: Bonnie Jo Vorwerk (352) 572-9049 , Laurie Ann Truluck | SELLSTATE NEXT GENERATION REALTY (352) 387-2383
- Source: Stellar MLS-FL as distributed by MLS GRID | MLS#: OM734521

Property Details
Status
Active
Type
Single Family Residence
No. of Stories
1
County
City
Neighborhood
--
Year Built
1999
HOA Fees
-
Finished Area
2,348 sqft
Lot Size
20,038 sqft lot
Basement Area
- sqft
MLS Name
Stellar MLS
MLS Number
OM734521
MLS Status
Active
Days on Market
12
Cumulative Days on Market
9

Continue Your Journey in App
Find your dream home, receive real-time updates, and many more!
Continue Your Journey in App
Find your dream home, receive real-time updates, and many more!
Location
Facts & Features
Rooms
Bedrooms & bathrooms
Bedrooms: 4
Bathrooms: 3
Living Room
Level: First
Area: 340.00 Square Feet
Dimensions: 17x20
Dining Room
Level: First
Area: 120.00 Square Feet
Dimensions: 10x12
Kitchen
Level: First
Area: 210.00 Square Feet
Dimensions: 15x14
Family Room
Level: First
Area: 255.00 Square Feet
Dimensions: 17x15
Primary Bathroom
Level: First
Area: 140.00 Square Feet
Dimensions: 14x10
Primary Bedroom
Level: First
Area: 300.00 Square Feet
Dimensions: 25x12
Bedroom 2
Level: First
Area: 120.00 Square Feet
Dimensions: 12x10
Bedroom 3
Level: First
Area: 120.00 Square Feet
Dimensions: 12x10
Bathroom 2
Level: First
Area: 45.00 Square Feet
Dimensions: 9x5
Laundry
Level: First
Area: 66.00 Square Feet
Dimensions: 11x6
Interior
Interior Features
Cathedral Ceiling(s), Ceiling Fans(s), High Ceilings, Kitchen/family Room Combo, Living Room/dining Room Combo, Open Floorplan, Primary Bedroom Main Floor, Split Bedroom, Stone Counters, Window Treatments
Sewer
Septic Tank
Cooling
Central Air
Appliances
Built In Oven, Dryer, Electric Water Heater, Ice Maker, Microwave, Range, Refrigerator, Washer, Water Softener
Window Features
Aluminum Frames, Double Pane Windows, Shades
Exterior Features
Fire Pit, Rain Gutters
Heating
Central, Natural Gas
Flooring
Tile
Construction
Year Built
Year Built: 1999
Home type
Single Family Residence
Architectural Style
Florida
Roof
Shingle
Foundation Details
Slab
Construction Materials
Stucco
Utilities & Energy
Fireplace Features
Family Room, Wood Burning
Security Features
Touchless Entry
Laundry Features
Electric Dryer Hookup, Inside, Laundry Room, Washer Hookup
Utilities
Bb/hs Internet Available, Electricity Connected, Fiber Optics
Pool Features
In Ground, Deck, Pool Sweep, Screen Enclosure
Water Source
Well
Other Features
Patio And Porch Features
Enclosed, Rear Porch
Lot Features
Cleared, City Limits, In County, Landscaped, Oversized Lot, Paved
Vegetation
Mature Landscaping
Subdivision Name
Ocala Park Estate
Price History
| Date | Event | Price |
|---|---|---|
10/25/2026 Source: | Listed for Sale | $413,560 +6.07% $176/sqft |
03/24/2025 Source: | Sold | $389,900 +4.00% $166/sqft |
03/24/2025 Source: | Price Decreased | $374,900 -3.85% $160/sqft |
11/21/2023 Source: | Pending | $389,900 +85.76% $166/sqft |
09/10/2020 Source: | Price Decreased | $209,900 -7.94% $89/sqft |

Show more
Nearby Homes










Find Homes by Property Features in Ocala, FL
Nearby New Homes For Sale
Nearby Pre-Owned Homes For Sale

Based on information from Stellar MLS® through Nov 07, 2026, 02:45AM as submitted to and distributed by MLS GRID. All data is obtained from various sources and may not have been verified by the broker or MLS GRID. Supplied Open House Information is subject to change without notice. All information should be independently reviewed and verified for accuracy. Properties may or may not be listed by the office/agent presenting the information. IDX information is provided exclusively for consumers’ personal non-commercial use. It may not be used for any purpose other than to identify prospective properties consumers may be interested in purchasing. The data is deemed reliable but is not guaranteed by MLS GRID. The use of the MLS GRID Data may be subject to an end-user license agreement prescribed by the Member Participant’s applicable MLS, if any, and as amended from time to time. © 2026 Stellar MLS. All Rights Reserved.
 Advertising Broker: Fred McGill | Simple Showing, Inc
