- Overview
- Description
- Property Details
- Location
- HOA Management
- Facts & Features
- Getting Around
- Nearby Homes


Street View
$364,900
Monthly Est:$1,816
 4 Beds
 3 Baths
2 full baths + 1 half bath
 1,848sqft
5547 Whispering Wind Ln, Indian Trail, NC 28079
$364,900
$1,816/moEst:
Get Pre-Approved
Single Family Residence
Built in 1997
$52/mo HOA
0.24 acre lot
$197/sq.ft
Description
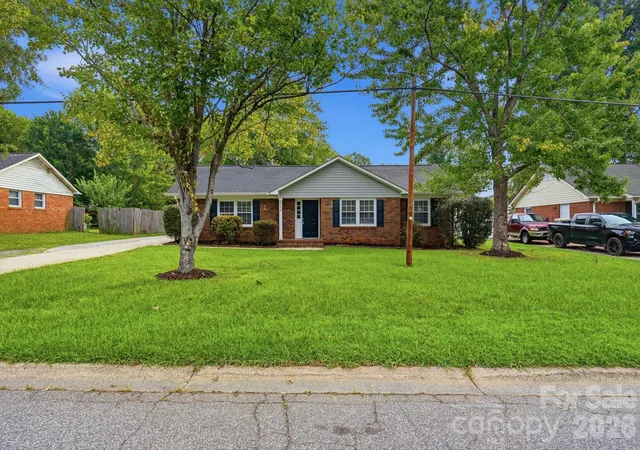
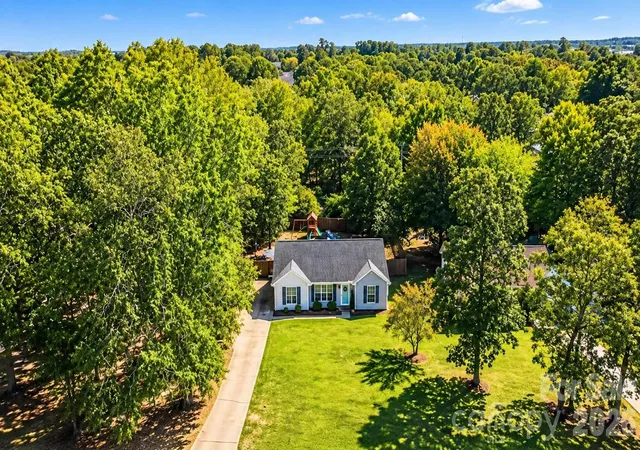
Welcome to 5547 Whispering Wind Ln, a beautifully refreshed 4-bedroom, 2.5-bathroom home located in the desirable Indian Trail community! Designed for modern convenience and carefree living, this home offers outstanding structural peace of mind featuring a Brand-New Architectural Shingle Roof (2026) and Serviced HVAC System! Step inside to a traditional main-floor layout filled with natural light, highlighted by Updated LED Lighting & Chandelier Fixtures, New Window Glass Grids, and Fresh Interior & Exterior Paint Details (including a freshly painted handrail in Sherwin-Williams Extra White). The main floor offers seamless flow between the dedicated dining room, family room, and kitchen—equipped with recessed LED lighting and a cozy breakfast area. Step through the Brand-New Sliding Glass Door to your private outdoor retreat! Upstairs, discover a spacious layout designed for efficiency, including a convenient 2nd-floor laundry room (complete with a new washer pan) and New Hardwired Smoke Detectors in all bedrooms. The flexible upper living space easily serves as either a large bonus room or a fourth bedroom with its own closet. Both secondary and primary bathrooms feature Moen Upgraded Fixtures and refreshed plumbing. Outside, enjoy fantastic curb appeal with Fresh Professional Landscaping & Mulch, repainted exterior shutters and soffits, and a Refurbished Back Deck overlooking a cleared, private yard with a functional lawn shed for extra storage. A 2-car garage with new exterior fiberglass door slab completes this move-in-ready property!
- Houzeo last checked: 13 minutes ago
- Listing updated: October 2, 2026 at 10:55 pm
- Listing Provided by: Robert Salmons (713) 248-9869 | Entera Realty LLC (888) 216-6364
- Source: Canopy MLS | MLS#: 4376867

Property Details
Status
Active
Type
Single Family Residence
No. of Stories
-
County
City
Neighborhood
--
Year Built
1997
HOA Fees
$52/mo
Finished Area
1,848 sqft
Lot Size
0.24 acre lot
Basement Area
- sqft
MLS Name
Canopy MLS
MLS Number
4376867
MLS Status
Active
Days on Market
149
Cumulative Days on Market
140

Continue Your Journey in App
Find your dream home, receive real-time updates, and many more!
Download App
Continue Your Journey in App
Find your dream home, receive real-time updates, and many more!
Location
HOA Management
Brandon Oaks Comm Assn
HOA Fees
$623.72/ Annually
Disclaimer: Amenities are based on third-party information and may vary; buyers must independently verify all amenities, as information is deemed reliable but not guaranteed.
Facts & Features
Rooms
Bedrooms & bathrooms
Bedrooms: 4
Bathrooms: 3
Interior
Interior Features
Walk In Closet(s)
Cooling
Central Air
Heating
Central
Appliances
Dishwasher, Gas Range, Refrigerator
Sewer
County Sewer
Construction
Year Built
Year Built: 1997
Home type
Single Family Residence
Roof
Composition
Construction Materials
Vinyl
Architectural Style
Traditional
Foundation Details
Slab
Utilities & Energy
Water Source
County Water
Laundry Features
Upper Level
Utilities
Electricity Connected, Natural Gas
Parking Features
Attached Garage
Other Features
Subdivision Name
Brandon Oaks
Price History
| Date | Event | Price |
|---|---|---|
07/31/2026 Source: | Price Decreased | $374,900 -3.85% $203/sqft |
07/11/2026 Source: | Price Decreased | $389,900 -1.27% $211/sqft |
05/15/2026 Source: | Listed for Sale | $394,900 -1.25% $214/sqft |
05/15/2026 Source: | Price Increased | $399,900 +9.59% $216/sqft |
05/15/2026 Source: | Price Increased | $364,900 +26929.63% $197/sqft |

Show more
Nearby Homes
Find Homes by Property Features in Indian Trail, NC
Nearby New Homes For Sale

Based on information submitted to the MLS GRID from Canopy MLS through Oct 11, 2026, 01:30PM. All data is obtained from various sources and may not have been verified by the broker or MLS GRID. Supplied Open House Information is subject to change without notice. All information should be independently reviewed and verified for accuracy. Properties may or may not be listed by the office/agent presenting the information. IDX information is provided exclusively for consumers’ personal, noncommercial use. It may not be used for any purpose other than to identify prospective properties which the consumers may be interested in purchasing. The data is deemed reliable but is not guaranteed by MLS GRID. The use of the MLS GRID Data may be subject to an end-user license agreement prescribed by the Member Participant’s applicable MLS, if any, and as amended from time to time. ©2026 Canopy MLS. All Rights Reserved.
 Advertising Broker: Nicholas Huscroft | Chosen Realty