- Overview
- Description
- Property Details
- Location
- Facts & Features
- Getting Around
- Nearby Homes



$1,750,000
Monthly Est:$8,710
 5 Beds
 5 Baths
5 full baths
 3,746sqft
555 26th Avenue N, Saint Petersburg, FL 33704
$1,750,000
$8,710/moEst:
Get Pre-Approved
Single Family Residence
Built in 2021
$-- HOA
6,499 sqft lot
$467/sq.ft
Description
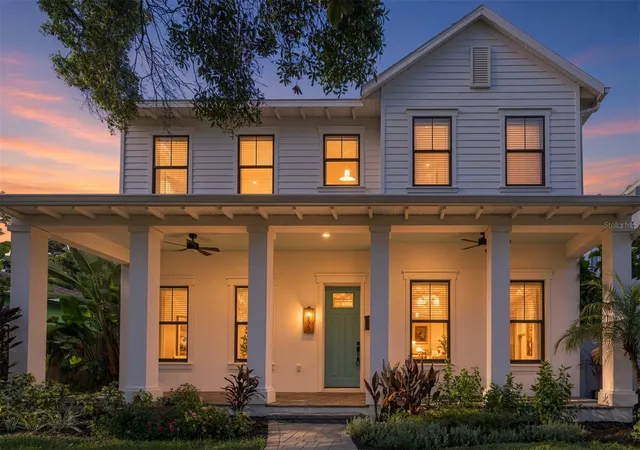
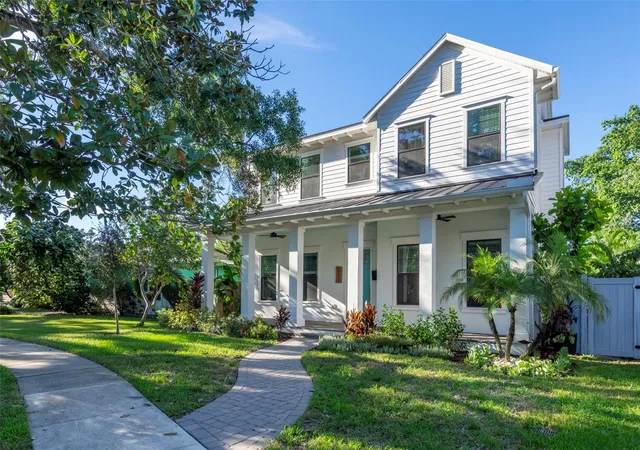
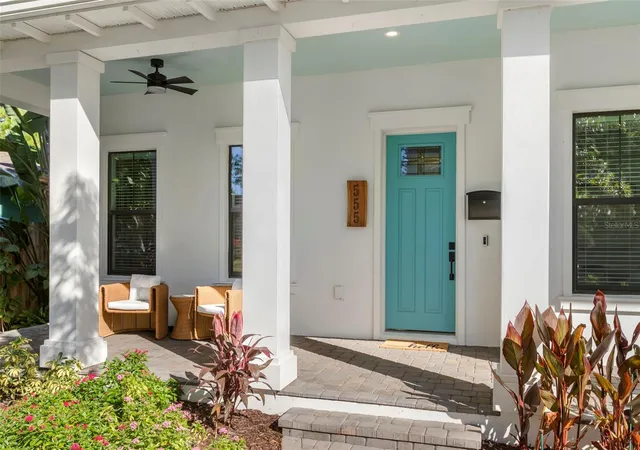
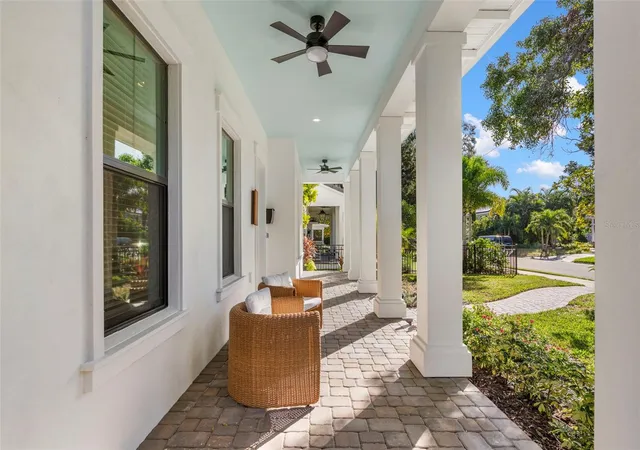
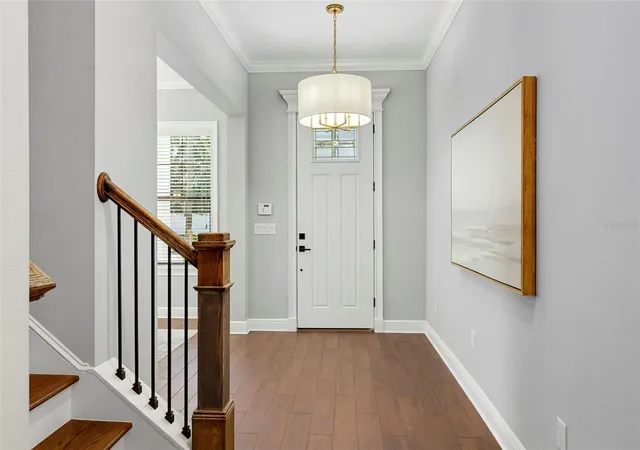
Welcome to 555 26th Avenue North, a Mobley Homes Custom build completed in 2021 in the desirable Crescent Heights neighborhood. The property offers 3,746 total square feet between the main home and a separate 528-square-foot ADU. The main home has four bedrooms, three bathrooms, a loft and a den, and its standout feature is the first-floor primary suite, with a large bedroom, a walk-in closet and a bath finished with Zodiaq quartz countertops and wood cabinetry. The kitchen looks out to the family room and features updated white Zodiaq quartz countertops, a farmhouse sink, upgraded cabinetry with 42-inch uppers and stainless steel appliances. A downstairs den makes an ideal home office. Upstairs, an open loft provides flexible space for a second living area, playroom or media room. The detached ADU was refreshed in 2026 with new cabinets, countertops, appliances and flooring, making it ideal for guests, extended family or rental income. Outside, enjoy a heated saltwater pool built by Seka Pools, surrounded by travertine decking, a charming front porch and a paver driveway. Craftsmanship shows throughout, with a concrete block first floor, 10-foot ceilings on both levels, wood floors and 5-inch crown molding on the first floor, and every window and door fully cased in 3.5-inch Delta Howe trim. Walk to Trader Joe’s, CAVA and La Segunda Bakery, and you’re minutes from Crescent Lake Park and downtown St. Pete.
- Houzeo last checked: 10 hours ago
- Listing updated: October 22, 2026 at 11:20 pm
- Listing Provided by: Matthew Baldwin (727) 320-3098 | PARK PROPERTY GROUP (727) 216-6591
- Source: Stellar MLS-FL | MLS#: TB8553419

Property Details
Status
Active
Type
Single Family Residence
No. of Stories
2
County
City
Neighborhood
--
Year Built
2021
HOA Fees
-
Finished Area
3,746 sqft
Lot Size
6,499 sqft lot
Basement Area
- sqft
MLS Name
Stellar MLS
MLS Number
TB8553419
MLS Status
Active
Days on Market
21
Cumulative Days on Market
5
Open House

Continue Your Journey in App
Find your dream home, receive real-time updates, and many more!
Download App
Continue Your Journey in App
Find your dream home, receive real-time updates, and many more!
Location
Facts & Features
Rooms
Bedrooms & bathrooms
Bedrooms: 5
Bathrooms: 5
Interior
Appliances
Convection Oven, Dishwasher, Disposal, Dryer, Freezer, Microwave, Range, Range Hood, Refrigerator, Washer
Interior Features
High Ceilings, Open Floorplan, Primary Bedroom Main Floor, Stone Counters, Thermostat, Walk In Closet(s)
Flooring
Carpet, Tile, Wood
Sewer
Public Sewer
Exterior Features
Balcony, Private Entrance, Private Mailbox, Private Yard, Rain Gutters, Storage
Heating
Central
Cooling
Central Air
Construction
Year Built
Year Built: 2021
Home type
Single Family Residence
Roof
Shingle
Construction Materials
Block, Frame
Foundation Details
Slab
Utilities & Energy
Water Source
Public
Laundry Features
Inside, Laundry Room
Utilities
Cable Connected, Electricity Connected
Pool Features
In Ground
Other Features
Subdivision Name
Twenty Sixth Ave Heights
Price History
| Date | Event | Price |
|---|---|---|
10/22/2026 Source: | Listed for Sale | $1,750,000 -7.89% $467/sqft |
10/06/2026 Source: | Listing Removed | $1,900,000 $507/sqft |
10/01/2026 Source: | Listed for Sale | $1,900,000 $507/sqft |

Getting Around 555 26th Avenue N
Walk Score®

Very Walkable
84/100
Transit Score®

Some Transit
39/100
Data provided by Redfin
Nearby Homes
Find Homes by Property Features in Saint Petersburg, FL
Nearby New Homes For Sale

Based on information from Stellar MLS® through Oct 22, 2026, 03:45PM as submitted to and distributed by MLS GRID. All data is obtained from various sources and may not have been verified by the broker or MLS GRID. Supplied Open House Information is subject to change without notice. All information should be independently reviewed and verified for accuracy. Properties may or may not be listed by the office/agent presenting the information. IDX information is provided exclusively for consumers’ personal non-commercial use. It may not be used for any purpose other than to identify prospective properties consumers may be interested in purchasing. The data is deemed reliable but is not guaranteed by MLS GRID. The use of the MLS GRID Data may be subject to an end-user license agreement prescribed by the Member Participant’s applicable MLS, if any, and as amended from time to time. © 2026 Stellar MLS. All Rights Reserved.
 Advertising Broker: Fred McGill | Simple Showing, Inc
