- Overview
- Description
- Property Details
- Location
- HOA Management
- Facts & Features
- Getting Around
- Nearby Homes




$11,499,000
Monthly Est:$57,235
 4 Beds
 5 Baths
4 full baths + 1 half bath
 5,811sqft
555 Quay Comn #1802, Sarasota, FL 34236
$11,499,000
$57,235/moEst:
Get Pre-Approved
Condominium
Built in 2024
$-- HOA
42,688.8 sqft lot
$1,979/sq.ft
Description
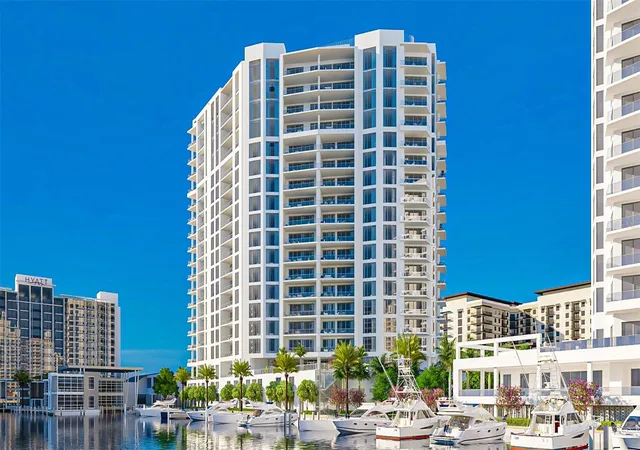
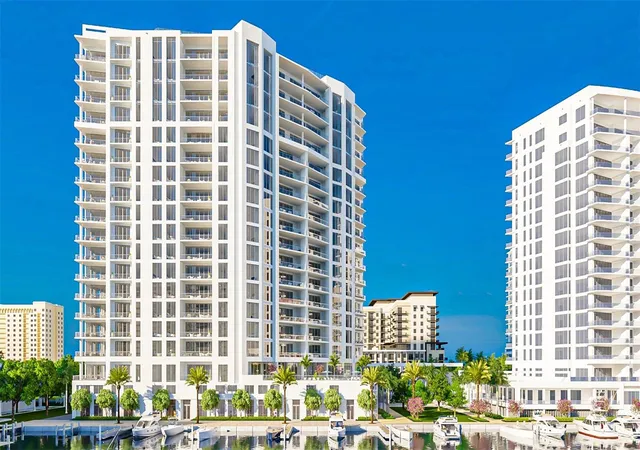
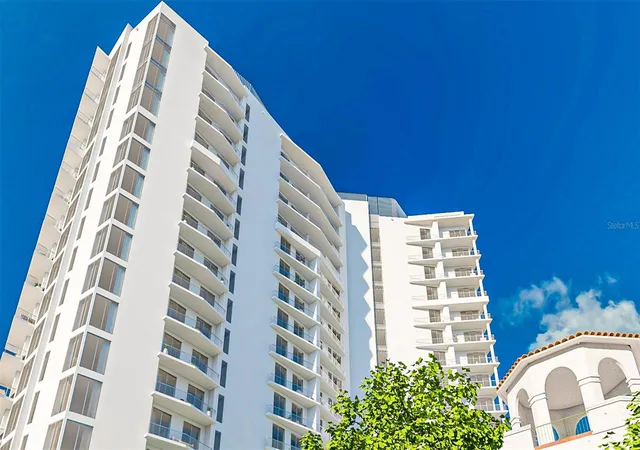
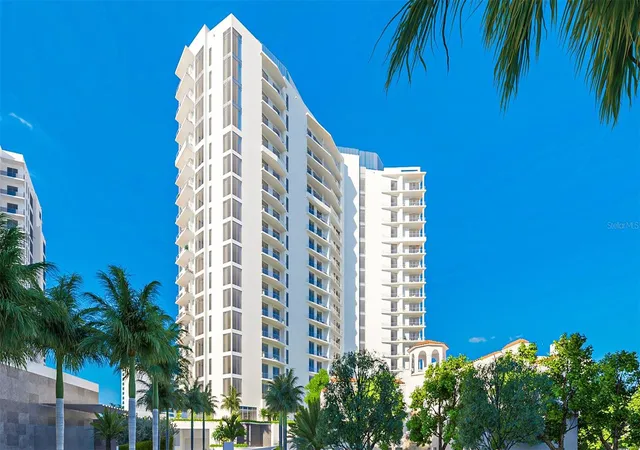
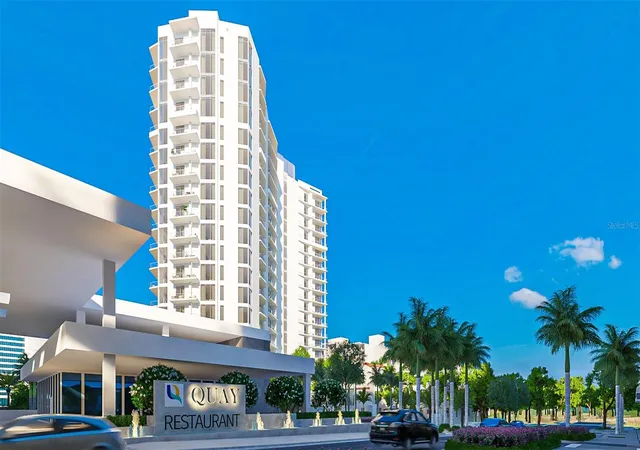
Virtually Staged. PreConstruction. Virtually Staged. Pre-Construction. To be built. Now taking reservations! Brought to you by Kolter Urban and designed by award-winning SB Architects, this iconic, new, 20-story Ritz-Carlton Residence, Sarasota Bay, residential tower enjoys a prime waterfront location in the heart of Sarasota’s walkable downtown cultural district, Quay Sarasota. 78 ultra-luxury residential condominiums with dramatic exterior glass walls provide abundant natural lighting throughout the building along with spacious terraces that showcase sweeping views of Sarasota Bay, Yacht Harbor, downtown Sarasota cityscape and the Gulf of Mexico. Each residence has exclusive private elevator entry access. This four-bedroom, four-and-a-half-bath, den and family room residence has a flow-through floor plan of 5,811 square feet with 13-foot ceilings and 12-foot sliding glass doors and windows throughout. Expansive exterior terraces with glass railings and a built-in outdoor grill provide inviting year-round outdoor living areas. Your chef-inspired kitchen includes premium 10-foot-high European kitchen cabinetry and under-cabinet LED lighting. 3-cm quartz countertop choices with full-height backsplashes and a premium appliance package. The owner’s suite includes dual walk-in closets and luxurious spa-like retreats. Some of the amenities include social clubrooms with multiple seating areas as well as indoor and outdoor bars that service the pool deck for entertaining or for a relaxing day by the resort-style pool, a state-of-the-art waterfront fitness center, a spacious movement studio and a private training room followed by hot and cold plunge pools, steam rooms and private treatment rooms, and a sports lounge that includes a golf simulator. There is even more in the robust amenities package. Call or email for an appointment to learn more about this Ritz-Carlton-managed property. Room Feature: Linen Closet In Bath (Primary Bedroom).
- Houzeo last checked: 7 minutes ago
- Listing updated: September 30, 2026 at 7:14 pm
- Listing Provided by: Julia DeCastro (941) 812-5176 | PREMIER SOTHEBYS INTL REALTY (941) 364-4000
- Source: Stellar MLS-FL | MLS#: A4567023

Part of

Property Details
Status
Pending
Type
Condominium
No. of Stories
19
County
City
Neighborhood
--
Year Built
2024
HOA Fees
-
Finished Area
5,811 sqft
Lot Size
42,688.8 sqft lot
Basement Area
- sqft
MLS Name
Stellar MLS
MLS Number
A4567023
MLS Status
Pending
Days on Market
1276
Cumulative Days on Market
328

Continue Your Journey in App
Find your dream home, receive real-time updates, and many more!
Download App
Continue Your Journey in App
Find your dream home, receive real-time updates, and many more!
Location
HOA Management
Ritz-Carlton Residences, Sarasota Bay
HOA Fees
$-/
Amenities
 Amenities and services may be covered by one or multiple associations and service providers.
 Elevator
 Trash Pickup
 Cable TV
 Security Guard
 Gym
Gym
 Water
Water
 Maintenance
 Pest Control
 Sewer
Sewer
 Club House
 Pool
Pool
 Spa
Spa
 Storage
 Insurance
 Recreational Facilities
Escrow Reserves Fund
Management
Recreation Facilities
Lobby Key Required
Disclaimer: Amenities are based on third-party information and may vary; buyers must independently verify all amenities, as information is deemed reliable but not guaranteed.
Facts & Features
Rooms
Bedrooms & bathrooms
Bedrooms: 4
Bathrooms: 5
Primary Bedroom
Level: First
Area: 420.00 Square Feet
Dimensions: 21x20
Bedroom 2
Level: First
Area: 192.00 Square Feet
Dimensions: 12x16
Bedroom 3
Level: First
Area: 272.00 Square Feet
Dimensions: 17x16
Kitchen
Level: First
Area: 324.00 Square Feet
Dimensions: 27x12
Great Room
Level: First
Area: 1026.00 Square Feet
Dimensions: 38x27
Den
Level: First
Area: 224.00 Square Feet
Dimensions: 16x14
Balcony/Porch/Lanai
Level: First
Area: 1035.00 Square Feet
Dimensions: 69x15
Balcony/Porch/Lanai
Level: First
Area: 660.00 Square Feet
Dimensions: 60x11
Family Room
Level: First
Area: 272.00 Square Feet
Dimensions: 17x16
Interior
Appliances
Built In Oven, Convection Oven, Cooktop, Dishwasher, Disposal, Dryer, Exhaust Fan, Freezer, Microwave, Range, Range Hood, Refrigerator, Tankless Water Heater, Washer, Wine Refrigerator
Cooling
Central Air
Heating
Central, Electric
Interior Features
Elevator, High Ceilings, Primary Bedroom Main Floor, Open Floorplan, Solid Surface Counters, Split Bedroom, Thermostat, Walk In Closet(s)
Flooring
Tile
Exterior Features
Balcony, Outdoor Grill
Sewer
Public Sewer
Construction
Year Built
Year Built: 2024
Home type
Condominium
Roof
Other
Construction Materials
Block
Property Condition
Pre Construction
Foundation Details
Slab
Utilities & Energy
Utilities
Bb/hs Internet Available, Cable Connected, Electricity Connected, Natural Gas Connected, Phone Available, Sewer Connected, Water Connected
Parking Features
Assigned, Circular Driveway, Covered, Electric Vehicle Charging Station(s), Reserved, Basement, Valet
Association Amenities
Cable Tv, Clubhouse, Elevators, Fitness Center, Lobby Key Required, Maintenance, Pool, Recreation Facilities, Sauna, Security, Spa/hot Tub, Storage
Water Source
Public
Laundry Features
Laundry Room
Pool Features
Deck, Heated, Salt Water
Other Features
Patio And Porch Features
Rear Porch
Subdivision Name
Ritz Carlton Residences, Sarasota Bay
Community Features
Association Recreation Owned, Buyer Approval Required, Clubhouse, Deed Restrictions, Fitness Center, Pool, Restaurant
Price History
| Date | Event | Price |
|---|---|---|
03/04/2024 Source: | Pending | $11,499,000 $1,979/sqft |

Getting Around 555 Quay Comn
Bike Score®

Bikeable
67/100
Walk Score®

Very Walkable
85/100
Transit Score®

Some Transit
44/100
Data provided by Redfin
Nearby Homes










Find Homes by Property Features in Sarasota, FL
Nearby New Homes For Sale

Based on information from Stellar MLS® through Oct 09, 2026, 03:45AM as submitted to and distributed by MLS GRID. All data is obtained from various sources and may not have been verified by the broker or MLS GRID. Supplied Open House Information is subject to change without notice. All information should be independently reviewed and verified for accuracy. Properties may or may not be listed by the office/agent presenting the information. IDX information is provided exclusively for consumers’ personal non-commercial use. It may not be used for any purpose other than to identify prospective properties consumers may be interested in purchasing. The data is deemed reliable but is not guaranteed by MLS GRID. The use of the MLS GRID Data may be subject to an end-user license agreement prescribed by the Member Participant’s applicable MLS, if any, and as amended from time to time. © 2026 Stellar MLS. All Rights Reserved.
 Advertising Broker: Fred McGill | Simple Showing, Inc