- Overview
- Description
- Property Details
- Location
- HOA Management
- Facts & Features
- Getting Around
- Nearby Homes


Street View
$599,900
Monthly Est:$2,986
 3 Beds
 2 Baths
2 full baths
 1,864sqft
555 Roses Ml Rd, Milford, CT 06460
$599,900
$2,986/moEst:
Get Pre-Approved
Single Family Residence
Built in 1970
$-- HOA
23,958 sqft lot
$322/sq.ft
Description
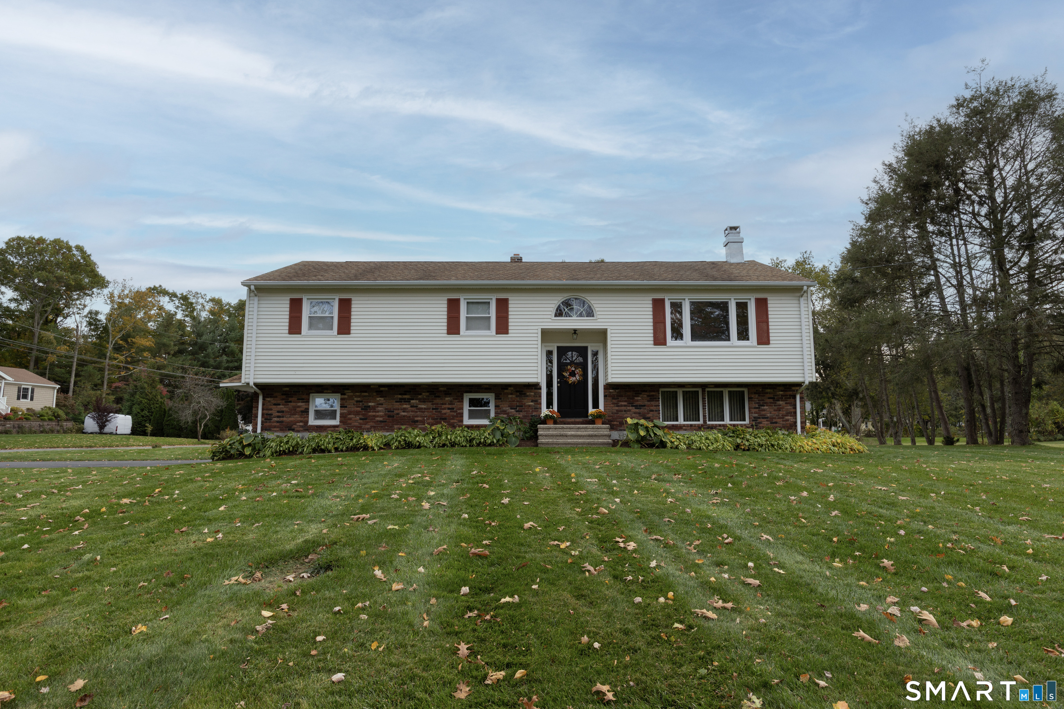
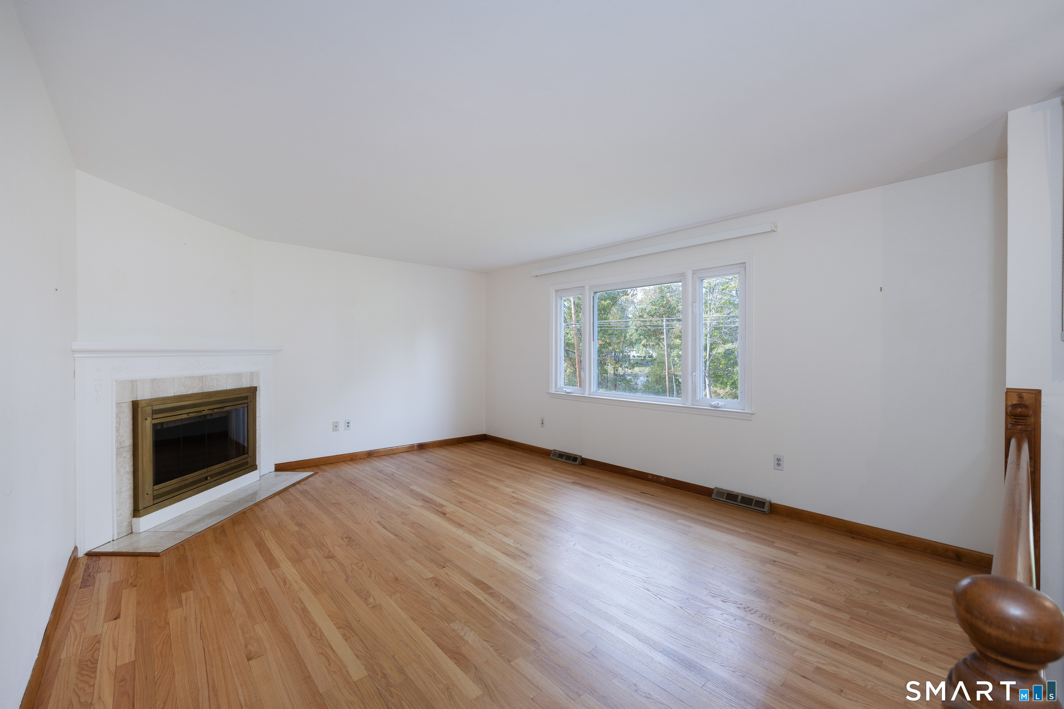
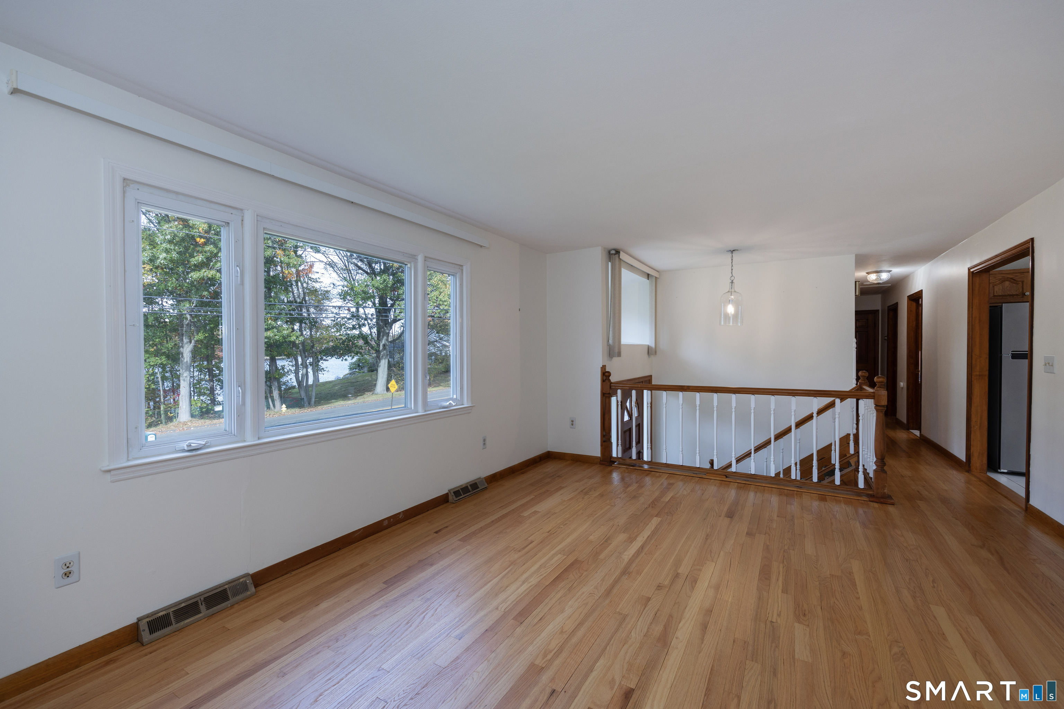
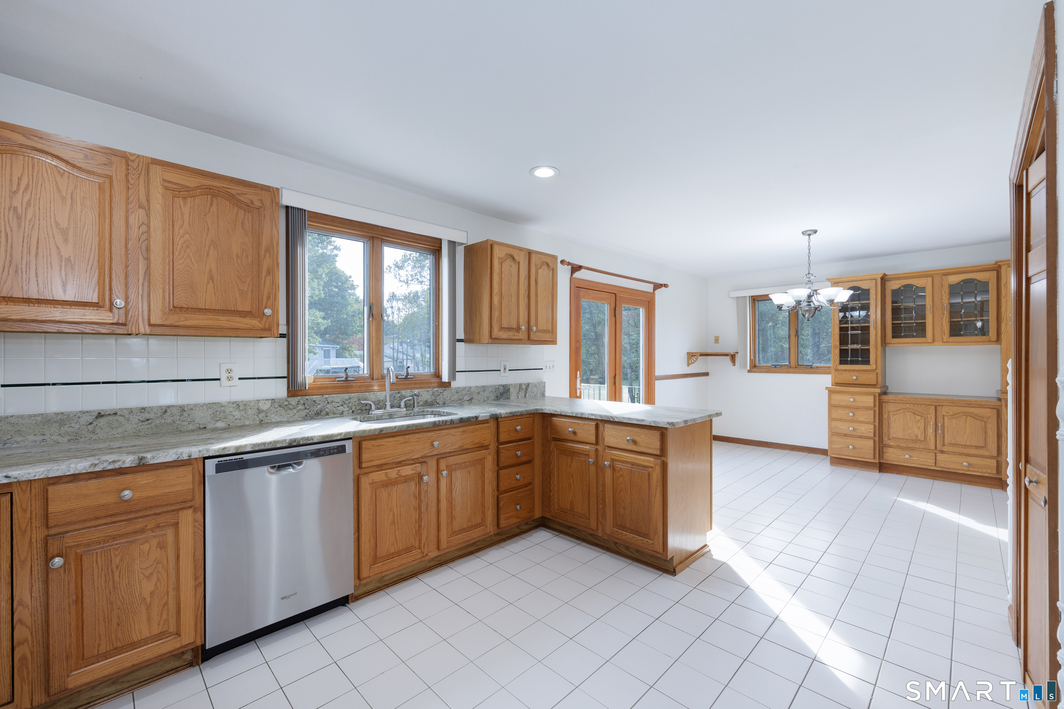
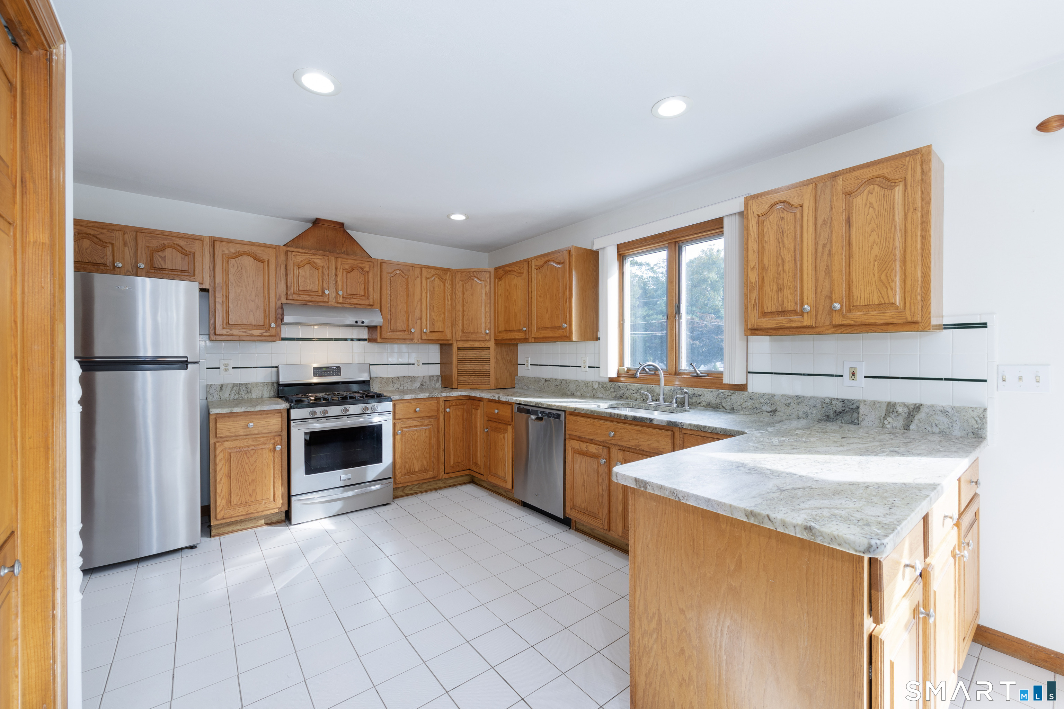
A wonderful opportunity to own a lovingly maintained home cherished by the same owner for 46 years & beautifully positioned on a picturesque .55-acre corner lot. The driveway is accessible from Lakeview Drive, a quiet, peaceful cul-de-sac, adding to the appeal of this special property. The sun-drenched interior offers tranquil views of Indian Lake from most rooms. The spacious kitchen features abundant maple cabinetry, honed granite countertops, tile flooring & backsplash, a pantry closet, & a generous dining area with built-in hutch. French doors from kitchen open to a Trex deck overlooking the level yard, creating a wonderful setting for morning coffee, outdoor dining, & entertaining. The gracious living room is highlighted by a pretty bay window & fireplace framed by custom moldings & marble, creating a warm & welcoming focal point. The king-sized primary bedroom boasts a remodeled full bath with marble tile & stall shower. Two additional bedrooms are served by a second full bath with tub/shower enclosure. The lower level provides even more living space with a comfortable family room featuring tile flooring, abundant windows, & a wood-burning stove, along with a storage/utility room & convenient walk-out access to the two-car garage. Additional amenities include low-maintenance vinyl siding, 200-amp electrical service, city water & sewer, central air, gas heat, and hardwood floors. Ideally located close to shopping, dining, everyday conveniences, I-95, & the Milford Train
- Houzeo last checked: 8 minutes ago
- Listing updated: October 22, 2026 at 7:19 pm
- Listing Provided by: Regina Sauer | Houlihan Lawrence WD
- Source: SMART MLS-CT | MLS#: 24205848

Property Details
Status
Active
Type
Single Family Residence
No. of Stories
-
County
City
Neighborhood
--
Year Built
1970
HOA Fees
-
Finished Area
1,864 sqft
Lot Size
23,958 sqft lot
Basement Area
- sqft
MLS Name
SMART MLS
MLS Number
24205848
MLS Status
Active
Days on Market
2

Continue Your Journey in App
Find your dream home, receive real-time updates, and many more!
Download App
Continue Your Journey in App
Find your dream home, receive real-time updates, and many more!
Location
HOA Management
0
HOA Fees
$-/
Disclaimer: Amenities are based on third-party information and may vary; buyers must independently verify all amenities, as information is deemed reliable but not guaranteed.
Facts & Features
Rooms
Bedrooms & bathrooms
Bedrooms: 3
Bathrooms: 2
Interior
Heating
Natural Gas
Exterior Features
Deck, Gutters, Lighting
Sewer
Public Sewer Connected
Cooling
Central Air
Interior Features
Auto Garage Door Opener, Cable Available
Appliances
Gas Range, Range Hood, Refrigerator, Dishwasher, Washer, Dryer
Construction
Year Built
Year Built: 1970
Home type
Single Family Residence
Foundation Details
Concrete
Roof
Asphalt Shingle
Architectural Style
Raised Ranch
Utilities & Energy
Water Source
Public Water Connected
Basement
Full, Storage, Garage Access, Interior Access, Partially Finished, Liveable Space
Laundry Features
Lower Level
Parking Features
Under House Garage
Other Features
Subdivision Name
N/a
Lot Features
Corner Lot, Level Lot, Water View
Price History
| Date | Event | Price |
|---|---|---|
10/22/2026 Source: | Listed for Sale | $599,900 $322/sqft |

Nearby Homes



Find Homes by Property Features in Milford, CT


Based on information provided to and compiled by the SMART MLS, Inc. through Oct 25, 2026, 10:30PM. IDX information is provided exclusively for consumers’ personal, non-commercial use. It may not be used for any purpose other than to identify prospective properties consumers may be interested in purchasing. The data is deemed reliable but is not guaranteed accurate by the MLS. ©2026 SMART MLS, Inc. All Rights Reserved.
 Advertising Broker: Derek Greene | The Greene Realty Group
