- Overview
- Description
- Property Details
- Location
- Facts & Features
- Getting Around
- Nearby Homes



$1,950,000
Monthly Est:$9,706
 4 Beds
 6 Baths
4 full baths + 2 half baths
 4,454sqft
5554 Scott Lake Rd, Lakeland, FL 33813
$1,950,000
$9,706/moEst:
Get Pre-Approved
Single Family Residence
Built in 2024
$-- HOA
1.12 acres lot
$438/sq.ft
Description
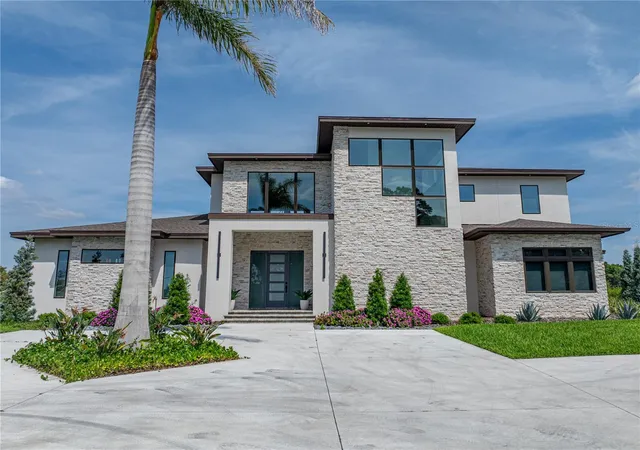
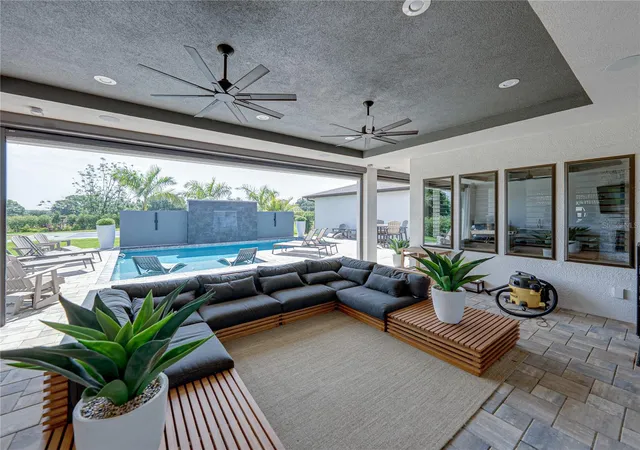
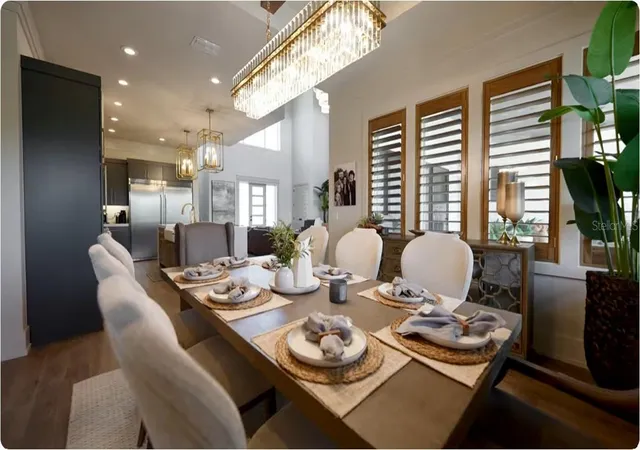
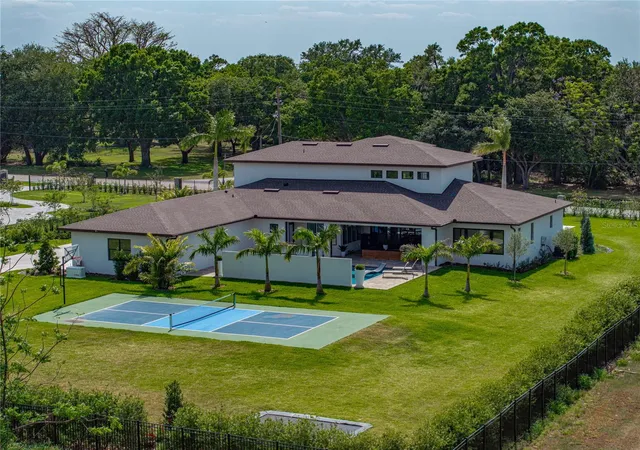
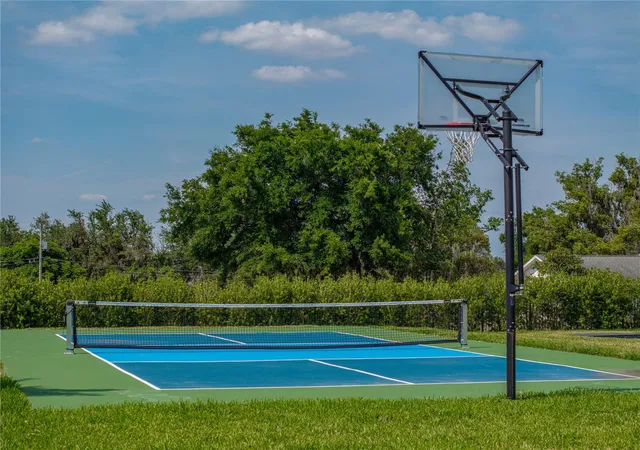
Experience modern luxury in this stunning custom-built 2024 estate, situated on 1.12 acres along desirable Scott Lake Road in South Lakeland! Offering 4,454 square feet of heated living space, this exceptional residence features 4 bedrooms, 4 full baths, 2 half baths, 2 private offices, and an expansive open concept floor plan along with a large game room/movie room. Designed with sophistication in mind, this home showcases a gourmet kitchen with striking waterfall countertops, double-thick countertops throughout the kitchen and bathrooms, custom floating bathroom vanities, and a sleek modern fireplace. The thoughtfully designed layout includes three bedrooms downstairs and a private upstairs bedroom. Expansive views of the resort-style pool and a spectacular 6-foot waterfall can be enjoyed from the family room, dining room and primary suite. Additional highlights include a private gated entrance, an extended 3-car garage and a custom built pickleball court and has a whole house Generac generator. This one-of-a-kind property offers the perfect combination of modern elegance, privacy, luxury, and entertainment.
- Houzeo last checked: 6 minutes ago
- Listing updated: November 8, 2026 at 11:47 am
- Listing Provided by: Danielle Adkins (863) 500-0645 | XCELLENCE (866) 595-6025
- Source: Stellar MLS-FL as distributed by MLS GRID | MLS#: L4966315

Property Details
Status
Active
Type
Single Family Residence
No. of Stories
-
County
City
Neighborhood
--
Year Built
2024
HOA Fees
-
Finished Area
4,454 sqft
Lot Size
1.12 acres lot
Basement Area
- sqft
MLS Name
Stellar MLS
MLS Number
L4966315
MLS Status
Active
Days on Market
8
Cumulative Days on Market
1

Continue Your Journey in App
Find your dream home, receive real-time updates, and many more!
Continue Your Journey in App
Find your dream home, receive real-time updates, and many more!
Location
Facts & Features
Rooms
Bedrooms & bathrooms
Bedrooms: 4
Bathrooms: 6
Family Room
Level: First
Area: 420.00 Square Feet
Dimensions: 20x21
Dining Room
Level: First
Area: 224.00 Square Feet
Dimensions: 16x14
Kitchen
Level: First
Area: 221.00 Square Feet
Dimensions: 13x17
Primary Bedroom
Level: First
Area: 270.00 Square Feet
Dimensions: 15x18
Bedroom 2
Level: First
Area: 187.20 Square Feet
Dimensions: 12x15.6
Bedroom 3
Level: First
Area: 180.00 Square Feet
Dimensions: 12x15
Bedroom 4
Level: Second
Area: 235.20 Square Feet
Dimensions: 11.2x21
Media Room
Level: Second
Area: 315.00 Square Feet
Dimensions: 15x21
Office
Level: First
Area: 110.00 Square Feet
Dimensions: 11x10
Office
Level: First
Area: 163.84 Square Feet
Dimensions: 12.8x12.8
Laundry
Level: First
Area: 108.56 Square Feet
Dimensions: 9.2x11.8
Interior
Exterior Features
Private Entrance
Appliances
Built In Oven, Dishwasher, Dryer, Microwave, Range, Range Hood, Refrigerator
Sewer
Septic Tank
Heating
Electric, Gas
Flooring
Wood
Cooling
Central Air
Interior Features
Beamed Ceilings, Crown Molding, High Ceilings, Open Floorplan, Primary Bedroom Main Floor
Construction
Year Built
Year Built: 2024
Home type
Single Family Residence
Roof
Shingle
Foundation Details
Block, Slab
Construction Materials
Block, Stone, Stucco
Utilities & Energy
Utilities
Sprinkler Well
Water Source
Public
Fireplace Features
Electric
Laundry Features
Inside, Laundry Room
Pool Features
In Ground, Heated, Lighting, Waterfall
Other Features
Subdivision Name
Wylie Estates
Price History
| Date | Event | Price |
|---|---|---|
11/07/2026 Source: | Listed for Sale | $1,950,000 $438/sqft |

Nearby Homes
Find Homes by Property Features in Lakeland, FL
Nearby New Homes For Sale

Based on information from Stellar MLS® through Nov 17, 2026, 12:30AM as submitted to and distributed by MLS GRID. All data is obtained from various sources and may not have been verified by the broker or MLS GRID. Supplied Open House Information is subject to change without notice. All information should be independently reviewed and verified for accuracy. Properties may or may not be listed by the office/agent presenting the information. IDX information is provided exclusively for consumers’ personal non-commercial use. It may not be used for any purpose other than to identify prospective properties consumers may be interested in purchasing. The data is deemed reliable but is not guaranteed by MLS GRID. The use of the MLS GRID Data may be subject to an end-user license agreement prescribed by the Member Participant’s applicable MLS, if any, and as amended from time to time. © 2026 Stellar MLS. All Rights Reserved.
 Advertising Broker: Fred McGill | Simple Showing, Inc
