- Overview
- Description
- Property Details
- Location
- HOA Management
- Facts & Features
- Getting Around
- Nearby Homes
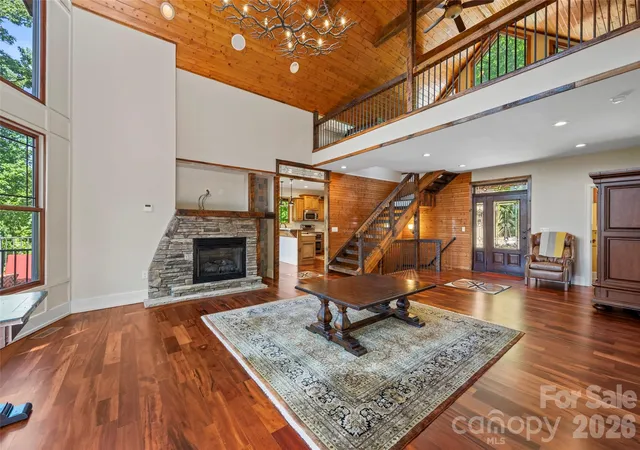

Street View
$899,000
Monthly Est:$4,475
 3 Beds
 4 Baths
3 full baths + 1 half bath
 3,622sqft
556 High Pines Loop, Lake Lure, NC 28746
$899,000
$4,475/moEst:
Get Pre-Approved
Single Family Residence
Built in 2008
$250/mo HOA
1.21 acres lot
$248/sq.ft
Description
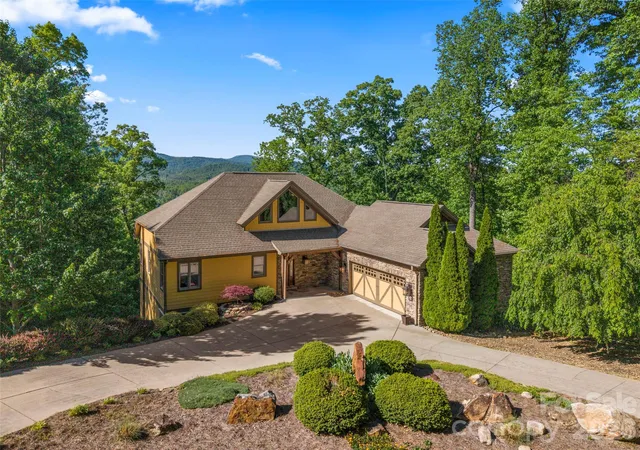
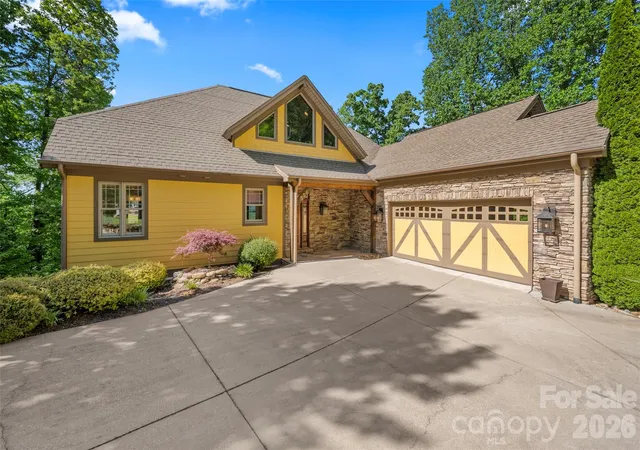
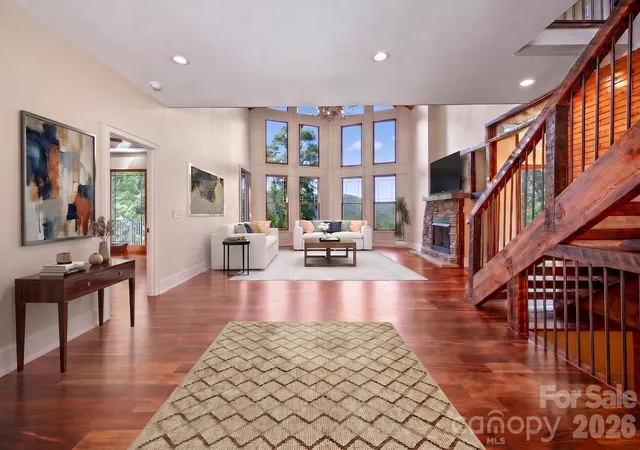
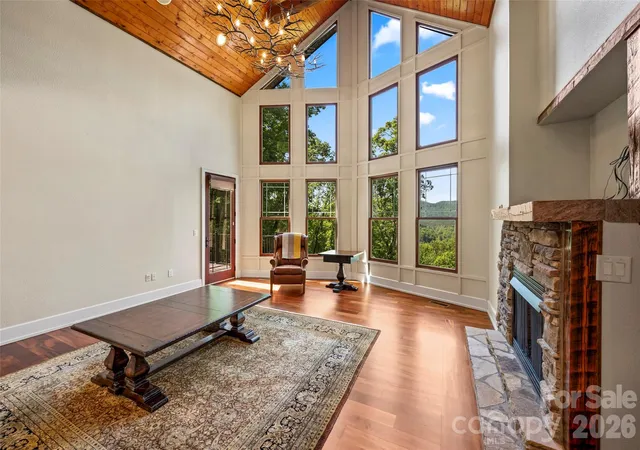
SStunning luxury A-frame retreat in sought-after Lake Lure offering breathtaking year-round mountain views and exceptional craftsmanship throughout. This 3-bedroom, 3.5-bath custom home blends timeless elegance with modern mountain living, featuring rich Brazilian cherry wood floors, soaring cathedral ceilings, and an open-concept layout filled with natural light. The dramatic great room showcases the signature A-frame architecture with expansive windows that perfectly frame the surrounding mountain views.
Designed for both everyday comfort and upscale entertaining, the chef’s kitchen flows seamlessly into spacious living and dining areas, while the private movie room creates the ultimate in-home theater experience. A beautifully appointed wine cellar adds a refined touch for collectors and entertainers alike.
Step outside to your outdoor kitchen and enjoy elevated mountain living at its finest—perfect for hosting guests or relaxing in the peaceful natural setting. Each bedroom offers privacy and comfort, with en-suite style living and thoughtfully designed spaces throughout.
Residents also enjoy access to an exceptional community clubhouse featuring a resort-style pool, fully equipped fitness center, and a full kitchen and entertaining space ideal for private gatherings, celebrations, and hosting guests.
This exceptional property delivers luxury, privacy, exclusive amenities, and the unmatched charm of mountain living in one of Western North Carolina’s most desirable destinations. A rare opportunity to own a true showpiece in Lake Lure.
- Houzeo last checked: 11 minutes ago
- Listing updated: September 21, 2026 at 3:49 pm
- Listing Provided by: Marla Machado (828) 755-7005 | Howard Hanna Beverly-Hanks, Lake Lure (828) 436-5120
- Source: Canopy MLS as distributed by MLS GRID | MLS#: 4375948

Property Details
Status
Active
Type
Single Family Residence
No. of Stories
-
County
City
Neighborhood
--
Year Built
2008
HOA Fees
$250/mo
Finished Area
3,622 sqft
Lot Size
1.21 acres lot
Basement Area
- sqft
MLS Name
Canopy MLS as distributed by MLS GRID
MLS Number
4375948
MLS Status
Active
Days on Market
189
Cumulative Days on Market
143

Continue Your Journey in App
Find your dream home, receive real-time updates, and many more!
Continue Your Journey in App
Find your dream home, receive real-time updates, and many more!
Location
HOA Management
Essential Property Management
HOA Fees
$250/ Monthly
Disclaimer: Amenities are based on third-party information and may vary; buyers must independently verify all amenities, as information is deemed reliable but not guaranteed.
Facts & Features
Rooms
Bedrooms & bathrooms
Bedrooms: 3
Bathrooms: 4
Interior
Flooring
Other See Remarks
Heating
Heat Pump
Sewer
Septic Installed
Appliances
Dishwasher, Electric Range, Refrigerator
Cooling
Central Air
Construction
Year Built
Year Built: 2008
Home type
Single Family Residence
Architectural Style
A Frame
Foundation Details
Basement
Construction Materials
Hardboard Siding
Utilities & Energy
Water Source
Well
Laundry Features
Mud Room
Basement
Full
Parking Features
Circular Driveway, Attached Garage
Other Features
Subdivision Name
Vista At Bills Mountain
Community Features
Clubhouse, Fitness Center, Gated, Outdoor Pool, Tennis Court(s)
Price History
| Date | Event | Price |
|---|---|---|
05/01/2026 Source: | Listed for Sale | $950,000 +5.67% $262/sqft |
05/01/2026 Source: | Price Decreased | $899,000 -5.37% $248/sqft |
04/29/2026 Source: | Coming Soon | $950,000 +11.76% $262/sqft |
10/31/2025 Source: | Listing Removed | $850,000 $235/sqft |
05/26/2025 Source: | Listed for Sale | $850,000 +214.81% $235/sqft |

Show more
Nearby Homes


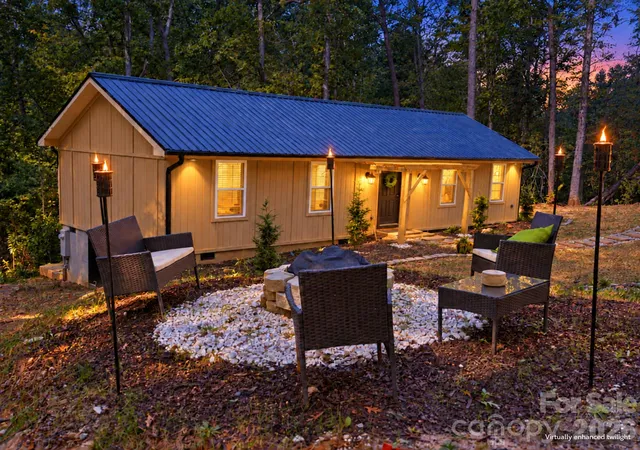
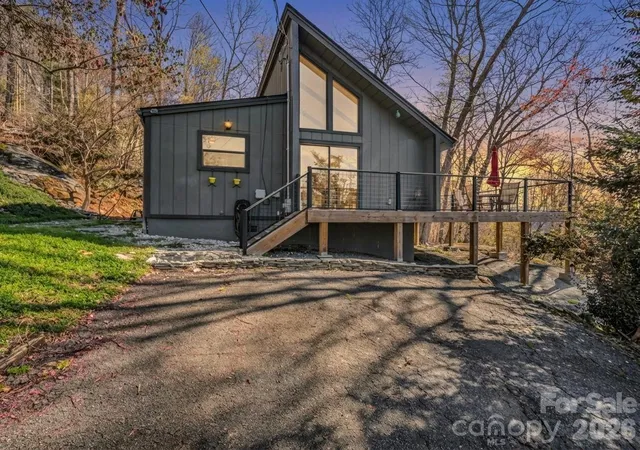
Find Homes by Property Features in Lake Lure, NC
Nearby New Homes For Sale

Based on information from Canopy MLS through Nov 06, 2026, 04:15AM as submitted to and distributed by MLS GRID. All data is obtained from various sources and may not have been verified by the broker or MLS GRID. Supplied Open House Information is subject to change without notice. All information should be independently reviewed and verified for accuracy. Properties may or may not be listed by the office/agent presenting the information. IDX information is provided exclusively for consumers’ personal, noncommercial use. It may not be used for any purpose other than to identify prospective properties which the consumers may be interested in purchasing. The data is deemed reliable but is not guaranteed by MLS GRID. The use of the MLS GRID Data may be subject to an end-user license agreement prescribed by the Member Participant’s applicable MLS, if any, and as amended from time to time. ©2026 Canopy MLS. All Rights Reserved.
 Advertising Broker: Nicholas Huscroft | Chosen Realty
