- Overview
- Description
- Property Details
- Location
- Facts & Features
- Getting Around
- Nearby Homes



Listed by: Sandy Reavill | Willow Brook Realty (860) 841-1465
$375,000
Monthly Est:$1,867
 3 Beds
 2 Baths
1 full bath
 1,872sqft
557 Main St, Claremont, NH 03743
$375,000
$1,867/moEst:
Get Pre-Approved
Single Family Residence
Built in 1922
$-- HOA
1.2 acres lot
$200/sq.ft
Description
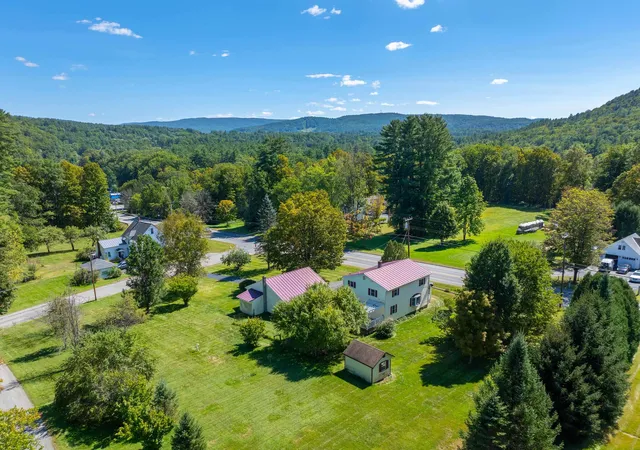
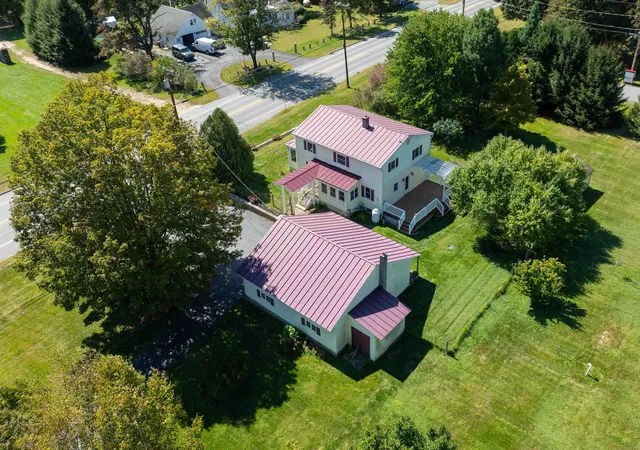
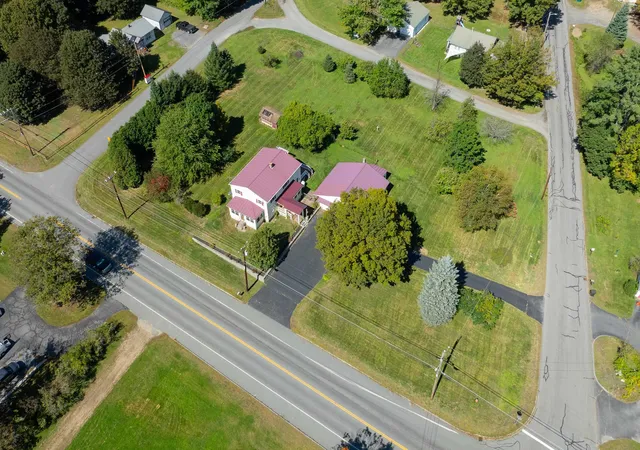
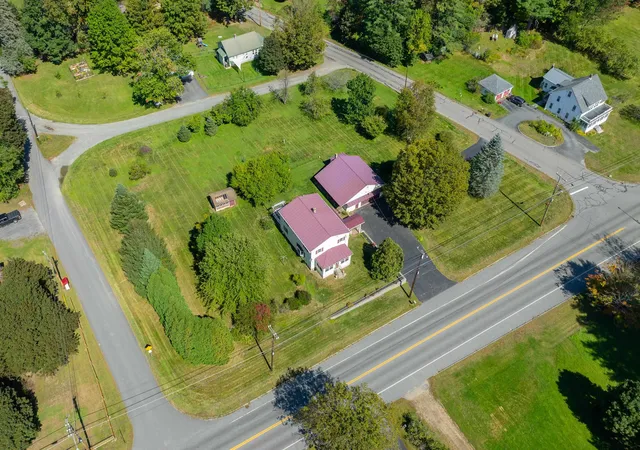
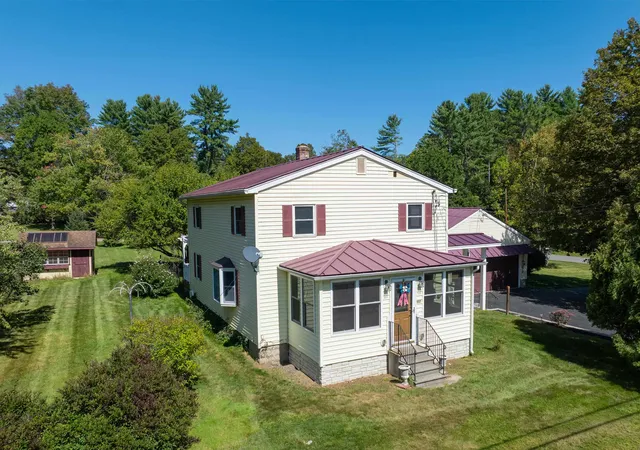
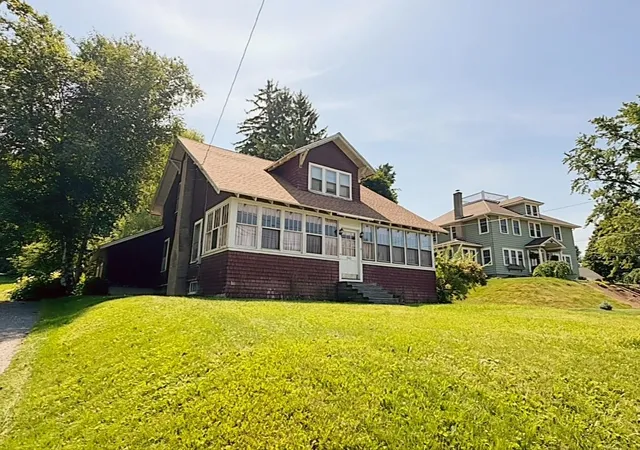
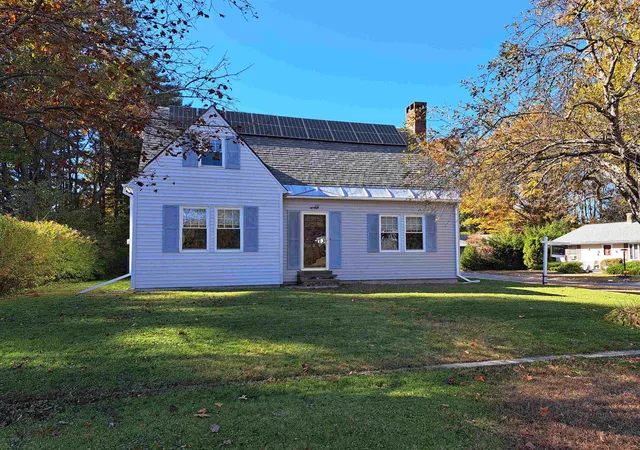
Open to Back Up offers - An Entire City Block! Opportunity meets character at 557 Main Street, where approximately 1.2 acres span an entire city block bordered by Jackson Street to the west, Roosevelt Street to the east, and McKinley Street to the north, a decidedly presidential setting! With paved access from both Main Street and Roosevelt Street, this exceptional property offers an unusual combination of space, accessibility, and versatility right in town. Lovingly cared for by the same family since 2002, the 1,872-square-foot, three-bedroom home blends classic character with thoughtful updates. Built in 1922, the home has an assessor’s effective age of just 29 years, reflecting the care invested over the years. Hardwood floors, natural woodwork, new windows, vinyl siding, and a standing-seam metal roof provide lasting appeal. The beautifully renovated kitchen is designed for both everyday living and entertaining, with quartz countertops, farmhouse sink, smart cabinetry, soft-close drawers, pull-out pantry storage, new KitchenAid appliances, gas range, and Bosch dishwasher. The main level also features a spacious living room, dining area, dedicated office, heated mudroom, convenient laundry with stackable Electrolux HE washer and dryer, and a three-quarter bath. A bright four-season porch with propane heat extends the living space. Upstairs are three bedrooms, including a primary bedroom with walk-in closet, plus a full bath with accessible tub and shower. The full basement offers storage and workshop space, while the enormous garage provides exceptional room for vehicles, equipment, hobbies, projects, or storage, with potential for up to four cars. Outside, enjoy the large Trex deck with a fenced area for the pup, garden spaces, mature birch, maple, and apple trees, trellis details, a covered walkway, circular driveway, and multiple access points. A Buderus boiler provides baseboard heat, with electric toe warmers in the kitchen!
- Houzeo last checked: 12 hours ago
- Listing updated: October 1, 2026 at 8:22 pm
- Source: NEREN/Prime MLS-NH | MLS#: 5109730

Property Details
Status
Active Under Contract
Type
Single Family Residence
No. of Stories
-
County
City
Neighborhood
--
Year Built
1922
HOA Fees
-
Finished Area
1,872 sqft
Lot Size
1.2 acres lot
Basement Area
- sqft
MLS Name
NEREN/Prime MLS
MLS Number
5109730
MLS Status
(31) Under Contract - Active Under Contract
Days on Market
49

Continue Your Journey in App
Find your dream home, receive real-time updates, and many more!
Continue Your Journey in App
Find your dream home, receive real-time updates, and many more!
Location
Facts & Features
Rooms
Bedrooms & bathrooms
Bedrooms: 3
Bathrooms: 2
Interior
Appliances
Dishwasher, Range Hood, Microwave, Gas Range, Washer, Propane Water Heater, Gas Dryer
Exterior Features
Deck, Dog Fence, Natural Shade, Outbuilding, Shed, Storage
Interior Features
Attic With Hatch/scuttle, Ceiling Fan(s), Living/dining, Primary Br W/ Ba, Natural Light, Natural Woodwork, Walk In Closet(s), 1st Floor Laundry
Flooring
Carpet, Vinyl, Wood
Heating
Oil, Baseboard, Hot Water
Sewer
Septic Tank
Cooling
None
Construction
Year Built
Year Built: 1922
Home type
Single Family Residence
Roof
Metal, Standing Seam
Construction Materials
Wood Frame, Vinyl Exterior, Vinyl Siding
Architectural Style
Cape
Property Condition
Existing
Foundation Details
Concrete
Utilities & Energy
Basement
Bulkhead, Concrete, Concrete Floor, Interior Stairs, Unfinished, Interior Entry, Exterior Entry, Basement Stairs
Parking Features
Storage Above, Driveway, Garage, Off Street, Parking Spaces 6+, Paved
Water Source
Public
Utilities
Cable Available
Electric
Circuit Breakers
Other Features
Lot Features
Corner Lot, Landscaped, Level, Open Lot, In Town, Near Shopping, Neighborhood
Price History
| Date | Event | Price |
|---|---|---|
10/01/2026 Source: | Contingent (Active Under Contract) | $375,000 $200/sqft |

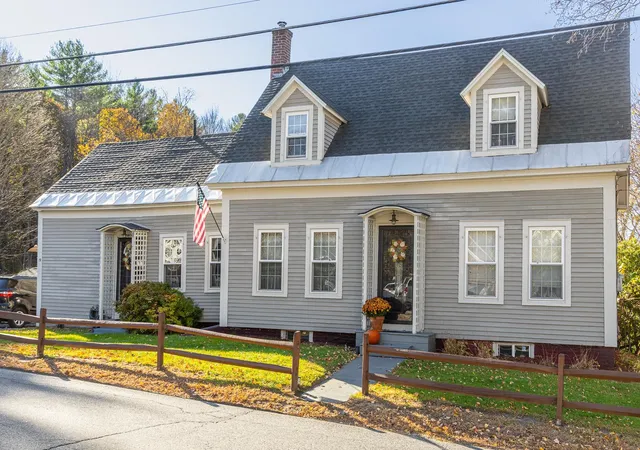
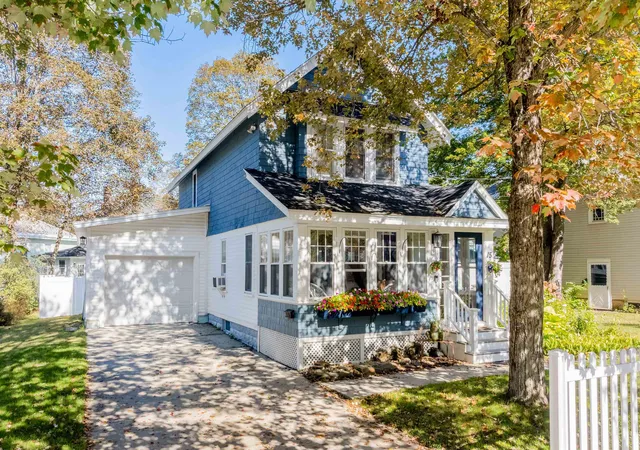
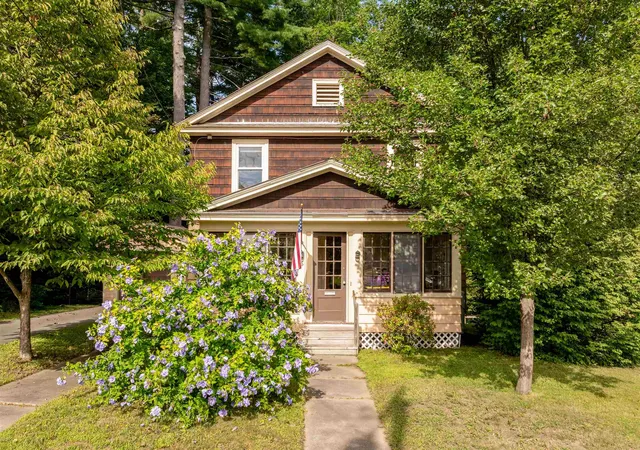
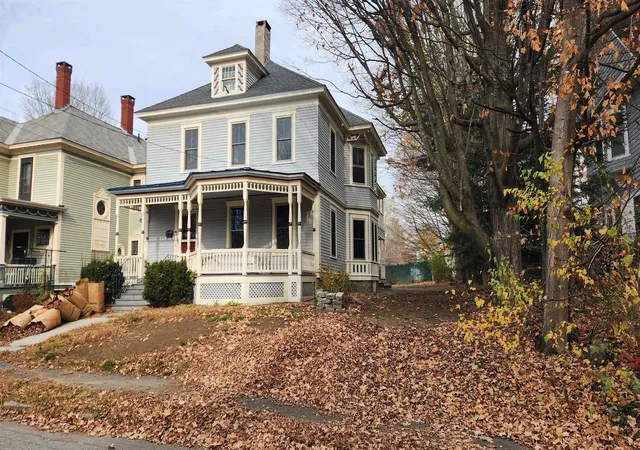
Nearby Homes

Find Homes by Property Features in Claremont, NH


Based on information from PrimeMLS Inc. through Nov 02, 2026, 02:16PM. This display of listings may or may not be the entire Compilation from the PrimeMLS database, and PrimeMLS does not guarantee the accuracy of such information. The listing broker's offer of compensation is made only to other real estate licensees who are participant members of PrimeMLS. This information is deemed reliable, but not guaranteed. The data relating to real estate displayed on this display comes in part from the IDX Program of PrimeMLS. The information being provided is for consumers' personal, non- commercial use and may not be used for any purpose other than to identify prospective properties consumers may be interested in purchasing. Data last updated Nov 02, 2026, 02:16PM. © 2026 PrimeMLS, Inc. All Rights Reserved.
 Advertising Broker: Derek Greene | The Greene Realty Group
