- Overview
- Description
- Property Details
- Location
- HOA Management
- Facts & Features
- Getting Around
- Nearby Homes

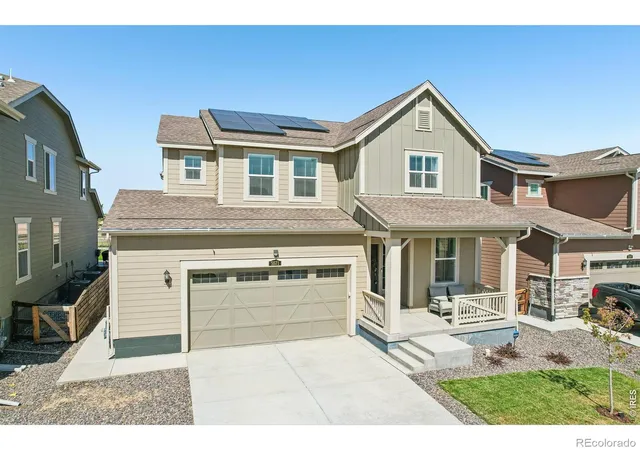


$620,000
Monthly Est:$3,086
 4 Beds
 3 Baths
1 full bath + 1 half bath
 3,474sqft
5571 Inland Ave, Firestone, CO 80504
$620,000
$3,086/moEst:
Get Pre-Approved
Single Family Residence
Built in 2024
$90/mo HOA
5,750 sqft lot
$178/sq.ft
Description
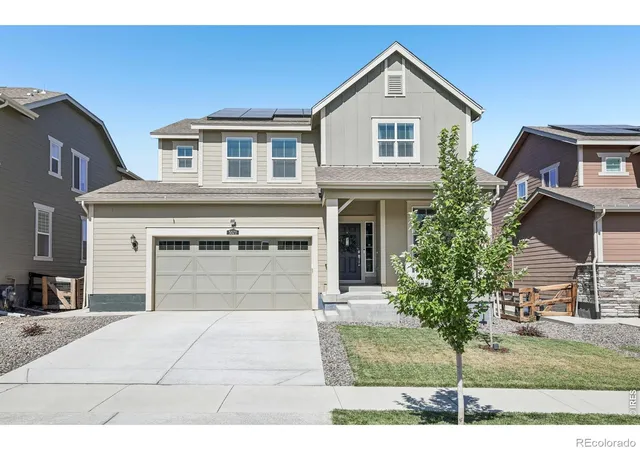
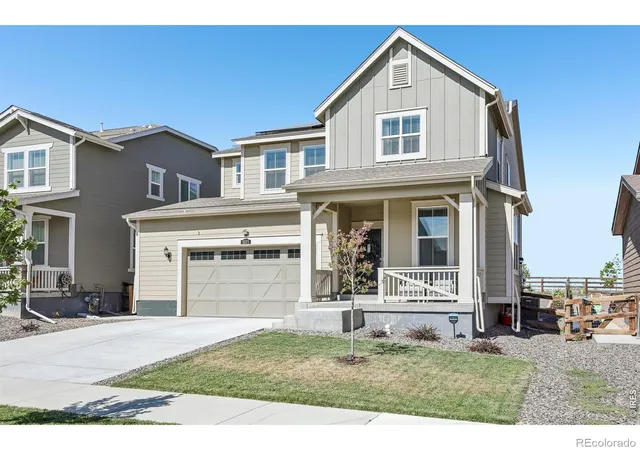
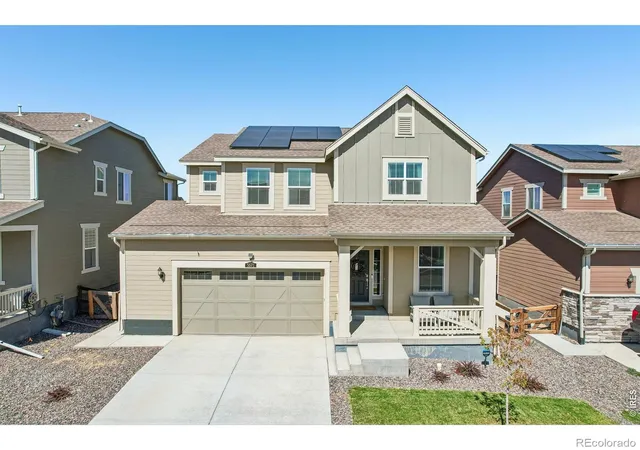
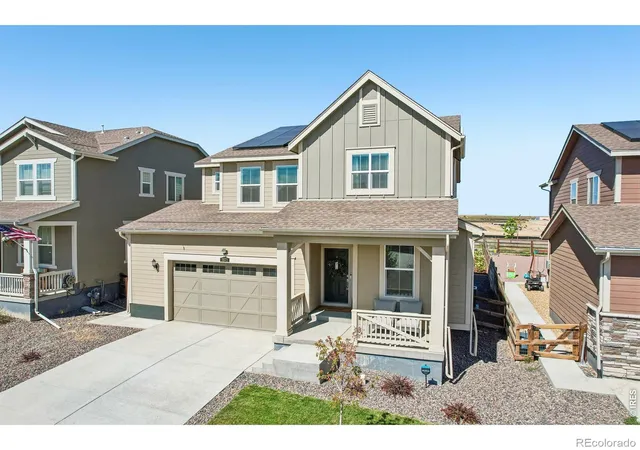
Experience the perfect harmony of modern sophistication and Colorado's natural beauty at 5571 Inland Ave. Situated in the vibrant Barefoot Lakes community, this home is designed for those who appreciate high-end finishes and an active, lakeside lifestyle.The main level greets you with an airy, open-concept layout anchored by durable LVP flooring and bathed in natural light. At the heart of the home, the chef-inspired kitchen shines with quartz countertops, a massive island with custom pendant lighting, designer backsplash, and a large pantry. Whether you're hosting a festive dinner in the eat-in dining area or relaxing in the seamless living room, the flow is effortless. For those working from home, a dedicated main-floor office provides the perfect private workspace.Retreat upstairs to a primary suite that feels like a true getaway, complete with a cozy sitting area and a spa-inspired ensuite bath and a massive walk-in closet. Three more spacious bedrooms and a double sink vanity hall bath ensure everyone has their own corner of the house to recharge. If you're dreaming of even more space, the unfinished basement is a total blank canvas ready for your vision.The backyard is just as intentional as the interior. It's been professionally styled with an extended patio and plenty of trees, creating a private, curated backdrop for sunset drinks or slow weekend afternoons.Beyond the front door, the Barefoot Lakes lifestyle offers endless opportunities for exploration. Spend your weekends navigating miles of scenic trails, enjoying the shimmering lakes, or taking advantage of the state-of-the-art Cove fitness center and pool. This isn't just a house; it's an invitation to live your best life in one of the area's most sought-after settings. Let's Get You Home!
- Houzeo last checked: 13 minutes ago
- Listing updated: October 22, 2026 at 9:36 pm
- Listing Provided by: Jennifer Burke (303) 519-0152 , Brian Sundberg | Compass - Boulder (303) 487-5472
- Source: DENVER (RE COLORADO) MLS-CO as distributed by MLS GRID | MLS#: IR1068879

Property Details
Status
Active
Type
Single Family Residence
No. of Stories
-
County
City
Neighborhood
--
Year Built
2024
HOA Fees
$90/mo
Finished Area
3,474 sqft
Lot Size
5,750 sqft lot
Basement Area
- sqft
MLS Name
DENVER (RE COLORADO) MLS
MLS Number
IR1068879
MLS Status
Active
Days on Market
43

Continue Your Journey in App
Find your dream home, receive real-time updates, and many more!
Continue Your Journey in App
Find your dream home, receive real-time updates, and many more!
Location
HOA Management
St. Vrain Lakes Metro Distric
HOA Fees
$90/ Monthly
Disclaimer: Amenities are based on third-party information and may vary; buyers must independently verify all amenities, as information is deemed reliable but not guaranteed.
Facts & Features
Rooms
Bedrooms & bathrooms
Bedrooms: 4
Bathrooms: 3
Bedroom
Level: Upper
Area: Square Feet
Dimensions: 238.00
Bedroom
Level: Upper
Area: Square Feet
Dimensions: 143.00
Bedroom
Level: Upper
Area: Square Feet
Dimensions: 143.00
Bedroom
Level: Upper
Area: Square Feet
Dimensions: 156.00
Dining Room
Level: Main
Area: Square Feet
Dimensions: 104.00
Kitchen
Level: Main
Area: Square Feet
Dimensions: 324.00
Living Room
Level: Main
Area: Square Feet
Dimensions: 256.00
Bathroom Three Quarter
Level: Upper
Office
Level: Main
Area: Square Feet
Dimensions: 130.00
Laundry
Level: Upper
Area: Square Feet
Dimensions: 36.00
Bathroom Half
Level: Main
Bathroom Full
Level: Upper
Interior
Flooring
Wood
Interior Features
Eat In Kitchen, Kitchen Island, Open Floorplan, Pantry, Walk In Closet(s)
Window Features
Double Pane Windows, Window Coverings
Heating
Forced Air
Sewer
Public Sewer
Cooling
Central Air
Construction
Year Built
Year Built: 2024
Home type
Single Family Residence
Architectural Style
Contemporary
Roof
Composition
Construction Materials
Frame
Utilities & Energy
Basement
Partial, Unfinished
Utilities
Cable Available, Electricity Available, Internet Access (wired), Natural Gas Available
Laundry Features
In Unit
Water Source
Public
Other Features
Subdivision Name
Barefoot Lakes Fg 6
Patio And Porch Features
Patio
Lot Features
Level
Vegetation
Wooded
Price History
| Date | Event | Price |
|---|---|---|
09/17/2026 Source: | Coming Soon | $620,000 $253/sqft |
09/17/2026 Source: | Listed for Sale | $620,000 $253/sqft |

Nearby Homes
Find Homes by Property Features in Firestone, CO

Based on information from REcolorado®, Inc.through Nov 01, 2026, 10:15PM. Not all properties were listed and/or closed by Company. This representation is based in whole or in part on content supplied by REcolorado®, Inc. REcolorado®, Inc. does not guarantee nor is it in any way responsible for its accuracy. Content maintained by REcolorado®, Inc. may not reflect all real estate activity in the market. Some IDX listings have been excluded from this website. Any use search of data on the website, other than by a consumer looking to purchase real estate, is prohibited. If Houzeo suspect “scraping” of the data has occurred, the suspicion and any evidence will be reported to the MLS. IDX information is provided exclusively for consumers' personal non-commercial use. It may not be used for any purpose other than to identify prospective properties consumers may be interested in purchasing. The data is deemed reliable but is not guaranteed by REcolorado®. The use of the IDX Data may be subject to an end user license agreement prescribed by REcolorado® as amended from time to time.
Based on information submitted to the MLS GRID as of Nov 01, 2026, 10:15PM. All data is obtained from various sources and may not have been verified by broker or MLS GRID. Supplied Open House information is subject to change without notice. All information should be independently reviewed and verified for accuracy. Properties may or may not be listed by the office/agent presenting the information. ©2026 REcolorado®, Inc. All Rights Reserved.
 Advertising Broker: Albert Gollas | Gollas and Company, Inc.
