- Overview
- Description
- Property Details
- Location
- HOA Management
- Facts & Features
- Getting Around
- Nearby Homes




$365,000
Monthly Est:$1,817
 3 Beds
 3 Baths
2 full baths + 1 half bath
 1,579sqft
5579 Somersby Rd, Windermere, FL 34786
$365,000
$1,817/moEst:
Get Pre-Approved
Townhouse
Built in 2006
$331/mo HOA
2,984 sqft lot
$231/sq.ft
Description
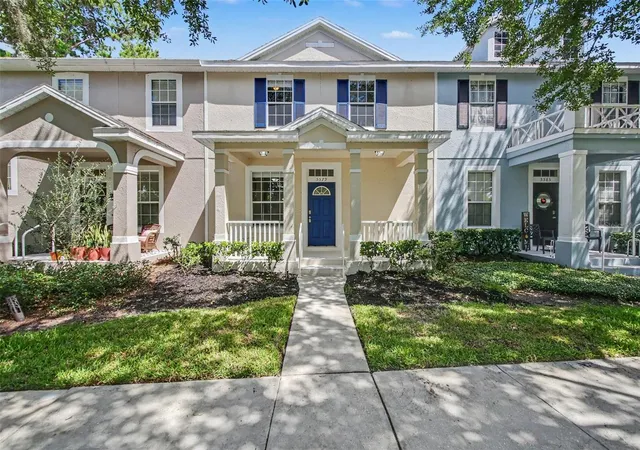
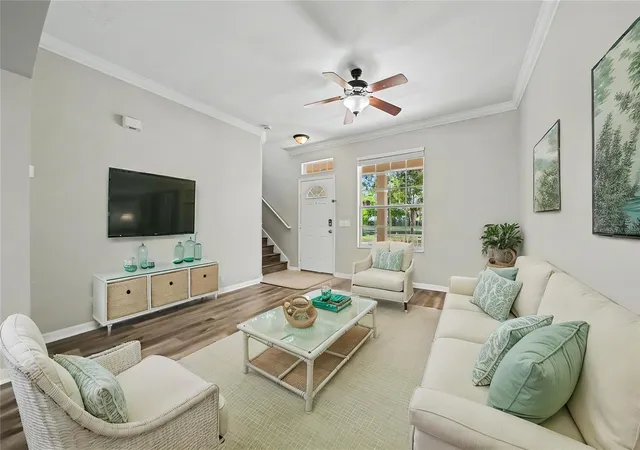
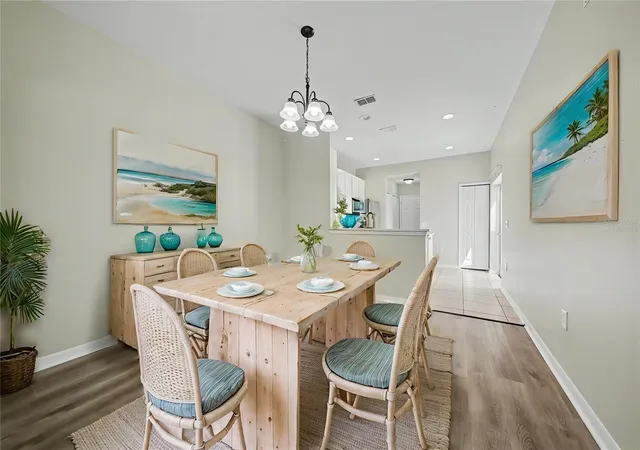
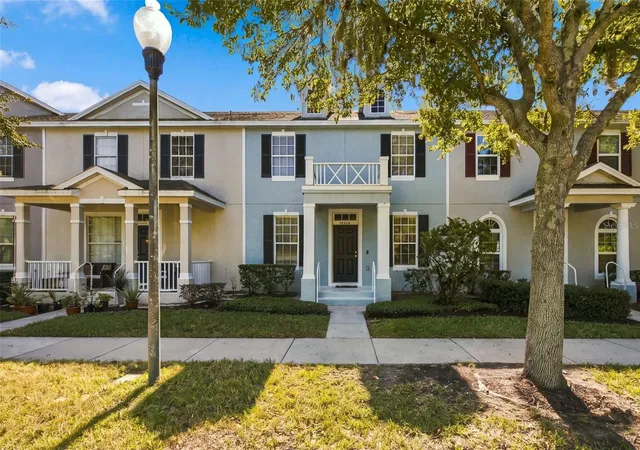
Under contract-accepting backup offers. Virtually Staged. This one has it all! Welcome home to this beautifully updated townhome in the highly sought-after Summerport community, where charm, comfort, and picturesque water views come together to create an exceptional living experience. From the moment you arrive, you'll be captivated by the home's inviting curb appeal, featuring a spacious front porch, attractive architectural details, elegant exterior lighting, and landscaping that enhances its timeless character.
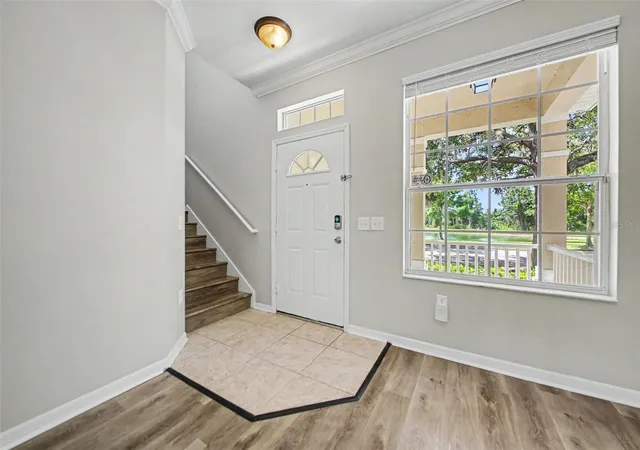
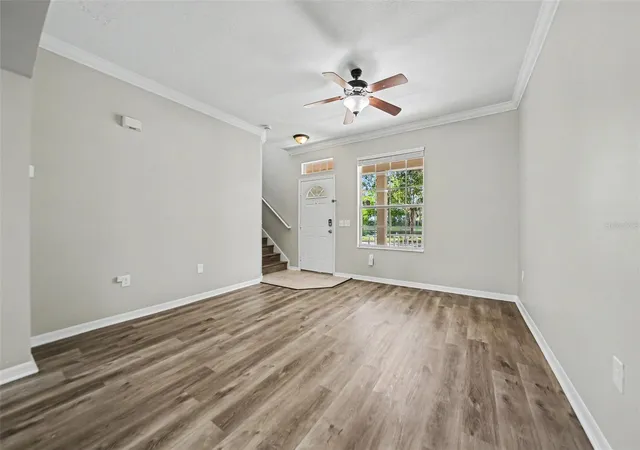
Inside, you'll discover a bright and welcoming interior highlighted by fresh paint, stylish luxury vinyl plank flooring throughout, and thoughtfully designed living spaces that offer both comfort and functionality. The well-appointed kitchen features crisp white cabinetry, stainless steel appliances, and ample storage, creating the perfect setting for everything from casual meals to entertaining guests.
The open-concept layout flows seamlessly into the living and dining areas, while ceiling fans throughout the home provide added comfort and energy efficiency. Large windows invite natural light inside and frame beautiful views of the lake, creating a peaceful backdrop for everyday living.
Additional highlights include generous garage parking and a desirable location within one of the area's most established communities. Enjoy easy access to community amenities including parks, clubhouse, community pool, tennis and basketball courts, all while coming home to tranquil water views and a welcoming neighborhood atmosphere.
This exceptional Summerport home offers the perfect blend of style, convenience, and scenic beauty—don't miss your opportunity to make it yours.
- Houzeo last checked: 5 minutes ago
- Listing updated: October 13, 2026 at 11:42 pm
- Listing Provided by: Cheryl Kypreos (214) 271-9400 | HOMESMART (407) 476-0461
- Source: Stellar MLS-FL as distributed by MLS GRID | MLS#: TB8517100

Property Details
Status
Active Under Contract
Type
Townhouse
No. of Stories
-
County
City
Neighborhood
--
Year Built
2006
HOA Fees
$331/mo
Finished Area
1,579 sqft
Lot Size
2,984 sqft lot
Basement Area
- sqft
MLS Name
Stellar MLS
MLS Number
TB8517100
MLS Status
Pending
Days on Market
117
Cumulative Days on Market
70

Continue Your Journey in App
Find your dream home, receive real-time updates, and many more!
Continue Your Journey in App
Find your dream home, receive real-time updates, and many more!
Location
HOA Management
First Service/Derek McArthur
HOA Fees
$201.28/ Monthly
Summerport POA
HOA Fees
$390/ Quarterly
Amenities
 Amenities and services may be covered by one or multiple associations and service providers.
 Club House
 Pool
 Tennis
 Basket Ball
 Recreational Facilities
Disclaimer: Amenities are based on third-party information and may vary; buyers must independently verify all amenities, as information is deemed reliable but not guaranteed.
Facts & Features
Rooms
Bedrooms & bathrooms
Bedrooms: 3
Bathrooms: 3
Bedroom 1
Level: Second
Area: 144.00 Square Feet
Dimensions: 12x12
Bedroom 2
Level: Second
Area: 165.00 Square Feet
Dimensions: 15x11
Loft
Level: Second
Area: 176.00 Square Feet
Dimensions: 11x16
Primary Bedroom
Level: First
Area: 154.00 Square Feet
Dimensions: 11x14
Family Room
Level: First
Area: 156.00 Square Feet
Dimensions: 13x12
Dining Room
Level: First
Area: 110.00 Square Feet
Dimensions: 11x10
Kitchen
Level: First
Area: 110.00 Square Feet
Dimensions: 11x10
Interior
Cooling
Central Air
Exterior Features
Sidewalk
Interior Features
Ceiling Fans(s), Walk In Closet(s), Window Treatments
Appliances
Dishwasher, Microwave, Range, Refrigerator
Sewer
Public Sewer
Flooring
Luxury Vinyl, Tile
Window Features
Blinds
Heating
Central
Construction
Year Built
Year Built: 2006
Home type
Townhouse
Foundation Details
Slab
Property Condition
Completed
Roof
Shingle
Construction Materials
Block, Stucco
Architectural Style
Traditional
Utilities & Energy
Association Amenities
Basketball Court, Clubhouse, Pool, Tennis Court(s)
Security Features
Smoke Detector(s)
Water Source
Public
Utilities
Electricity Connected, Sewer Connected, Water Connected
Laundry Features
Laundry Closet
Parking Features
Garage Faces Rear
Other Features
Community Features
Clubhouse, Deed Restrictions, Fitness Center, Park, Pool, Sidewalks, Tennis Court(s)
Vegetation
Mature Landscaping
Subdivision Name
Tennyson Pk/summerport
Lot Features
Landscaped, Level
Patio And Porch Features
Covered, Front Porch, Patio
Price History
| Date | Event | Price |
|---|---|---|
10/13/2026 Source: | Contingent (Active Under Contract) | $365,000 $231/sqft |
10/08/2026 Source: | Price Decreased | $365,000 -2.67% $231/sqft |
08/28/2026 Source: | Contingent (Active Under Contract) | $375,000 -5.06% $237/sqft |
07/24/2026 Source: | Listed for Sale | $395,000 $250/sqft |
07/16/2026 Source: | Listing Removed | $395,000 $250/sqft |

Nearby Homes

Find Homes by Property Features in Windermere, FL
Nearby New Homes For Sale

Based on information from Stellar MLS® through Nov 10, 2026, 05:30AM as submitted to and distributed by MLS GRID. All data is obtained from various sources and may not have been verified by the broker or MLS GRID. Supplied Open House Information is subject to change without notice. All information should be independently reviewed and verified for accuracy. Properties may or may not be listed by the office/agent presenting the information. IDX information is provided exclusively for consumers’ personal non-commercial use. It may not be used for any purpose other than to identify prospective properties consumers may be interested in purchasing. The data is deemed reliable but is not guaranteed by MLS GRID. The use of the MLS GRID Data may be subject to an end-user license agreement prescribed by the Member Participant’s applicable MLS, if any, and as amended from time to time. © 2026 Stellar MLS. All Rights Reserved.
 Advertising Broker: Fred McGill | Simple Showing, Inc
