- Overview
- Description
- Property Details
- Location
- HOA Management
- Facts & Features
- Getting Around
- Nearby Homes

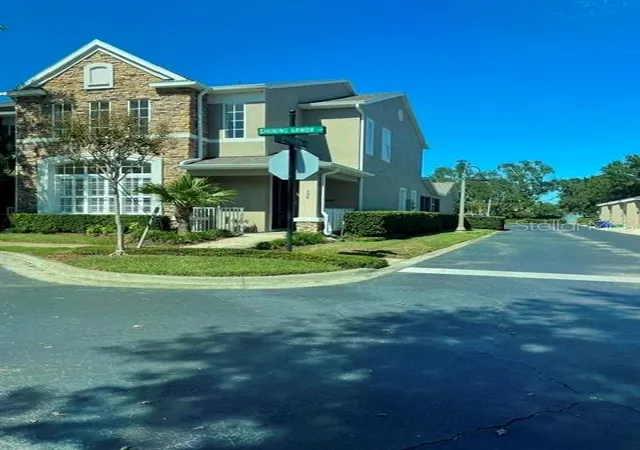


$470,000
Monthly Est:$2,339
 4 Beds
 4 Baths
3 full baths + 1 half bath
 2,056sqft
558 Shining Armor Ln, Longwood, FL 32779
$470,000
$2,339/moEst:
Get Pre-Approved
Townhouse
Built in 2005
$438/mo HOA
2,750 sqft lot
$229/sq.ft
Description
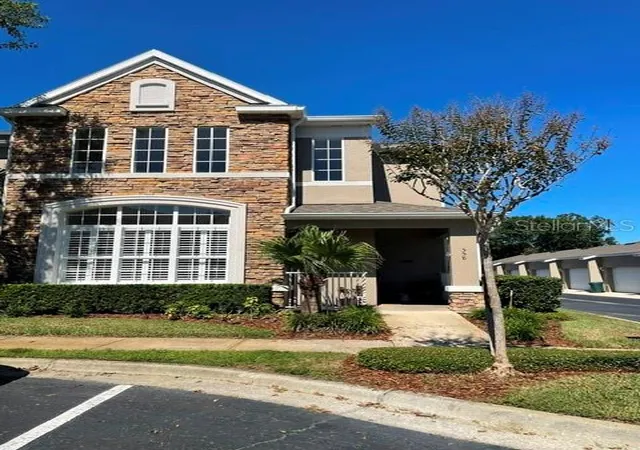
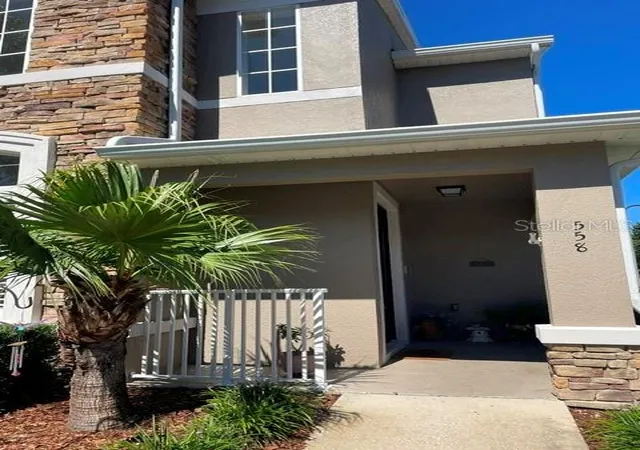
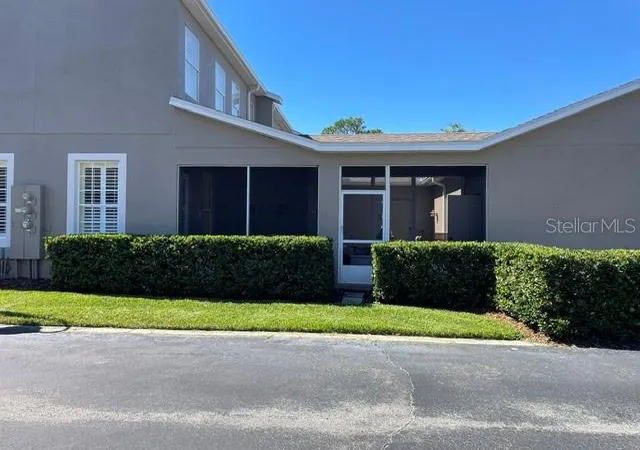
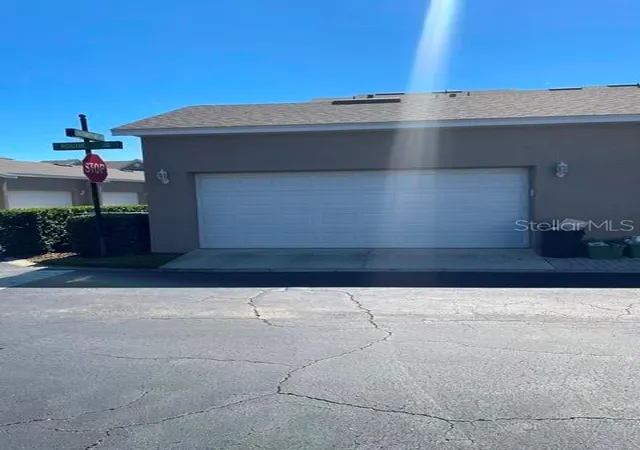
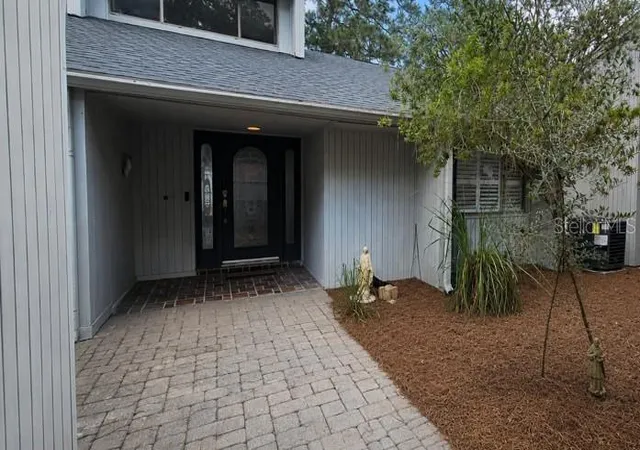
Are you excited for the holiday season, but just don't know what to do with your home? Well, I have the perfect solution! The minute you walk into this 4/3.5/2 bedroom home, you'd swear you were walking into a new build model home! Anything you've ever envisioned for the holidays are now about to be reality! As soon as you walk in the door, you enter a beautiful open room with high ceilings and beautiful open windows. Perfect for any size tree to show off to your neighbors! Walk down the hall through beautiful arched openings which makes this such an extraordinary showing! Off to the right is an amazing open and updated kitchen and living room area! The kitchen countertops are a beautiful granite and the entire kitchen is worry free! Just imagine the aromas and memories you could make! The dishwasher is only a year old, and the stove and dishwasher are only approximately 5 years old. You will enjoy lots of entertaining in this kitchen area to come. Conveniently located downstairs is the master bedroom and bathroom. The bedroom can easily hold any size bedroom set you can imagine and wait till you see the master bathroom! It is dream come true! It also has granite countertops with a glass walk-shower and a garden tub! Outside the master area is a beautiful lanai. Perfect for that morning coffee. Not sold yet, let's go upstairs and check out the amazing view! While the downstairs is completely tiled, the upstairs is carpeted. Upstairs offers luxuries that are rarely found! Both designated bedrooms also come with full bathrooms! Your guest will not need to share. Have a few more guests than planned. The additional room upstairs can also be a bedroom with a closet! You have more than enough room for everyone. If you haven't noticed by now, there are amazing plantation shutters all throughout this home. Something else very unique with this home is that the 2 car garage is located on the other side of a beautiful breezeway! It provides more peace for those still sleeping in the home for those mornings you want to sleep in. What else could you ask for? Well how about the fact that the roof is only 2 years old, the water heater is only 3 years old and the a/c is only 8 years old! This truly is a move in and enjoy home for you! The 4th bedroom can be used as a flex room, its an open space but is classified as 4 bedroom because it has a closet.
- Houzeo last checked: 2 minutes ago
- Listing updated: October 16, 2026 at 10:51 am
- Listing Provided by: Susan Young (407) 408-3533 | REALTY HUB (407) 900-1001
- Source: Stellar MLS-FL as distributed by MLS GRID | MLS#: O6449114

Property Details
Status
Active
Type
Townhouse
No. of Stories
2
County
City
Neighborhood
--
Year Built
2005
HOA Fees
$438/mo
Finished Area
2,056 sqft
Lot Size
2,750 sqft lot
Basement Area
- sqft
MLS Name
Stellar MLS
MLS Number
O6449114
MLS Status
Active
Days on Market
19
Cumulative Days on Market
1

Continue Your Journey in App
Find your dream home, receive real-time updates, and many more!
Continue Your Journey in App
Find your dream home, receive real-time updates, and many more!
Location
HOA Management
Scott Butriccio
HOA Fees
$437.95/ Monthly
Amenities
 Amenities and services may be covered by one or multiple associations and service providers.
 Maintenance
Disclaimer: Amenities are based on third-party information and may vary; buyers must independently verify all amenities, as information is deemed reliable but not guaranteed.
Facts & Features
Rooms
Bedrooms & bathrooms
Bedrooms: 4
Bathrooms: 4
Primary Bedroom
Level: First
Area: 210.00 Square Feet
Dimensions: 15x14
Bedroom 1
Level: Second
Area: 144.00 Square Feet
Dimensions: 12x12
Bedroom 2
Level: First
Kitchen
Level: First
Area: 40.00 Square Feet
Dimensions: 8x5
Living Room
Level: First
Area: 210.00 Square Feet
Dimensions: 15x14
Interior
Appliances
Dishwasher, Dryer, Electric Water Heater, Microwave, Range, Washer
Exterior Features
Courtyard
Sewer
Public Sewer
Cooling
Central Air
Heating
Central, Electric
Flooring
Carpet, Ceramic Tile
Interior Features
Cathedral Ceiling(s), Ceiling Fans(s), Central Vaccum, Living Room/dining Room Combo, Primary Bedroom Main Floor, Stone Counters, Walk In Closet(s), Window Treatments
Construction
Year Built
Year Built: 2005
Home type
Townhouse
Roof
Shingle
Foundation Details
Block, Slab
Construction Materials
Block
Utilities & Energy
Utilities
Electricity Connected, Public, Sewer Connected, Water Connected
Water Source
Public
Laundry Features
Gas Dryer Hookup, Inside, Laundry Closet, Washer Hookup
Other Features
Community Features
Gated Community No Guard
Subdivision Name
Highcroft Pointe Twnhms
Price History
| Date | Event | Price |
|---|---|---|
10/15/2026 Source: | Listed for Sale | $470,000 +113.64% $229/sqft |
02/20/2014 Source: | Price Decreased | $220,000 -12.00% $107/sqft |
02/20/2014 Source: | Sold | $250,000 $122/sqft |

Nearby Homes
Find Homes by Property Features in Longwood, FL

Based on information from Stellar MLS® through Nov 04, 2026, 07:45PM as submitted to and distributed by MLS GRID. All data is obtained from various sources and may not have been verified by the broker or MLS GRID. Supplied Open House Information is subject to change without notice. All information should be independently reviewed and verified for accuracy. Properties may or may not be listed by the office/agent presenting the information. IDX information is provided exclusively for consumers’ personal non-commercial use. It may not be used for any purpose other than to identify prospective properties consumers may be interested in purchasing. The data is deemed reliable but is not guaranteed by MLS GRID. The use of the MLS GRID Data may be subject to an end-user license agreement prescribed by the Member Participant’s applicable MLS, if any, and as amended from time to time. © 2026 Stellar MLS. All Rights Reserved.
 Advertising Broker: Fred McGill | Simple Showing, Inc
