- Overview
- Description
- Property Details
- Location
- HOA Management
- Facts & Features
- Getting Around
- Nearby Homes




$344,900
Monthly Est:$1,717
 3 Beds
 2 Baths
2 full baths
 1,269sqft
419 Newton Pl, Longwood, FL 32779
$344,900
$1,717/moEst:
Get Pre-Approved
Townhouse
Built in 1984
$441.25/mo HOA
4,644 sqft lot
$272/sq.ft
Description
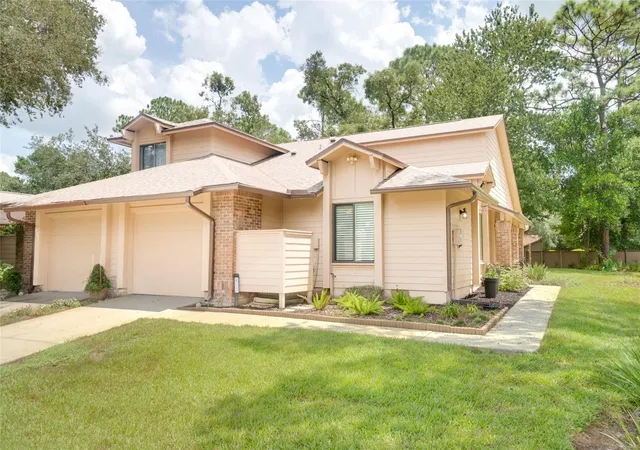
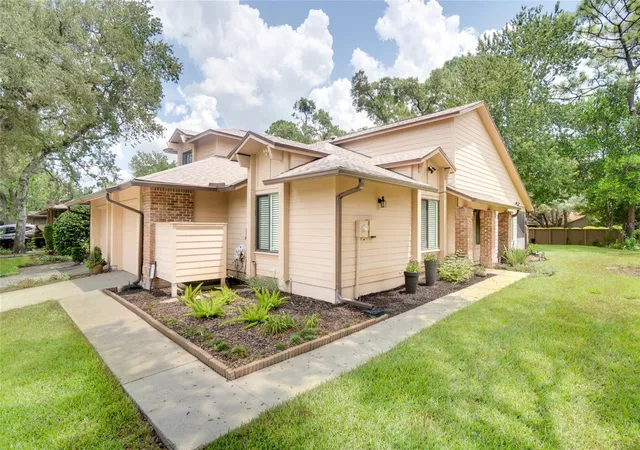
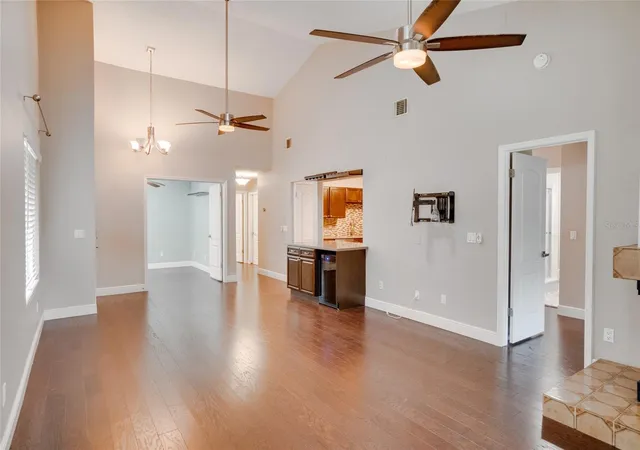
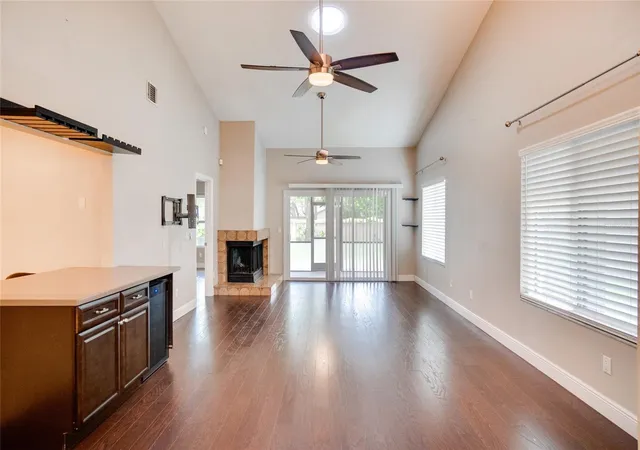
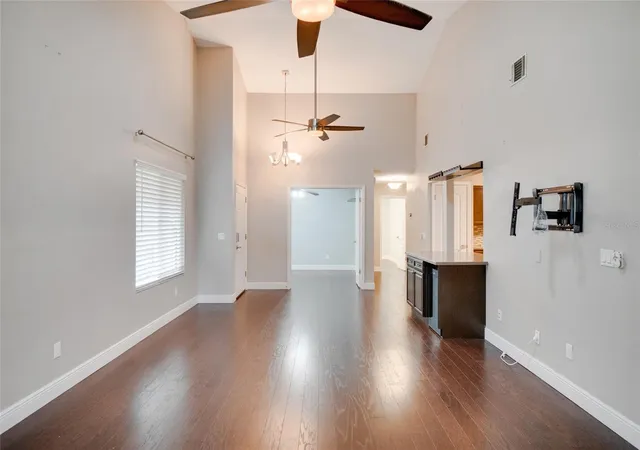
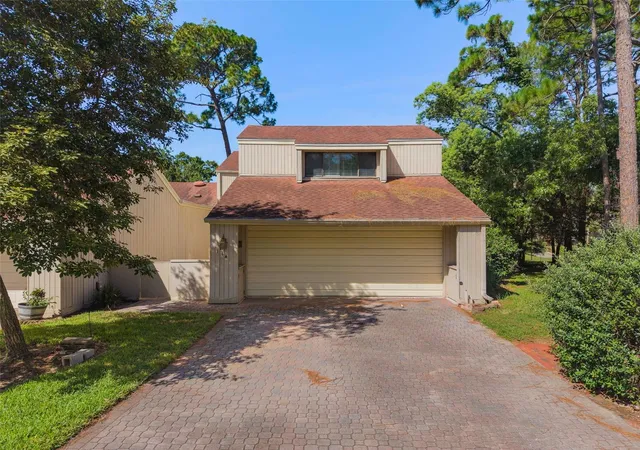
Welcome home to this charming 3-bedroom, 2-bathroom end-unit townhome offering over 1,200 square feet of warm, family-friendly living space in Longwood's highly sought-after Governors Point community within top-rated Seminole County. Tucked away on a desirable end lot, this home greets you with manicured landscaping and a private attached garage before stepping into an expansive main living area. Inside, dramatic vaulted ceilings, twin dual-level ceiling fans, rich dark wood flooring, and a sunlit skylight immediately capture your eye. A cozy tiled corner fireplace forms a warm focal point, while large sliding glass doors open directly to the outdoor living area. Designed for seamless entertaining, the open living room connects effortlessly to a fully equipped kitchen featuring rich wood cabinetry, stainless steel appliances, a mosaic tile backsplash, and a wet bar island complete with a built-in wine cooler, overhead glass rack, and breakfast bar seating. The main suite serves as a quiet sanctuary with soaring vaulted ceilings, dark wood floors, private sliding glass door access to the screened porch, and an en-suite bathroom highlighted by a dark granite vanity and a walk-in shower wrapped in custom marble-look tile with frameless glass doors. Each bedroom includes ceiling fans, dark wood floors, and custom closet organizers with built-in shelving, including double French doors on one room for flexible use as an office, nursery, or playroom. The hall bathroom features a sleek glass vanity countertop, modern vessel sink, and tub/shower combination. Step outside to enjoy a private, fully screened back porch equipped with a ceiling fan and string lights, leading directly to an extended brick paver patio and a fully fenced, oak-shaded backyard bordered by river rock garden beds. Beyond the property, you'll love the unbeatable location just minutes from top-rated Seminole County schools, local parks, prime dining, everyday shopping, and fast access to major highways like I-4 and SR-434 for an effortless commute. Move-in ready, stylishly upgraded, and perfectly positioned—don't miss your chance to call this Longwood gem home before it's gone!
- Houzeo last checked: 2 minutes ago
- Listing updated: October 8, 2026 at 2:03 pm
- Listing Provided by: Daniel Lennon (954) 483-9760 | LPT REALTY LLC (386) 388-7877
- Source: Stellar MLS-FL | MLS#: O6434014

Property Details
Status
Active
Type
Townhouse
No. of Stories
-
County
City
Neighborhood
--
Year Built
1984
HOA Fees
$441.25/mo
Finished Area
1,269 sqft
Lot Size
4,644 sqft lot
Basement Area
- sqft
MLS Name
Stellar MLS
MLS Number
O6434014
MLS Status
Active
Days on Market
53
Cumulative Days on Market
52
Open House

Continue Your Journey in App
Find your dream home, receive real-time updates, and many more!
Download App
Continue Your Journey in App
Find your dream home, receive real-time updates, and many more!
Location
HOA Management
Chelsea Alpert /Premier Association Management
HOA Fees
$419/ Monthly
WEKIVA HUNT CLUB ASSOCIATION
HOA Fees
$267/ Annually
Amenities
 Amenities and services may be covered by one or multiple associations and service providers.
 Maintenance
 Pool
Pool
 Pest Control
 Common Area Taxes
Private Road
Disclaimer: Amenities are based on third-party information and may vary; buyers must independently verify all amenities, as information is deemed reliable but not guaranteed.
Facts & Features
Rooms
Bedrooms & bathrooms
Bedrooms: 3
Bathrooms: 2
Primary Bedroom
Level: First
Bedroom 2
Level: First
Kitchen
Level: First
Living Room
Level: First
Interior
Exterior Features
Garden, Lighting, Rain Gutters, Sidewalk
Flooring
Ceramic Tile, Wood
Sewer
Public Sewer
Heating
Central
Appliances
Dishwasher, Dryer, Microwave, Range, Refrigerator, Washer, Wine Refrigerator
Cooling
Central Air
Interior Features
Cathedral Ceiling(s), Ceiling Fans(s), Eat In Kitchen, High Ceilings, Living Room/dining Room Combo, Solid Surface Counters, Solid Wood Cabinets, Thermostat
Construction
Year Built
Year Built: 1984
Home type
Townhouse
Roof
Shingle
Foundation Details
Slab
Construction Materials
Hardi Plank Type, Wood Siding
Utilities & Energy
Water Source
Public
Laundry Features
In Garage
Parking Features
Driveway, Garage Door Opener, Guest
Utilities
Public
Fireplace Features
Family Room, Wood Burning
Other Features
Subdivision Name
Governors Point Ph 3 Sec 1
Community Features
Community Mailbox, Deed Restrictions, Irrigation Reclaimed Water, Playground, Pool, Sidewalks, Tennis Court(s)
Patio And Porch Features
Enclosed
Vegetation
Trees/landscaped
Price History
| Date | Event | Price |
|---|---|---|
09/22/2026 Source: | Price Decreased | $344,900 -1.43% $272/sqft |
09/11/2026 Source: #MFRO6434014 | Price Decreased | $349,900 -2.81% $276/sqft |
08/17/2026 Source: | Listed for Sale | $360,000 $284/sqft |
08/17/2026 Source: | Price Increased | $360,000 +16271.08% $284/sqft |
08/08/2025 Source: | Price Decreased | $2,199 -99.39% $2/sqft |

Show more
Nearby Homes


Find Homes by Property Features in Longwood, FL

Based on information from Stellar MLS® through Oct 10, 2026, 01:45PM as submitted to and distributed by MLS GRID. All data is obtained from various sources and may not have been verified by the broker or MLS GRID. Supplied Open House Information is subject to change without notice. All information should be independently reviewed and verified for accuracy. Properties may or may not be listed by the office/agent presenting the information. IDX information is provided exclusively for consumers’ personal non-commercial use. It may not be used for any purpose other than to identify prospective properties consumers may be interested in purchasing. The data is deemed reliable but is not guaranteed by MLS GRID. The use of the MLS GRID Data may be subject to an end-user license agreement prescribed by the Member Participant’s applicable MLS, if any, and as amended from time to time. © 2026 Stellar MLS. All Rights Reserved.
 Advertising Broker: Fred McGill | Simple Showing, Inc