
- Overview
- Description
- Property Details
- Location
- HOA Management
- Facts & Features
- Getting Around
- Nearby Homes
 3D Tour

$247,000
Monthly Est:$1,229
 2 Beds

2 full baths
 1,006sqft
383 Winchester Pl, Longwood, FL 32779
$247,000
$1,229/moEst:
Townhouse
Built in 1983
$532.92/mo HOA
3,477 sqft lot
$246/sq.ft
Description
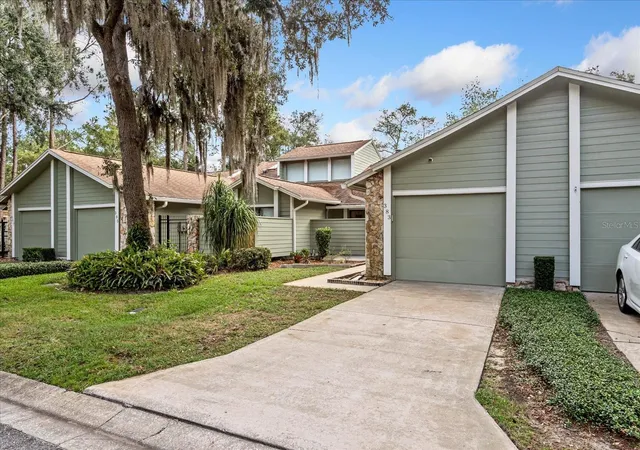
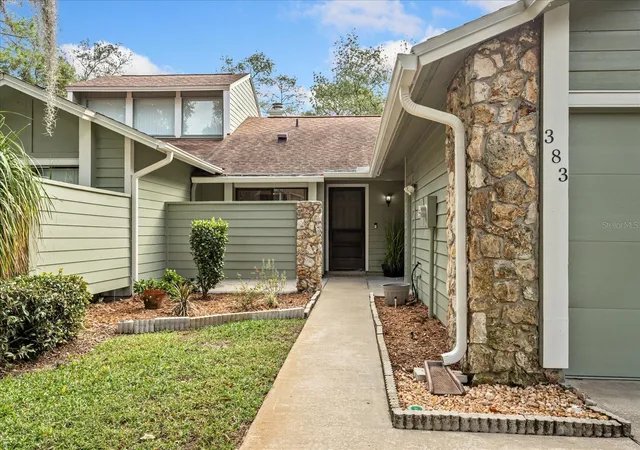
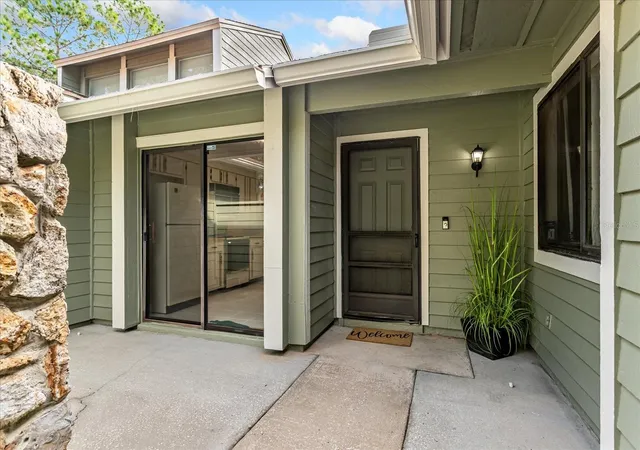
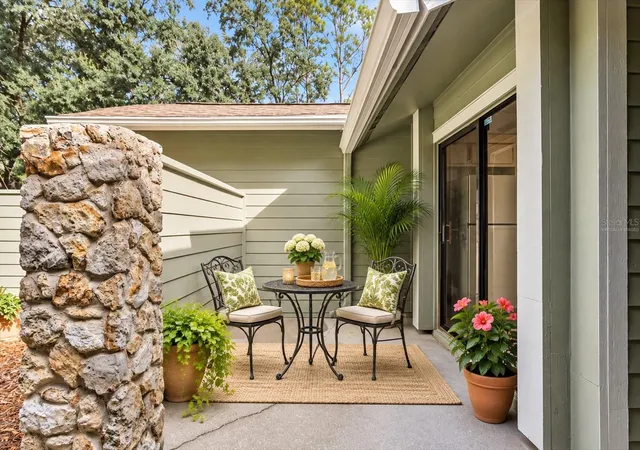
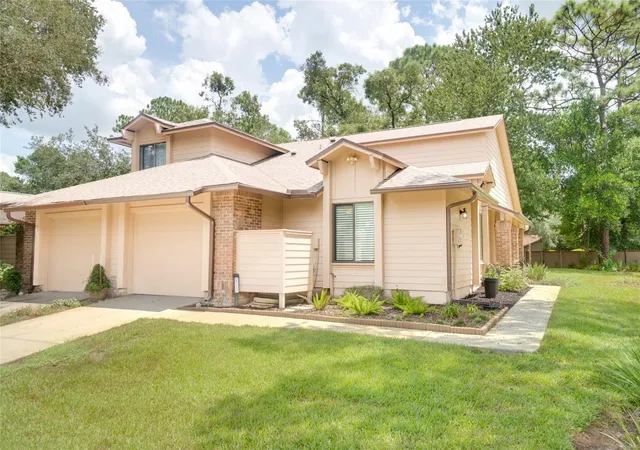
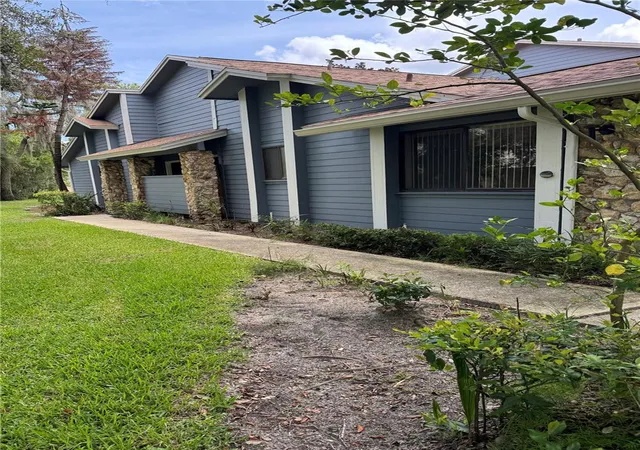
Discover the possibilities in this charming 2-bedroom, 2-bath town home offering 1,006 square feet of comfortable living space and a private patio overlooking a peaceful conservation setting. This home has benefited from an IMPRESSIVE LIST OF RECENT IMPROVEMENTS, including Full exterior pressure washing and re-painting (Oct. 2026) a NEW exterior breaker box (2026), NEW Rheem self-cleaning 40-gallon water heater with digital display (2026), NEW attic insulation for improved energy efficiency (2026), and beautiful NEW luxury vinyl plank flooring in the great room and both bedrooms (2026). Additional upgrades include new curtains (2026), dishwasher (2022), full chimney replacement (2021), and a roof replaced by the HOA in 2020. The HVAC system was replaced in 2014, with a new dual capacitor and exterior condenser pan installed in 2025. For added convenience and security, the Ring camera, ADT system and cameras, and My Quest camera convey with the property. Even better, the sellers have taken care of an extensive list of maintenance items following a pre-inspection, including new GFCI outlets in the kitchen, HVAC servicing and coil cleaning, garage door servicing and replacement parts, dryer vent cleaning, primary bathroom faucet and supply line replacement, sliding door servicing and new bedroom light fixtures. TO TOP THIS OFF, THIS HOME COMES WITH A ONE YEAR 2-10 HOME BUYERS WARRANTY PAID FOR BY THE SELLER! Now Imagine relaxing on your patio while enjoying the tranquil conservation view, creating your own personal retreat! Enjoy the ease of LOW-MAINTENANCE LIVING with an HOA that COVERS EXTERIOR MAINTENANCE, LAWN AND GROUNDS CARE, IRRIGATION INCLUDING WATER, TERMITE BOND, SPECTRUM TV AND INTERNET PACKAGE, PLUS ACCESS TO A COMMUNITY POOL, TENNIS AND PICKLEBALL COURTS, PLAYGROUNDS, PARKS AND MORE. Ideally located near top-rated schools, shopping, dining, major roadways, Wekiva Golf Club, Wekiva Island, and spectacular Wekiwa Springs State Park, where you can swim, canoe, kayak, explore scenic walking trails and enjoy the natural beauty for which this area is known. With its peaceful conservation views, numerous updates, and outstanding community amenities, this is an exceptional opportunity to create your dream home in one of Central Florida’s most beloved communities. SCHEDULE YOUR PRIVATE SHOWING TODAY AND EXPERIENCE IT FOR YOURSELF! COME, MAKE THIS HOME YOUR OWN!
- Houzeo last checked: 0 minutes ago
- Listing updated: November 10, 2026 at 2:49 pm
- Listing Provided by: Sherre Fatula (407) 375-7721 | WATSON REALTY CORP (407) 332-6000
- Source: Stellar MLS-FL as distributed by MLS GRID | MLS#:

Property Details
Status
Active
Type
Townhouse
No. of Stories
-
County
City
Neighborhood
--
Year Built
1983
HOA Fees
$532.92/mo
Finished Area
1,006 sqft
Lot Size
3,477 sqft lot
Basement Area
- sqft
MLS Name
Stellar MLS
MLS Number
O6435705
MLS Status
Active
Days on Market
74
Cumulative Days on Market
5
Continue Your Journey in App
Find your dream home, receive real-time updates, and many more!
Location
HOA Management
Vista Comm. Assoc. Mgmt./Andrea Swetnam
HOA Fees
$510.25/ Monthly
Wekiva Hunt Club
HOA Fees
$275/ Annually
Amenities
 Amenities and services may be covered by one or multiple associations and service providers.
Pool
 Pool
Pest Control
 Pest Control
Cable TV
 Cable TV
Maintenance
 Maintenance
Bike Trails
 Bike Trails
Tennis
 Tennis
Security Gate
 Security Gate
Internet
 Internet
Sports Court
 Sports Court
Escrow Reserves Fund
Common Area Taxes
Management
Private Road
Recreational Facilities
Disclaimer: Amenities are based on third-party information and may vary; buyers must independently verify all amenities, as information is deemed reliable but not guaranteed.
Facts & Features
Rooms
Bedrooms & bathrooms
Bedrooms: 2
Bathrooms: 2
Great Room
Level: First
Area: 308.00 Square Feet
Dimensions: 14x22
Kitchen
Level: First
Area: 108.00 Square Feet
Dimensions: 9x12
Primary Bedroom
Level: First
Area: 196.00 Square Feet
Dimensions: 14x14
Bedroom 2
Level: First
Area: 144.00 Square Feet
Dimensions: 12x12
Balcony/Porch/Lanai
Level: First
Area: 112.00 Square Feet
Dimensions: 8x14
Interior
Heating
Central, Electric
Sewer
Public Sewer
Exterior Features
Lighting, Private Entrance, Rain Gutters
Cooling
Central Air
Flooring
Ceramic Tile, Laminate
Appliances
Dishwasher, Disposal, Dryer, Electric Water Heater, Exhaust Fan, Range, Refrigerator, Washer
Interior Features
Cathedral Ceiling(s), Ceiling Fans(s), Eat In Kitchen, Living Room/dining Room Combo, Open Floorplan, Primary Bedroom Main Floor, Solid Wood Cabinets, Split Bedroom, Thermostat, Vaulted Ceiling(s), Walk In Closet(s)
Construction
Year Built
Year Built: 1983
Home type
Townhouse
Roof
Shingle
Construction Materials
Hardi Plank Type, Frame, Wood Siding
Foundation Details
Slab
Utilities & Energy
Laundry Features
Laundry Closet
Association Amenities
Cable Tv, Fence Restrictions, Maintenance, Pickleball Court(s), Pool, Tennis Court(s), Trail(s)
Water Source
Public
Parking Features
Driveway, Ground Level
Fireplace Features
Wood Burning
Utilities
Bb/hs Internet Available, Cable Available, Electricity Available, Sewer Available, Water Available
Other Features
Lot Features
Conservation Area
Vegetation
Trees/landscaped
Community Features
Community Mailbox, Deed Restrictions, Golf, Park, Playground, Pool, Sidewalks, Tennis Court(s)
Patio And Porch Features
Covered, Rear Porch, Screened
Subdivision Name
Governors Point Ph 2
Price History
| Date | Event | Price |
|---|---|---|
11/05/2026 Source: | Listed for Sale | $247,000 $246/sqft |

Find Homes by Property Features in Longwood, FL

Based on information from Stellar MLS® through Nov 22, 2026, 12:45PM as submitted to and distributed by MLS GRID. All data is obtained from various sources and may not have been verified by the broker or MLS GRID. Supplied Open House Information is subject to change without notice. All information should be independently reviewed and verified for accuracy. Properties may or may not be listed by the office/agent presenting the information. IDX information is provided exclusively for consumers’ personal non-commercial use. It may not be used for any purpose other than to identify prospective properties consumers may be interested in purchasing. The data is deemed reliable but is not guaranteed by MLS GRID. The use of the MLS GRID Data may be subject to an end-user license agreement prescribed by the Member Participant’s applicable MLS, if any, and as amended from time to time. © 2026 Stellar MLS. All Rights Reserved.
 Advertising Broker: Fred McGill | Simple Showing, Inc