- Overview
- Description
- Property Details
- Location
- HOA Management
- Facts & Features
- Getting Around
- Nearby Homes

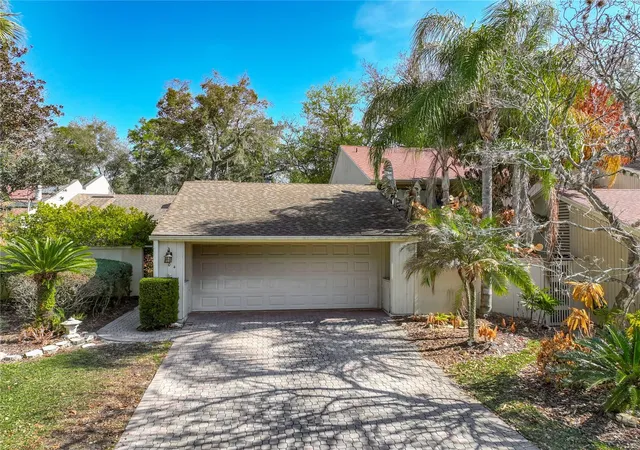
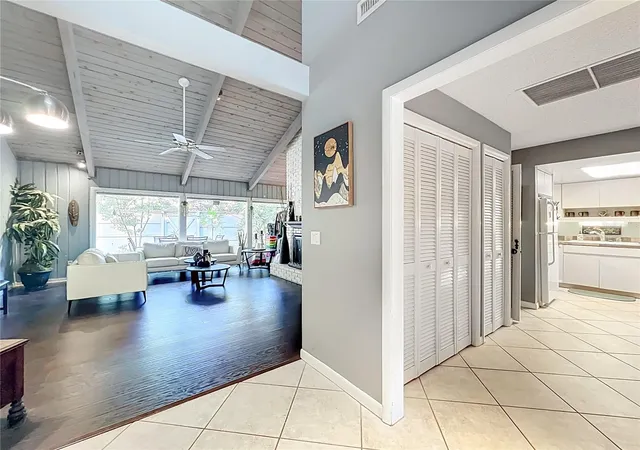
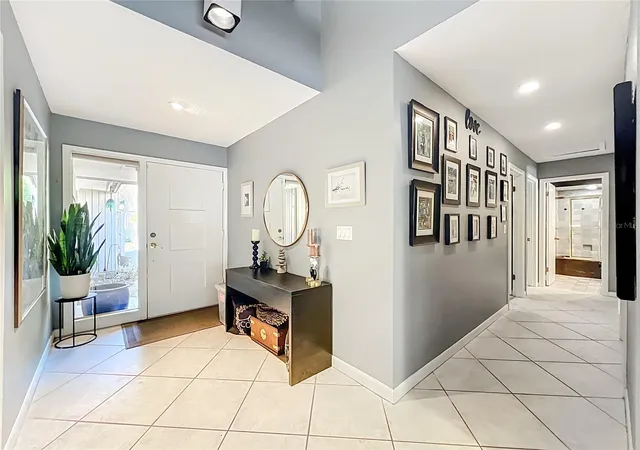
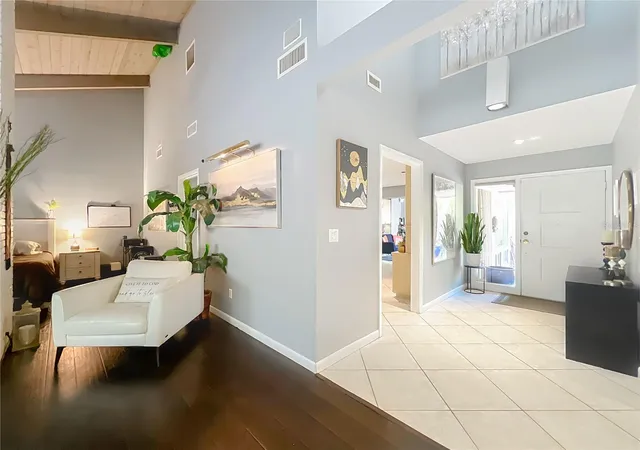
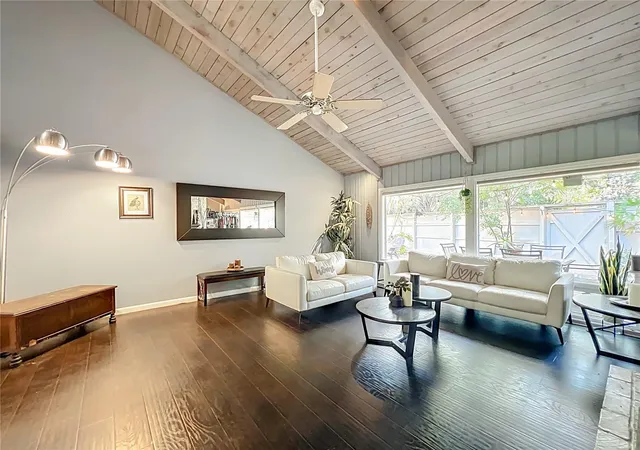


$379,999
Monthly Est:$1,891
 3 Beds
 2 Baths
2 full baths
 1,914sqft
104 Juniper Ln, Longwood, FL 32779
$379,999
$1,891/moEst:
Get Pre-Approved
Townhouse
Built in 1972
$404.17/mo HOA
4,064 sqft lot
$199/sq.ft
Description
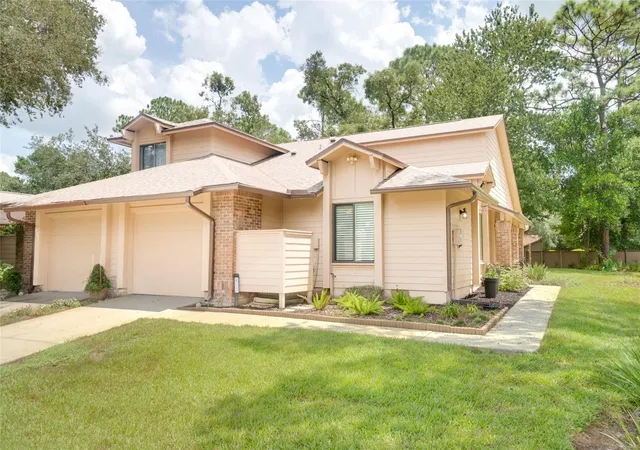
** Exceptional Opportunity in The Springs: Bring Your Vision to Life!
Rarely available, this spacious 3-bedroom, 2-bathroom townhome offers the perfect canvas to create your dream space in one of Longwood’s most coveted, spring-fed communities.
*** Why You’ll Love This Home:
* **Prime Potential:** A fantastic opportunity to build immediate equity. Bring your vision and custom touches to this well-loved property.
* **Ideal Layout:** Featuring a spacious, functional floor plan designed for effortless entertaining.
* **Classic Charm:** Highlights include a beautiful fireplace in the formal living room, perfect for cozy evenings.
* **Legendary Lifestyle:** Enjoy the unparalleled amenities and serene atmosphere that make living in The Springs so highly sought after.
**Property Details:**
* **Bedrooms:** 3
* **Bathrooms:** 2
* **Condition:** Offered **AS-IS**.
* **Note:** All room measurements are to be verified by the buyer.
This home is priced to move and offers an incredible foundation for your next chapter. Don't miss out on this prime Longwood gem—contact us today to schedule your private tour!
- Houzeo last checked: 1 hour ago
- Listing updated: September 17, 2026 at 9:37 am
- Listing Provided by: Susie Richetti (407) 414-3177 | ROSEMONT REALTY, INC. (407) 299-6252
- Source: Stellar MLS-FL | MLS#: O6383969

Property Details
Status
Active
Type
Townhouse
No. of Stories
-
County
City
Neighborhood
--
Year Built
1972
HOA Fees
$404.17/mo
Finished Area
1,914 sqft
Lot Size
4,064 sqft lot
Basement Area
- sqft
MLS Name
Stellar MLS
MLS Number
O6383969
MLS Status
Active
Days on Market
230
Cumulative Days on Market
209

Continue Your Journey in App
Find your dream home, receive real-time updates, and many more!
Download App
Continue Your Journey in App
Find your dream home, receive real-time updates, and many more!
Location
HOA Management
The Springs
HOA Fees
$175/ Monthly
The Springs
HOA Fees
$2,750/ Annually
Amenities
 Amenities and services may be covered by one or multiple associations and service providers.
 Park Playground
 Maintenance
 Security Gate
 Bike Trails
 Security Guard
 Pool
Pool
 Vehicle Restrictions
Management
Recreation Facilities
Common Area Taxes
Private Road
Recreational Facilities
Stable(s)
Disclaimer: Amenities are based on third-party information and may vary; buyers must independently verify all amenities, as information is deemed reliable but not guaranteed.
Facts & Features
Rooms
Bedrooms & bathrooms
Bedrooms: 3
Bathrooms: 2
Foyer
Level: First
Area: 100.00 Square Feet
Dimensions: 10x10
Kitchen
Level: First
Family Room
Level: First
Area: 192.00 Square Feet
Dimensions: 12x16
Dining Room
Level: First
Area: 120.00 Square Feet
Dimensions: 10x12
Living Room
Level: First
Area: 156.00 Square Feet
Dimensions: 13x12
Primary Bedroom
Level: First
Area: 143.00 Square Feet
Dimensions: 13x11
Bedroom 2
Level: First
Area: 132.00 Square Feet
Dimensions: 12x11
Bathroom 3
Level: First
Area: 110.00 Square Feet
Dimensions: 10x11
Bathroom 2
Level: First
Interior
Sewer
Public Sewer
Cooling
Central Air
Flooring
Carpet, Ceramic Tile, Laminate
Heating
Central
Appliances
Built In Oven, Dishwasher, Refrigerator
Exterior Features
Courtyard, Private Yard
Window Features
Shutters, Window Treatments
Interior Features
Built In Features, Cathedral Ceiling(s), Ceiling Fans(s), High Ceilings, Living Room/dining Room Combo, Open Floorplan, Vaulted Ceiling(s), Walk In Closet(s), Window Treatments
Construction
Year Built
Year Built: 1972
Home type
Townhouse
Foundation Details
Slab
Property Condition
Completed
Construction Materials
Frame, Wood Siding
Roof
Shingle
Utilities & Energy
Water Source
Public
Fireplace Features
Living Room
Parking Features
Driveway, Ground Level, Workshop In Garage
Laundry Features
Electric Dryer Hookup, Inside, Washer Hookup
Utilities
Bb/hs Internet Available, Cable Available, Electricity Connected
Association Amenities
Gated, Stable(s), Maintenance, Park, Playground, Pool, Recreation Facilities, Security, Trail(s), Vehicle Restrictions
Other Features
Subdivision Name
Springs Glenwood Village Sec 1 Rev The
Patio And Porch Features
Deck, Enclosed, Front Porch, Patio, Rear Porch
Community Features
Gated Community Guard, Stable(s), Horses Allowed, Park, Playground, Pool, Special Community Restrictions
Vegetation
Mature Landscaping
Lot Features
Cul De Sac
Price History
| Date | Event | Price |
|---|---|---|
09/17/2026 Source: #MFRO6383969 | Price Decreased | $379,999 -2.56% $199/sqft |
07/30/2026 Source: | Price Decreased | $389,999 -4.88% $204/sqft |
07/01/2026 Source: | Listing Removed | $409,999 +2.50% $214/sqft |
07/01/2026 Source: | Listed for Sale | $399,999 $209/sqft |
07/01/2026 Source: | Price Decreased | $399,999 -2.44% $209/sqft |

Show more
Nearby Homes


Find Homes by Property Features in Longwood, FL

Based on information from Stellar MLS® through Oct 08, 2026, 11:00AM as submitted to and distributed by MLS GRID. All data is obtained from various sources and may not have been verified by the broker or MLS GRID. Supplied Open House Information is subject to change without notice. All information should be independently reviewed and verified for accuracy. Properties may or may not be listed by the office/agent presenting the information. IDX information is provided exclusively for consumers’ personal non-commercial use. It may not be used for any purpose other than to identify prospective properties consumers may be interested in purchasing. The data is deemed reliable but is not guaranteed by MLS GRID. The use of the MLS GRID Data may be subject to an end-user license agreement prescribed by the Member Participant’s applicable MLS, if any, and as amended from time to time. © 2026 Stellar MLS. All Rights Reserved.
 Advertising Broker: Fred McGill | Simple Showing, Inc