- Overview
- Description
- Property Details
- Location
- HOA Management
- Facts & Features
- Getting Around
- Nearby Homes

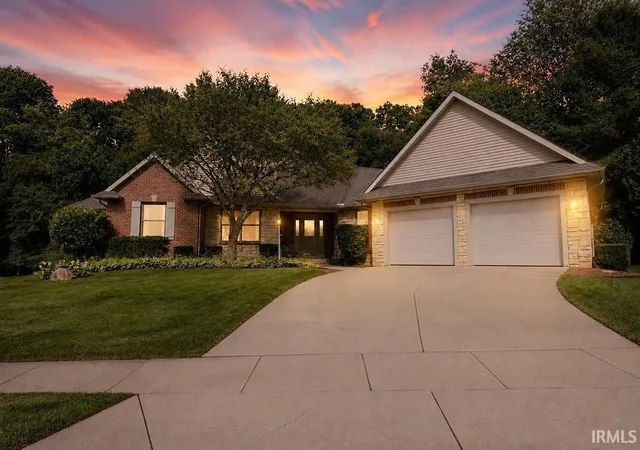


$430,000
Monthly Est:$2,140
 4 Beds
 3 Baths
3 full baths
 2,632sqft
55802 Nature View Dr, New Carlisle, IN 46552
$430,000
$2,140/moEst:
Get Pre-Approved
Manufactured On Land
Built in 2004
$-- HOA
22,041 sqft lot
$163/sq.ft
Description
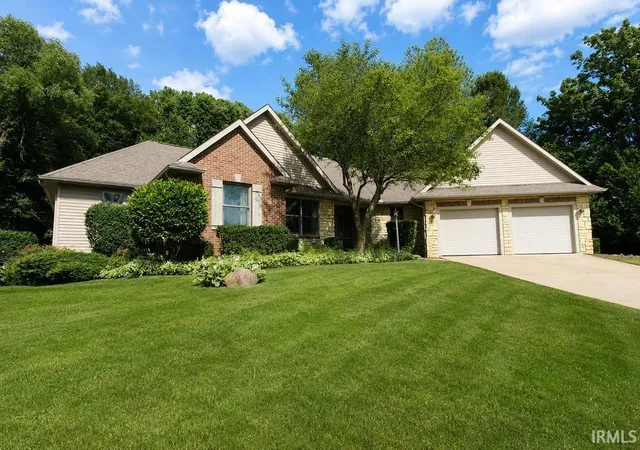
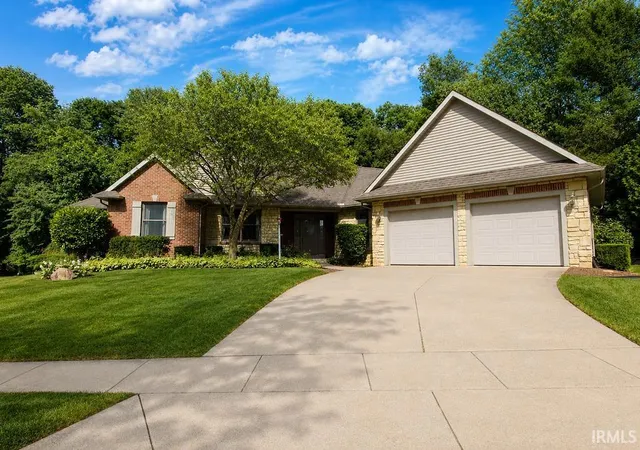
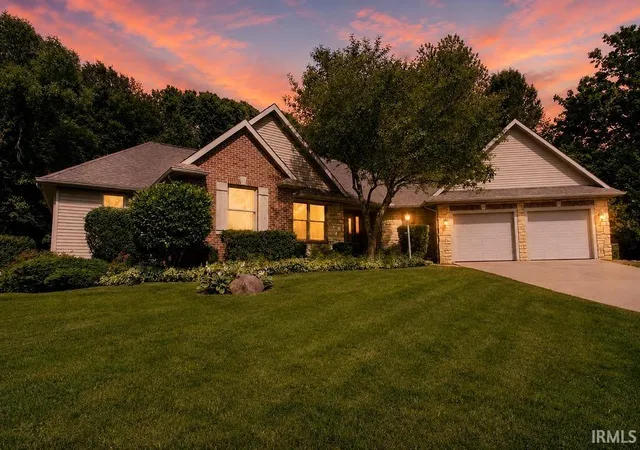
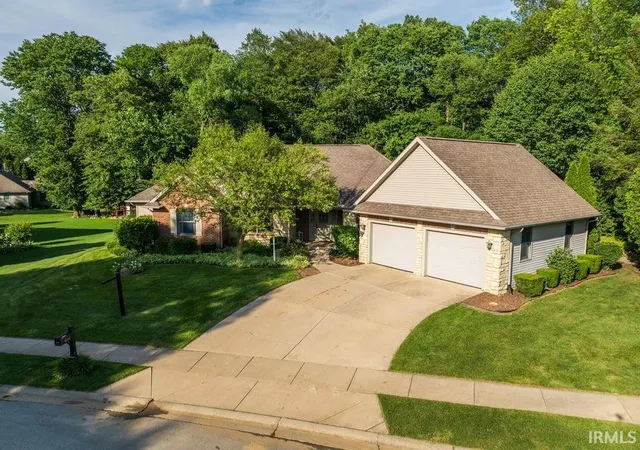
Stunning brick and stone-accented ranch home offering the perfect blend of comfort, style, and functionality. This spacious home features 4 bedrooms, 3 bathrooms, and an attached 2-car garage. The primary suite is a true retreat with a large walk-in closet and an impressive tiled walk-in shower. The thoughtfully designed floor plan includes a main-floor laundry room and hardwood flooring throughout the main living areas, with cozy carpet in the bedrooms. One of the main-level bedrooms, featuring French doors, provides the perfect space for a home office, den, or flex room. The expansive kitchen is a dream for cooking and entertaining, offering abundant cabinetry and generous countertop space. Downstairs, the finished basement boasts soaring 9-foot ceilings, incredibly plush carpeting, and a large utility/storage area. Wine closet as well. Step outside to your own private oasis. The beautifully landscaped backyard features a flagstone pathway leading to a stunning stone waterfall and koi pond. With ample space for gardening, entertaining, pets, and outdoor enjoyment, this backyard is sure to impress.
- Houzeo last checked: 6 hours ago (October 28, 2026 at 2:16 pm)
- Listing updated: July 31, 2026 at 7:52 pm
- Listing Provided by: Traci Gaddis (219) 575-1883 | Blackrock Real Estate Services
- Source: Indiana Regional MLS-IN | MLS#: 202623915

Property Details
Status
Pending
Type
Manufactured Mobile Home
No. of Stories
-
County
--
City
Neighborhood
--
Year Built
2004
HOA Fees
-
Finished Area
2,632 sqft
Lot Size
22,041 sqft lot
Basement Area
- sqft
MLS Name
Indiana Regional MLS
MLS Number
202623915
MLS Status
Pending
Days on Market
132

Continue Your Journey in App
Find your dream home, receive real-time updates, and many more!
Continue Your Journey in App
Find your dream home, receive real-time updates, and many more!
Location
HOA Management
N/A
HOA Fees
$250/
Disclaimer: Amenities are based on third-party information and may vary; buyers must independently verify all amenities, as information is deemed reliable but not guaranteed.
Facts & Features
Rooms
Bedrooms & bathrooms
Bedrooms: 4
Bathrooms: 3
Interior
Appliances
Dishwasher, Microwave, Refrigerator, Washer, Dryer Electric, Gas Range, Water Softener Owned
Sewer
Septic Tank
Interior Features
1st Bdrm En Suite, Closet(s) Walk In, Garage Door Opener, Landscaped, Stand Up Shower, Main Level Bedroom Suite, Main Floor Laundry
Flooring
Carpet, Hardwood, Tile
Heating
Natural Gas, Forced Air
Cooling
Central Air
Construction
Year Built
Year Built: 2004
Home type
Manufactured On Land
Construction Materials
Brick, Stone, Vinyl Siding
Architectural Style
Ranch
Roof
Shingle
Utilities & Energy
Fireplace Features
Great Room, Gas Log
Parking Features
Concrete
Water Source
Well
Basement
Full, Partially Finished
Other Features
Lot Features
Irregular Lot, Level
Subdivision Name
Stone Oak Estates
Price History
| Date | Event | Price |
|---|---|---|
08/11/2026 Source: | Sold | $430,000 $163/sqft |
07/30/2026 Source: | Pending | $430,000 $163/sqft |
06/27/2026 Source: | Contingent (Active Under Contract) | $430,000 $163/sqft |
02/08/2015 Source: | Sold | $319,900 $122/sqft |


Nearby Homes

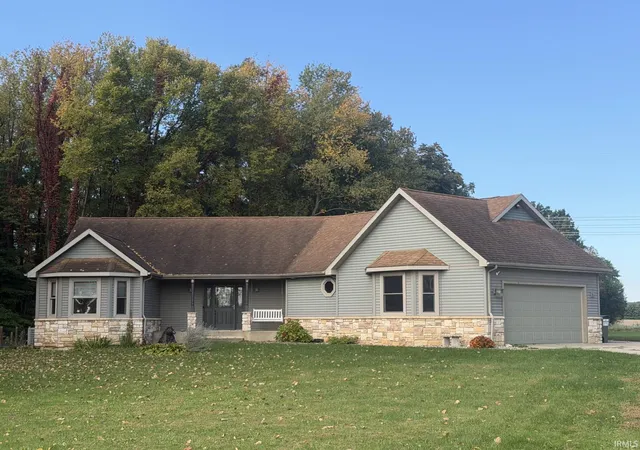
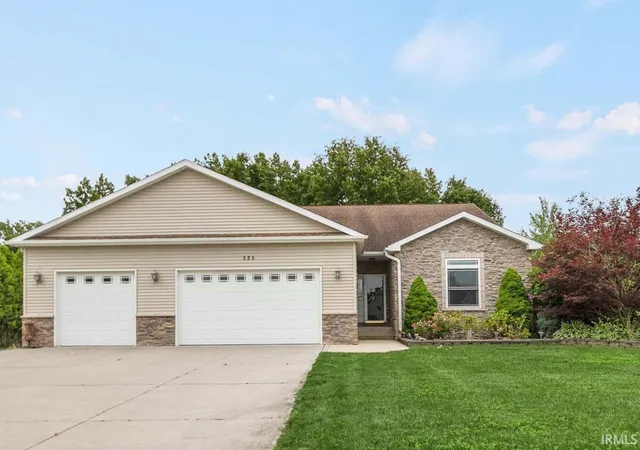
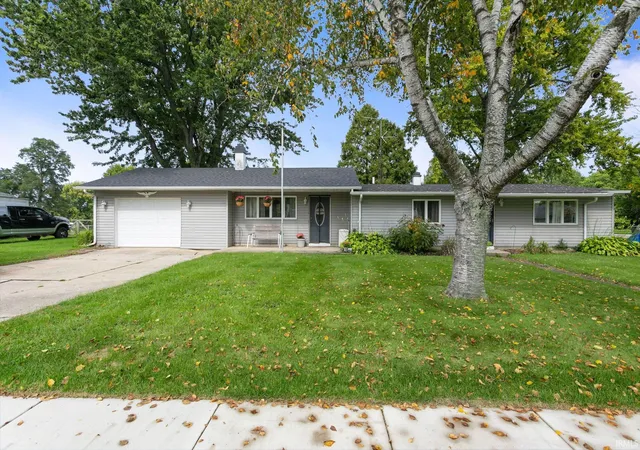
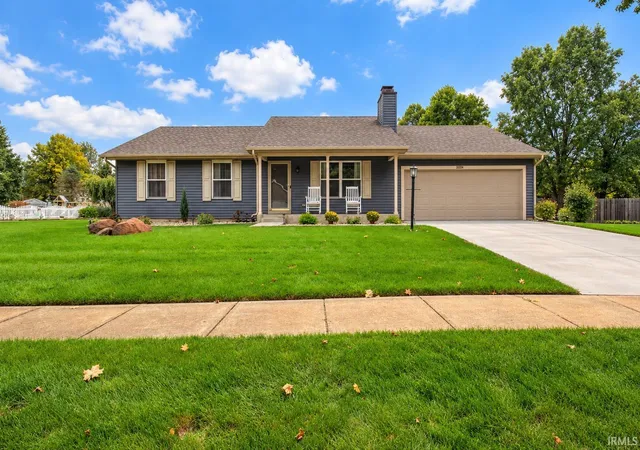
Find Homes by Property Features in New Carlisle, IN


IDX information is provided exclusively for consumer's personal, non-commercial use and may not be used for any purpose other than to identify prospective properties that consumers may be interested in purchasing. Data is deemed reliable but is not guaranteed accurate by the MLS.
 Advertising Broker: Jonah Hartsburg | Hoosier Hub Realty
