- Overview
- Description
- Property Details
- Location
- HOA Management
- Facts & Features
- Getting Around
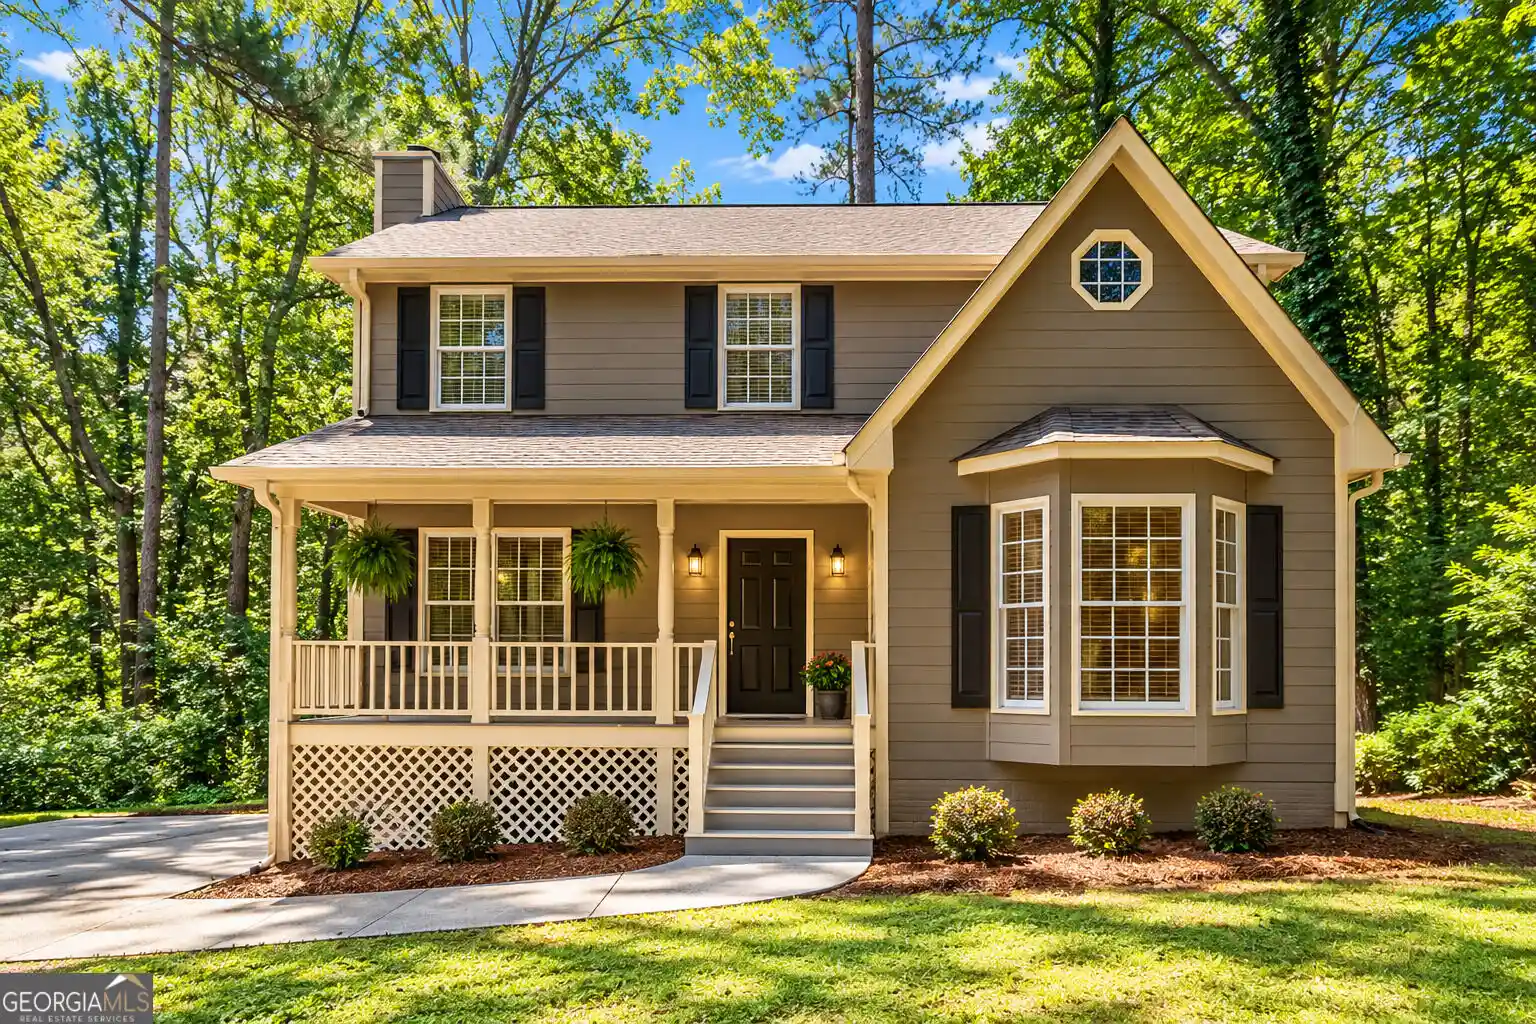
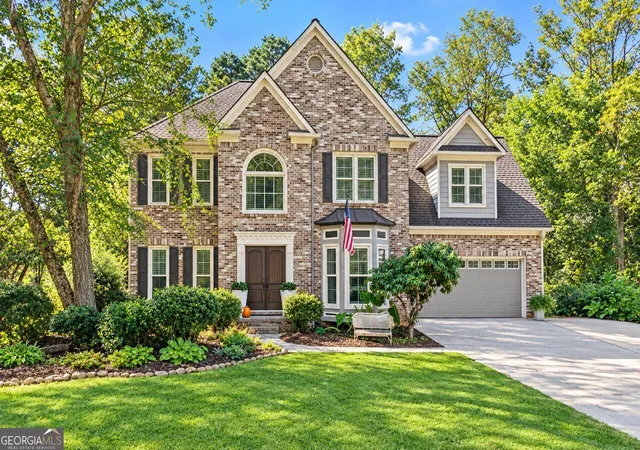
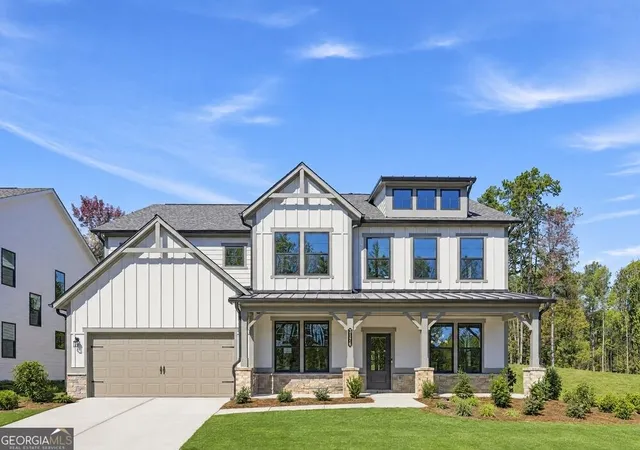
- Nearby Homes
 New Construction
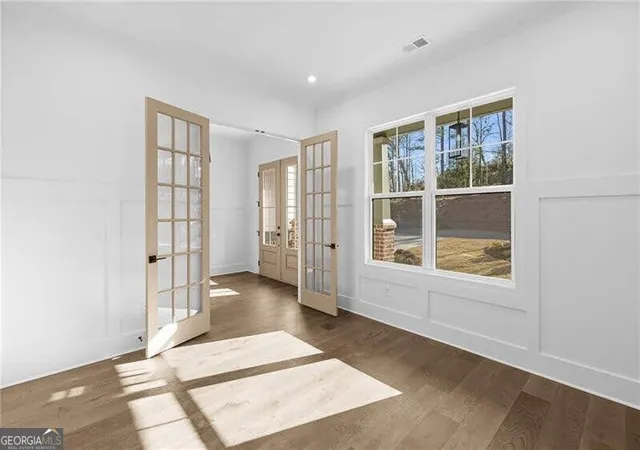

Street View
$804,900
Monthly Est:$4,006
 4 Beds
 5 Baths
4 full baths + 1 half bath
 3,034sqft
5587 Meadowstone Walk, Kennesaw, GA 30152
$804,900
$4,006/moEst:
Get Pre-Approved
Single Family Residence
Built in 2026
$-- HOA
16,552.8 sqft lot
$265/sq.ft
Description
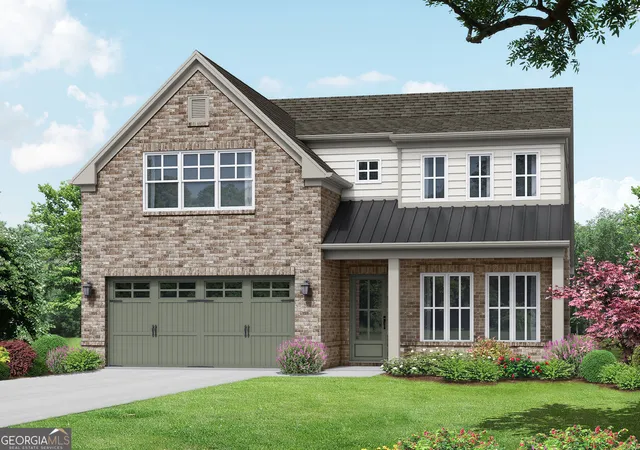
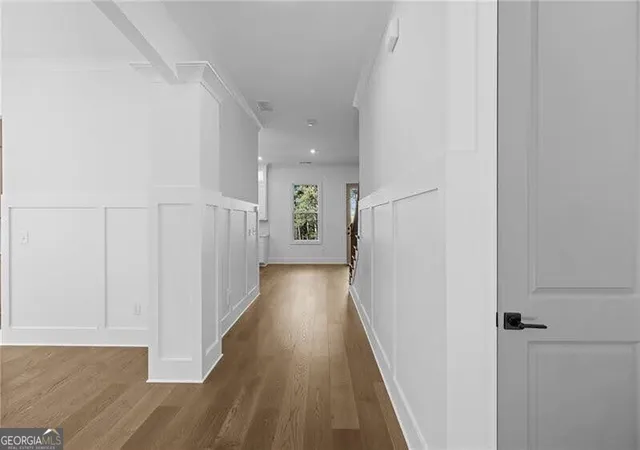
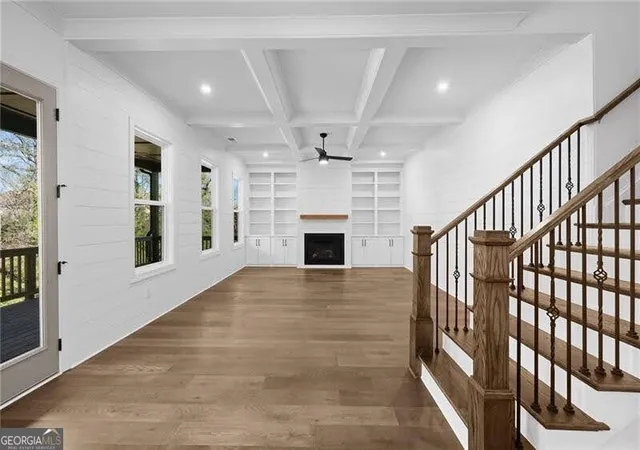
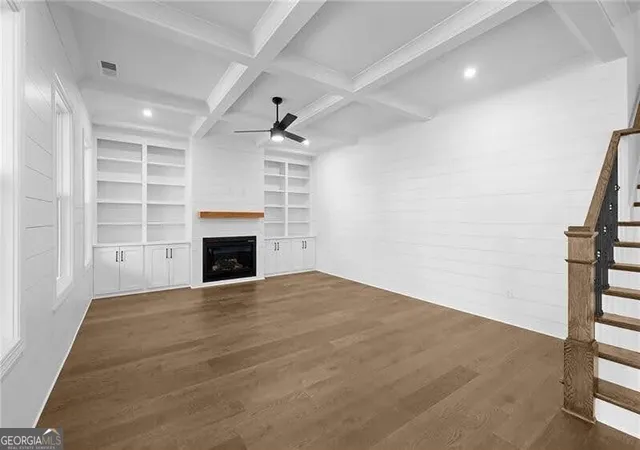
The Melissa Plan built by Heatherland Homes, is designed for the way you want to live today. This exceptional residence in the coveted Harrison High School district offers everything you need for luxurious, modern living. Enjoy this expansive floor plan with 5 bedrooms, including a convenient main-level guest bedroom with ensuite bath, plus a powder room, and dedicated spaces like a separate study, formal dining room, and a versatile loft. The heart of the home features a dream kitchen with ceiling-height, soft-close cabinetry, gleaming quartz countertops, a chef's 6-burner gas cooktop and double convection ovens. Experience the seamless flow of hardwood floors across the main living areas, the loft, and the primary bedroom. Unwind in the spacious primary suite, a private sanctuary boasting dual closets, a double vanity with drawer storage, and an oversized shower. Enhanced trim work and thoughtful touches throughout highlight superior craftsmanship. Extend your living space outdoors onto the inviting covered patio perfect for relaxing or entertaining. This home blends elevated details with functional design, offering the perfect backdrop for life in your new home here at Livingstone Park. The Cobalt Plan, a masterpiece by Heatherland Homes, is designed for the way you want to live today. This exceptional residence in the coveted Harrison High School district offers everything you need for luxurious, modern living. Enjoy this expansive floor plan with 5 bedrooms, including a convenient main-level guest bedroom with en suite bath, plus a powder room, and dedicated spaces like a separate study, formal dining room, and a versatile loft. The heart of the home features a dream kitchen with ceiling-height, soft-close cabinetry, gleaming quartz countertops, a chef's 6-burner gas cooktop and double convection ovens. Experience the seamless flow of hardwood floors across the main living areas, the loft, and the primary bedroom. Unwind in the spacious primary suite, a private sanctuary boasting dual closets, a double vanity with drawer storage, and an oversized shower. Enhanced trim work and thoughtful touches throughout highlight superior craftsmanship. Extend your living space outdoors onto the inviting covered patio, perfect for relaxing or entertaining. This home blends elevated details with functional design, offering the perfect backdrop for life in your new home here at Livingstone Park. (Photos are from a previous delevopment and may not showcase enhanced features available at this community.)
- Houzeo last checked: 14 minutes ago
- Listing updated: August 5, 2026 at 5:53 pm
- Listing Provided by: |
- Source: Georgia MLS-GA | MLS#: 10768146

Property Details
Status
Pending
Type
Single Family Residence
No. of Stories
-
County
City
Neighborhood
--
Year Built
2026
HOA Fees
-
Finished Area
3,034 sqft
Lot Size
16,552.8 sqft lot
Basement Area
- sqft
MLS Name
Georgia MLS
MLS Number
10768146
MLS Status
Under Contract
Days on Market
168
Cumulative Days on Market
68

Continue Your Journey in App
Find your dream home, receive real-time updates, and many more!
Continue Your Journey in App
Find your dream home, receive real-time updates, and many more!
Location
HOA Management
N/A
HOA Fees
$750/
Amenities
 Amenities and services may be covered by one or multiple associations and service providers.
 Management Fee
Disclaimer: Amenities are based on third-party information and may vary; buyers must independently verify all amenities, as information is deemed reliable but not guaranteed.
Facts & Features
Rooms
Bedrooms & bathrooms
Bedrooms: 4
Bathrooms: 5
Interior
Flooring
Carpet, Hardwood
Appliances
Convection Oven, Cooktop, Dishwasher, Disposal, Double Oven, Microwave, Oven, Stainless Steel Appliance(s)
Interior Features
Beamed Ceilings, Double Vanity, High Ceilings, Separate Shower, Tile Bath, Walk In Closet(s)
Sewer
Public Sewer
Window Features
Double Pane Windows
Cooling
Ceiling Fan(s), Central Air, Zoned
Heating
Central, Natural Gas, Zoned
Exterior Features
Sprinkler System
Construction
Year Built
Year Built: 2026
Home type
Single Family Residence
Architectural Style
Brick 4 Side, Craftsman, Traditional
Construction Materials
Other
Foundation Details
Slab
Property Condition
New Construction
Roof
Other
Utilities & Energy
Water Source
Public
Laundry Features
Other
Parking Features
Garage, Attached, Garage Door Opener
Fireplace Features
Factory Built, Family Room, Gas Log, Gas Starter
Basement
None
Utilities
Cable Available, Electricity Available, High Speed Internet, Natural Gas Available, Phone Available, Sewer Connected, Underground Utilities, Water Available
Security Features
Smoke Detector(s)
Other Features
Lot Features
Other
Patio And Porch Features
Patio
Community Features
Street Lights
Subdivision Name
Livingstone Park
Price History
| Date | Event | Price |
|---|---|---|
07/27/2026 Source: | Pending | $869,900 +8.08% $287/sqft |
07/27/2026 Source: | Price Decreased | $804,900 -7.47% $265/sqft |
05/20/2026 Source: | Listed for Sale | $869,900 $287/sqft |

Nearby Homes

Find Homes by Property Features in Kennesaw, GA
Nearby New Homes For Sale


Information Deemed Reliable But Not Guaranteed. © 2026 Georgia Multiple Listing Service. All Rights Reserved.
 Advertising Broker: Fred McGill | Simple Showing, Inc
