- Overview
- Description
- Property Details
- Location
- HOA Management
- Facts & Features
- Getting Around
- Nearby Homes



$699,000
Monthly Est:$3,479
 3 Beds
 4 Baths
3 full baths + 1 half bath
 2,407sqft
559 Waterfern Trl Dr, Auburndale, FL 33823
$699,000
$3,479/moEst:
Get Pre-Approved
Single Family Residence
Built in 2025
$175/mo HOA
8,880 sqft lot
$290/sq.ft
Description
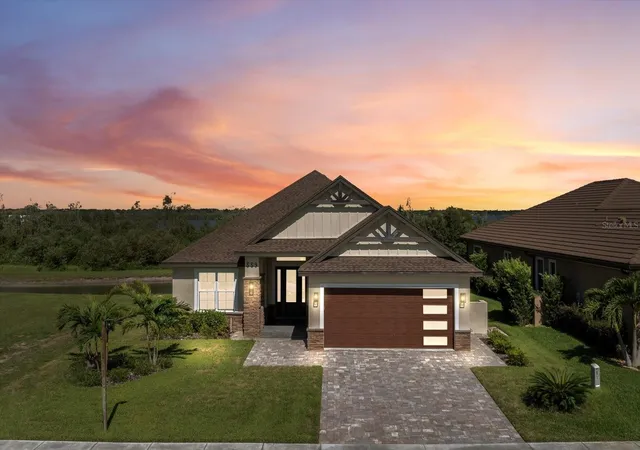
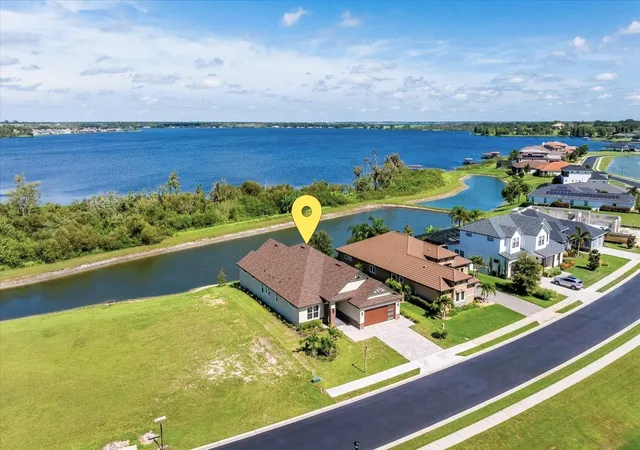
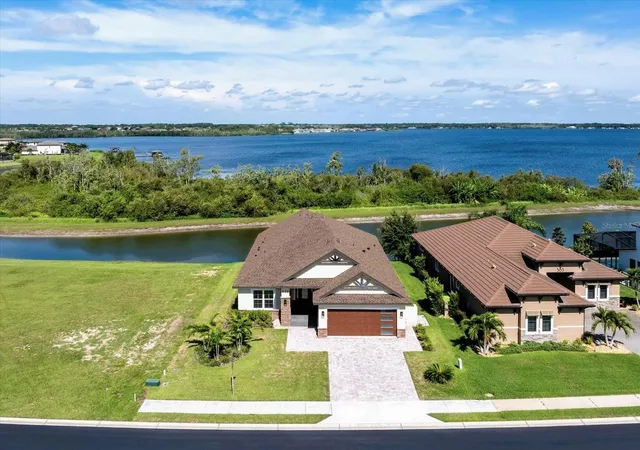
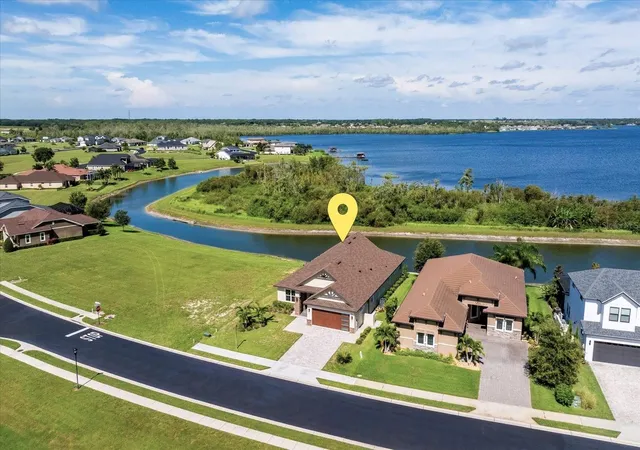
Welcome to this brand-new, waterfront, custom-built luxury home offering exceptional craftsmanship, high-end finishes, and thoughtful design throughout. Nestled in a prime location with breathtaking views of the canal and Lake Van, this home delivers spectacular sunsets and serene waterfront living. Featuring a highly sought-after in-law suite with a private entrance and kitchenette - perfect for multi-generational living, guests, or a private office setup.
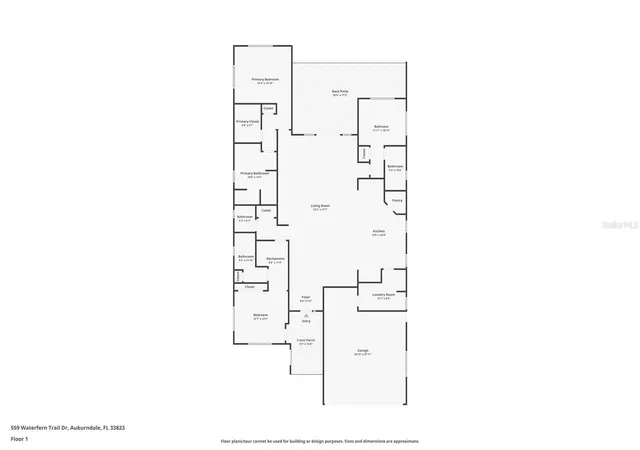
Step inside to a spacious and open floor plan featuring 3 bedrooms, 3.5 bathrooms, and premium details at every turn. The gourmet kitchen is a chef’s dream, boasting premium quartz countertops, a matching quartz backsplash, a massive center island, top-of-the-line appliances, custom high-end cabinetry, and a spacious walk-in pantry with built-in shelving. Whether you're entertaining or cooking a quiet meal at home, this kitchen is designed to impress.
The open-concept great room features soaring 12-foot vaulted ceilings and opens to a large lanai through elegant French doors, providing the perfect space to relax and enjoy stunning sunset views over the water and the wooded nature preserve. The formal dining area is framed by a beautiful 12-foot tray ceiling, adding depth and character to the space.
The primary suite offers a luxurious retreat with a spa-inspired bathroom, complete with a soaking tub, large walk-in shower with a rain shower head, and an oversized walk-in closet featuring custom built-ins.
The laundry room is equally impressive, with custom cabinetry, a storage wall, and a sink for added convenience.
Expertly crafted with attention to detail and thoughtfully designed for today’s lifestyle, this custom home offers timeless style, high-end amenities, and exceptional waterfront living.
Don’t miss your chance to own a Dream home in a one-of-a-kind, upscale community with unparalleled Resort-Style amenities. Enjoy multiple Tennis and Pickleball courts, a Basketball court, 3 Pools, Access to 3 Lakes, Boat Ramps, Fishing docks, Boat Storage area, a large Fitness center, Sauna and a beautiful clubhouse. Engage in community activities like game nights, social gatherings, and Live Music events, all thoughtfully designed to bring neighbors together, have fun, and create lasting memories. Perfectly located between Tampa and Orlando with easy access to I-4, you’re just a short drive from Universal Studios, Disney Parks, Legoland, premier shopping, dining, and much more!
- Houzeo last checked: 12 hours ago
- Listing updated: August 29, 2026 at 3:42 pm
- Listing Provided by: Indira Shakirova (813) 808-6935 , Sam Daniels | KELLER WILLIAMS REALTY SMART 1 (863) 508-3000
- Source: Stellar MLS-FL | MLS#: P4935576

Property Details
Status
Active
Type
Single Family Residence
No. of Stories
-
County
City
Neighborhood
--
Year Built
2025
HOA Fees
$175/mo
Finished Area
2,407 sqft
Lot Size
8,880 sqft lot
Basement Area
- sqft
MLS Name
Stellar MLS
MLS Number
P4935576
MLS Status
Active
Days on Market
419
Cumulative Days on Market
357

Continue Your Journey in App
Find your dream home, receive real-time updates, and many more!
Download App
Continue Your Journey in App
Find your dream home, receive real-time updates, and many more!
Location
HOA Management
Mosaic Services LLC/Courtney Uzan, LCAM
HOA Fees
$1,050/ Semi-Annually
Amenities
 Amenities and services may be covered by one or multiple associations and service providers.
 Storage
 Pool
Pool
 Security Gate
 Gym
Gym
 Club House
 Spa
Spa
 Basket Ball
 Tennis
 Sports Court
Recreational Facilities
Escrow Reserves Fund
Recreation Facilities
Management
Disclaimer: Amenities are based on third-party information and may vary; buyers must independently verify all amenities, as information is deemed reliable but not guaranteed.
Facts & Features
Rooms
Bedrooms & bathrooms
Bedrooms: 3
Bathrooms: 4
Great Room
Level: First
Area: 400.00 Square Feet
Dimensions: 20x20
Kitchen
Level: First
Area: 300.00 Square Feet
Dimensions: 12x25
Dining Room
Level: First
Area: 180.00 Square Feet
Dimensions: 12x15
Primary Bedroom
Level: First
Area: 196.00 Square Feet
Dimensions: 14x14
Primary Bathroom
Level: First
Area: 165.00 Square Feet
Dimensions: 11x15
Bedroom 2
Level: First
Area: 132.00 Square Feet
Dimensions: 11x12
Bathroom 2
Level: First
Bedroom 3
Level: First
Area: 144.00 Square Feet
Dimensions: 12x12
Bathroom 3
Level: First
Bathroom 4
Level: First
Laundry
Level: First
Area: 120.00 Square Feet
Dimensions: 12x10
Interior
Cooling
Central Air
Window Features
Aluminum Frames, Double Pane Windows, Low Emissivity Windows
Appliances
Bar Fridge, Dishwasher, Disposal, Microwave, Range, Range Hood, Refrigerator, Tankless Water Heater, Wine Refrigerator
Interior Features
Built In Features, Ceiling Fans(s), High Ceilings, Solid Surface Counters, Solid Wood Cabinets, Stone Counters, Thermostat, Tray Ceiling(s), Vaulted Ceiling(s), Walk In Closet(s)
Flooring
Tile
Exterior Features
Lighting, Sidewalk
Sewer
Public Sewer
Heating
Central
Construction
Year Built
Year Built: 2025
Home type
Single Family Residence
Foundation Details
Block, Stem Wall
Construction Materials
Block, Stucco
Roof
Shingle
Utilities & Energy
Association Amenities
Basketball Court, Clubhouse, Fitness Center, Gated, Pickleball Court(s), Pool, Recreation Facilities, Sauna, Storage, Tennis Court(s)
Laundry Features
Electric Dryer Hookup, Inside, Laundry Room, Washer Hookup
Utilities
Bb/hs Internet Available, Cable Available, Electricity Connected, Phone Available, Public, Sewer Connected, Underground Utilities, Water Connected
Security Features
Gated Community, Smoke Detector(s)
Parking Features
Garage Door Opener, Oversized
Water Source
Public
Other Features
Lot Features
Landscaped, Sidewalk, Paved
Patio And Porch Features
Covered, Enclosed, Front Porch, Patio, Rear Porch, Screened
Community Features
Association Recreation Owned, Clubhouse, Community Mailbox, Deed Restrictions, Fitness Center, Gated Community No Guard, Golf Carts Ok, Pool, Sidewalks, Tennis Court(s), Street Lights
Vegetation
Trees/landscaped
Subdivision Name
Water Ridge Sub
Price History
| Date | Event | Price |
|---|---|---|
08/29/2026 Source: | Listing Removed | $699,000 $290/sqft |
08/29/2026 Source: #MFRP4935576 | Listed for Sale | $699,000 -0.13% $290/sqft |
08/16/2025 Source: | Price Increased | $699,900 +0.13% $291/sqft |
08/16/2025 Source: | Price Change | $699,000 $290/sqft |

Nearby Homes







Find Homes by Property Features in Auburndale, FL
Nearby New Homes For Sale

Based on information from Stellar MLS® through Oct 09, 2026, 02:30PM as submitted to and distributed by MLS GRID. All data is obtained from various sources and may not have been verified by the broker or MLS GRID. Supplied Open House Information is subject to change without notice. All information should be independently reviewed and verified for accuracy. Properties may or may not be listed by the office/agent presenting the information. IDX information is provided exclusively for consumers’ personal non-commercial use. It may not be used for any purpose other than to identify prospective properties consumers may be interested in purchasing. The data is deemed reliable but is not guaranteed by MLS GRID. The use of the MLS GRID Data may be subject to an end-user license agreement prescribed by the Member Participant’s applicable MLS, if any, and as amended from time to time. © 2026 Stellar MLS. All Rights Reserved.
 Advertising Broker: Fred McGill | Simple Showing, Inc