- Overview
- Description
- Property Details
- Location
- HOA Management
- Facts & Features
- Getting Around
- Nearby Homes



$389,000
Monthly Est:$1,936
 3 Beds
 2 Baths
2 full baths
 2,808sqft
55912 Riverdale Dr, Elkhart, IN 46514
$389,000
$1,936/moEst:
Get Pre-Approved
Manufactured On Land
Built in 1961
$-- HOA
19,166 sqft lot
$139/sq.ft
Description
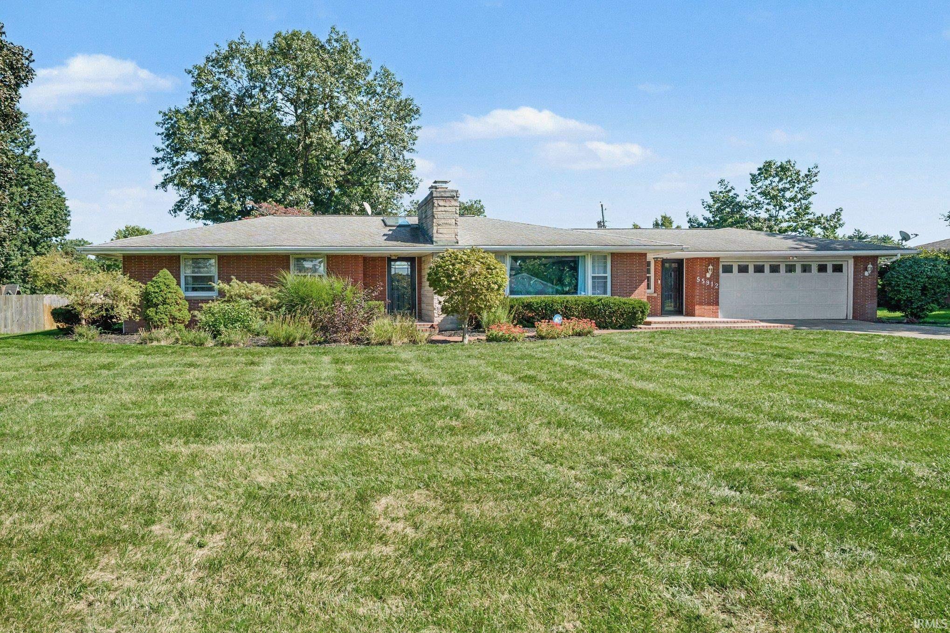
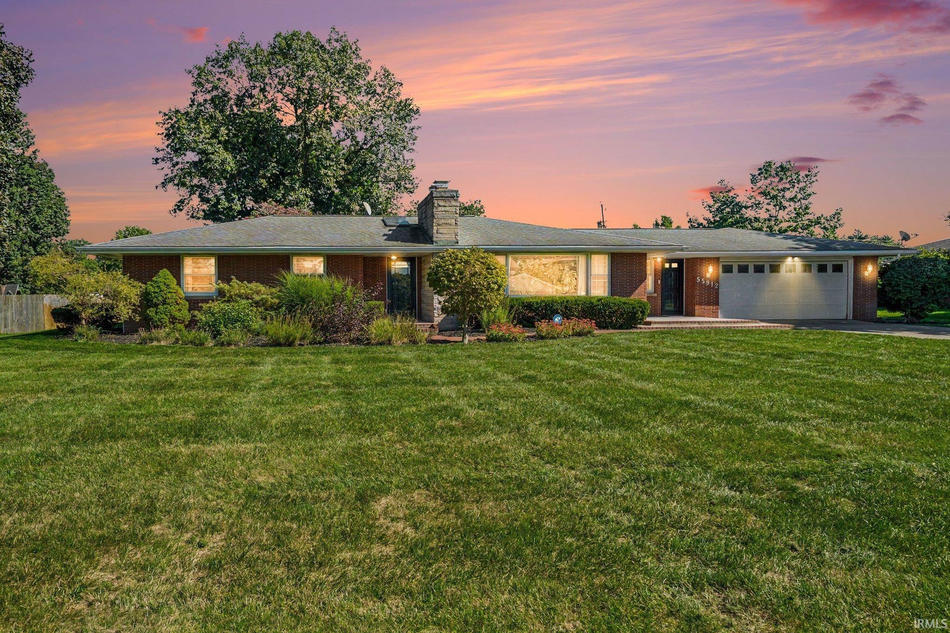
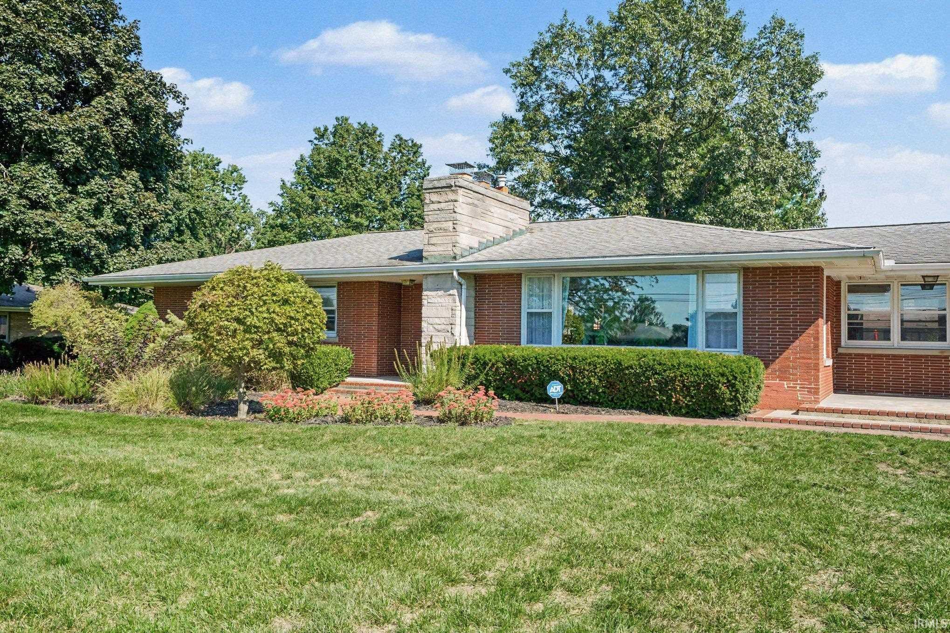
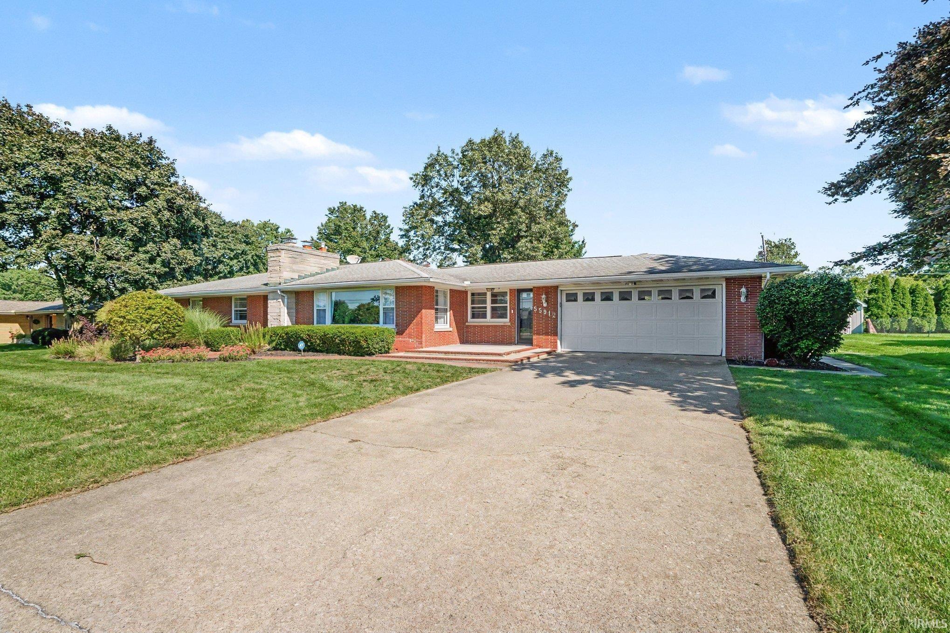
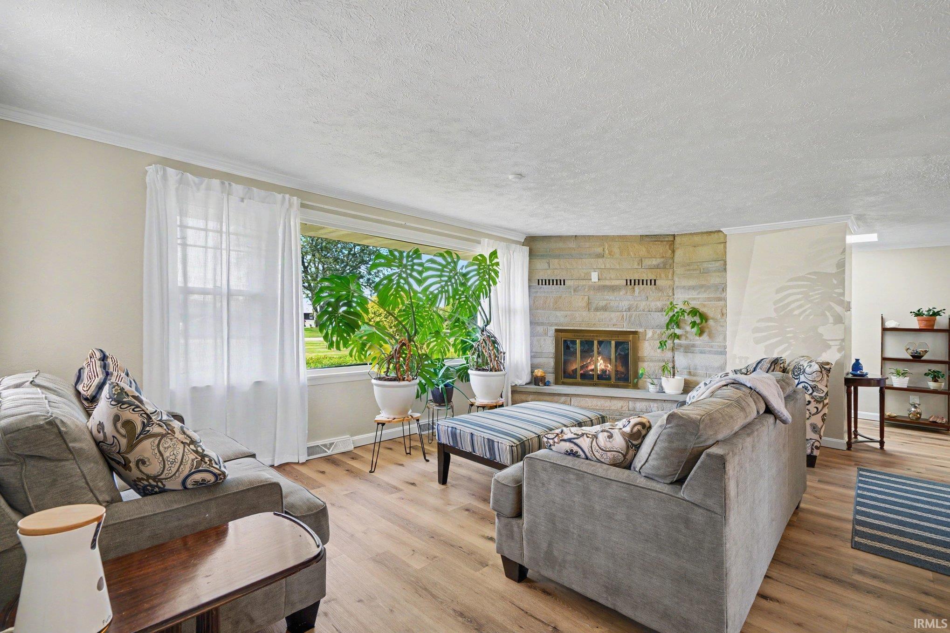
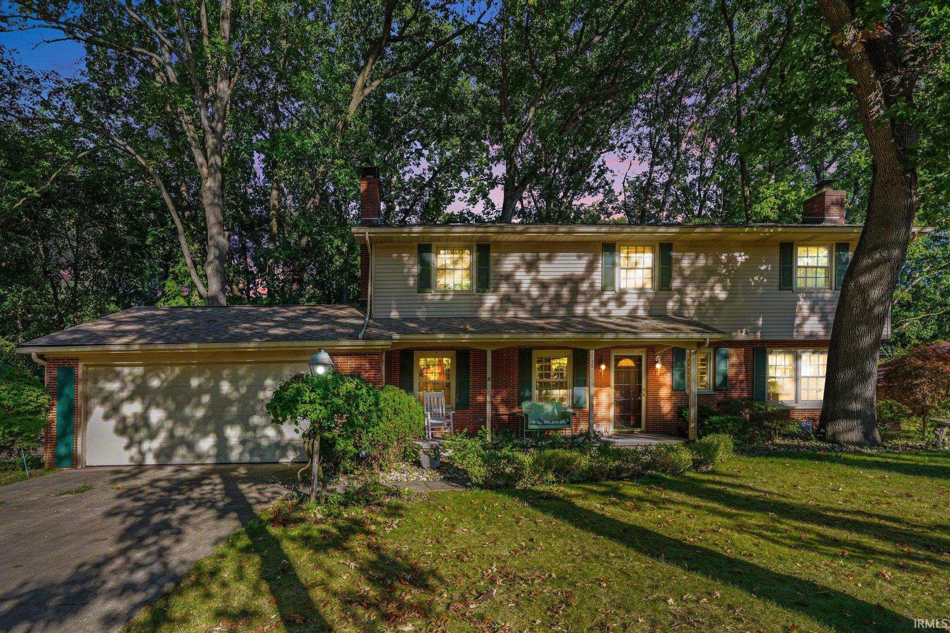
Welcome to 55912 Riverdale Dr.! This beautifully remodeled home combines modern style, thoughtful updates and the rare bonus of river access in an amazing neighborhood. Step inside to discover a brand new kitchen, two fully remodeled bathrooms, all-new appliances, and an impressive list of major updates including a new HVAC system and water heater. Outside enjoy the huge back deck, a two car garage plus an additional shed. With plenty of space to make your own, this move in ready home is ready to impress! Schedule your showing today!
- Houzeo last checked: 5 hours ago (October 9, 2026 at 2:31 pm)
- Listing updated: September 30, 2026 at 9:32 pm
- Listing Provided by: Brenden Tomshack (574) 847-1733 | McKinnies Realty, LLC
- Source: Indiana Regional MLS-IN | MLS#: 202640513

Property Details
Status
Active
Type
Manufactured Mobile Home
No. of Stories
-
County
--
City
Neighborhood
--
Year Built
1961
HOA Fees
-
Finished Area
2,808 sqft
Lot Size
19,166 sqft lot
Basement Area
- sqft
MLS Name
Indiana Regional MLS
MLS Number
202640513
MLS Status
Active
Days on Market
8

Continue Your Journey in App
Find your dream home, receive real-time updates, and many more!
Download App
Continue Your Journey in App
Find your dream home, receive real-time updates, and many more!
Location
HOA Management
N/A
HOA Fees
$50/
Disclaimer: Amenities are based on third-party information and may vary; buyers must independently verify all amenities, as information is deemed reliable but not guaranteed.
Facts & Features
Rooms
Bedrooms & bathrooms
Bedrooms: 3
Bathrooms: 2
Interior
Sewer
Septic Tank
Interior Features
1st Bdrm En Suite, Bar, Built In Desk, Irrigation System, Main Floor Laundry
Appliances
Dishwasher, Refrigerator, Dryer Gas, Gas Range, Water Softener Owned, Window Treatment Blinds, Window Treatment Shutters
Cooling
Central Air
Heating
Natural Gas, Forced Air
Construction
Year Built
Year Built: 1961
Home type
Manufactured On Land
Construction Materials
Brick
Utilities & Energy
Water Source
Well
Fireplace Features
Great Room, Basement
Basement
Full, Partially Finished
Other Features
Lot Features
0 2.9999
Subdivision Name
Oak Manor
Price History
| Date | Event | Price |
|---|---|---|
11/02/2023 Source: | Sold | $218,000 $68/sqft |

Nearby Homes




Find Homes by Property Features in Elkhart, IN


IDX information is provided exclusively for consumer's personal, non-commercial use and may not be used for any purpose other than to identify prospective properties that consumers may be interested in purchasing. Data is deemed reliable but is not guaranteed accurate by the MLS.
 Advertising Broker: Jonah Hartsburg | Hoosier Hub Realty