- Overview
- Description
- Property Details
- Location
- Facts & Features
- Getting Around
- Nearby Homes



$247,000
Monthly Est:$1,229
 3 Beds
 2 Baths
1 full bath + 1 half bath
 1,376sqft
56 17th Street, Easton, PA 18042
$247,000
$1,229/moEst:
Get Pre-Approved
Single Family Residence
Built in 1920
$-- HOA
3,652 sqft lot
$180/sq.ft
Description
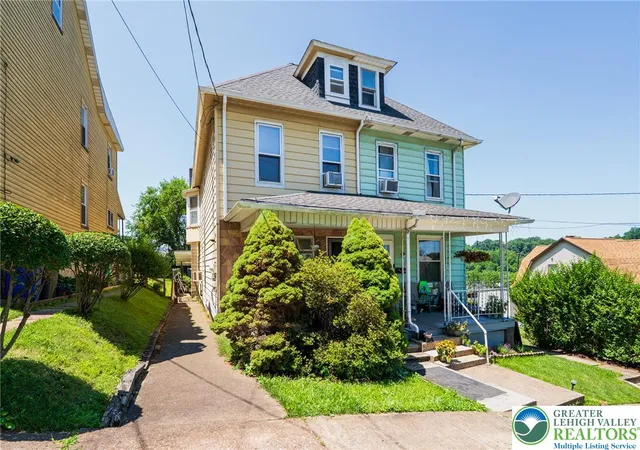
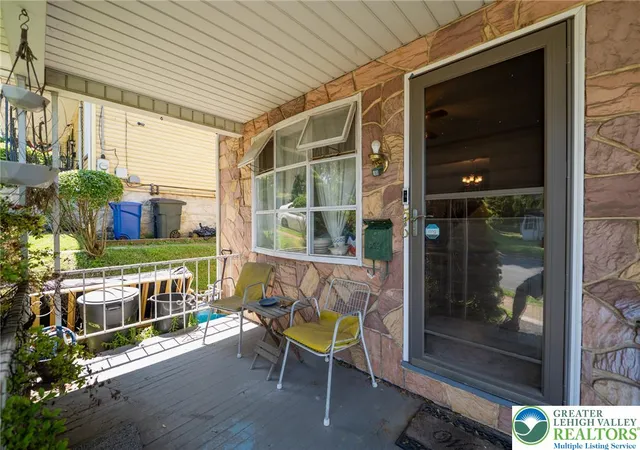
Welcome home to this charming 3-bedroom, 1.5-bath two-story Easton residence offering the perfect combination of character, comfort, and space. Relax on the inviting covered front porch before stepping inside to a bright, welcoming interior featuring laminate flooring throughout the living and dining rooms. The spacious dining room includes a convenient coat closet and a window air conditioner.
The updated kitchen is designed for both style and function with granite countertops, maple cabinetry, tile flooring, a tile backsplash, double sink, gas range, microwave, refrigerator, dishwasher, and a cozy breakfast nook perfect for casual dining. Just off the kitchen, you'll appreciate the convenience of a first-floor laundry room and a first-floor half bath.
Upstairs, you'll find three comfortable, carpeted bedrooms, including one with a double closet, along with a full bath featuring a tub/shower combination. A walk-up attic provides excellent storage or the opportunity to create additional living space.
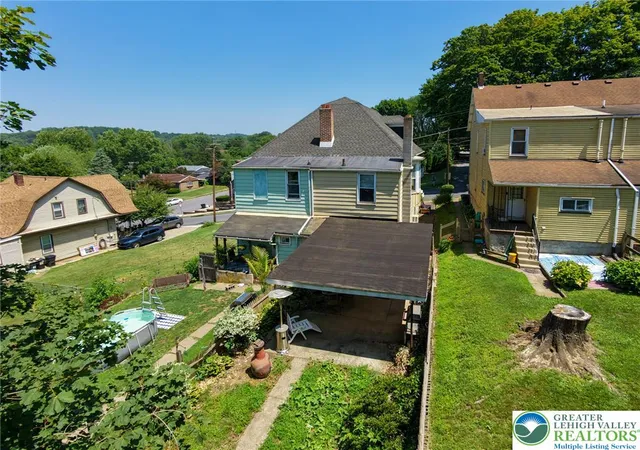
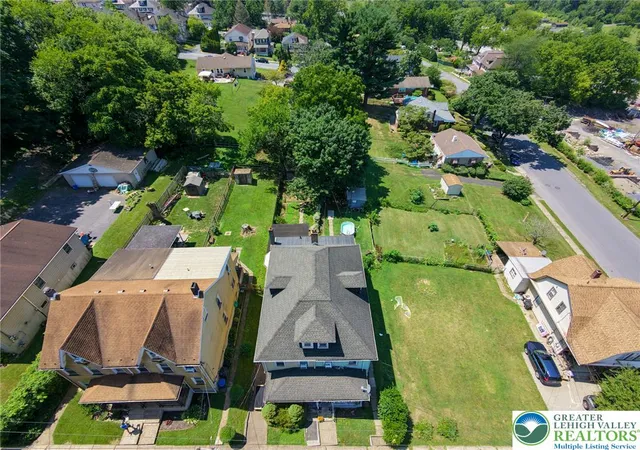
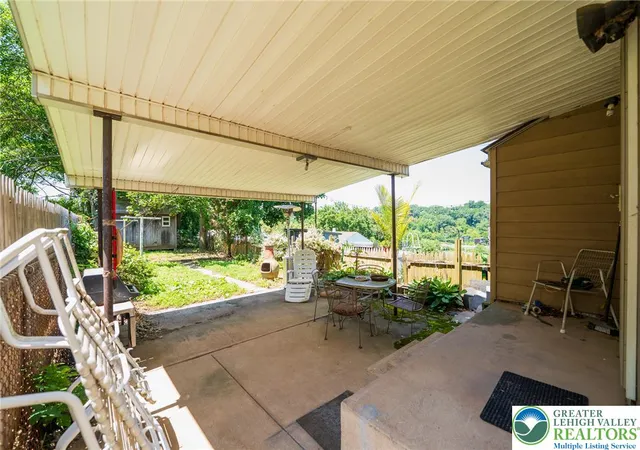
Outside, the fenced backyard is perfect for entertaining or relaxing, featuring a covered patio and a storage shed.
Additional features include economical gas heat and a gas water heater. Move right in, home has a clear CO, and update at your own pace with a few cosmetic touches to make this home truly your own. Enjoy an easy commute to Routes 22, 33, and 78, while being within walking distance of parks, trails, restaurants, and vibrant downtown Easton. This home offers the perfect blend of convenience, accessibility, and neighborhood charm, making it ready for its next chapter.
- Houzeo last checked: 6 minutes ago
- Listing updated: October 10, 2026 at 12:28 pm
- Listing Provided by: Kristina Fattorusso (610) 730-5178 | RE/MAX Real Estate (610) 691-6100
- Source: Greater Lehigh Valley MLS-PA | MLS#: 781097

Property Details
Status
Active
Type
Single Family Residence
No. of Stories
2
County
City
Neighborhood
--
Year Built
1920
HOA Fees
-
Finished Area
1,376 sqft
Lot Size
3,652 sqft lot
Basement Area
- sqft
MLS Name
Greater Lehigh Valley MLS
MLS Number
781097
MLS Status
Active
Days on Market
102

Continue Your Journey in App
Find your dream home, receive real-time updates, and many more!
Continue Your Journey in App
Find your dream home, receive real-time updates, and many more!
Location
Facts & Features
Rooms
Bedrooms & bathrooms
Bedrooms: 3
Bathrooms: 2
FullBath
Level: Second
Area: 88.00 Square Feet
Dimensions: 8.00 x 11.00
Bedroom
Level: Second
Area: 100.00 Square Feet
Dimensions: 10.00 x 10.00
Bedroom
Level: Second
Area: 130.00 Square Feet
Dimensions: 13.00 x 10.00
PrimaryBedroom
Level: Second
Area: 120.00 Square Feet
Dimensions: 12.00 x 10.00
HalfBath
Level: First
Area: 56.00 Square Feet
Dimensions: 8.00 x 7.00
Kitchen
Level: First
Area: 234.00 Square Feet
Dimensions: 18.00 x 13.00
DiningRoom
Level: First
Area: 169.00 Square Feet
Dimensions: 13.00 x 13.00
LivingRoom
Level: First
Area: 156.00 Square Feet
Dimensions: 12.00 x 13.00
Interior
Cooling
Ceiling Fans, Wall Units
Heating
Forced Air, Gas
Window Features
Screens
Sewer
Public Sewer
Flooring
Ceramic Tile, Laminate, Linoleum, Resilient
Appliances
Dishwasher, Electric Dryer, Gas Oven, Gas Range, Gas Water Heater, Microwave, Refrigerator, Washer
Interior Features
Attic, Dining Area, Eat In Kitchen, Mud Room, Family Room Main Level, Utility Room
Exterior Features
Fence, Porch, Patio, Shed
Construction
Year Built
Year Built: 1920
Home type
Single Family Residence
Architectural Style
Colonial
Construction Materials
Stone, Vinyl Siding
Roof
Asphalt, Fiberglass
Utilities & Energy
Basement
Full
Security Features
Smoke Detectors
Laundry Features
Electric Dryer Hookup
Electric
Circuit Breakers
Water Source
Public
Parking Features
On Street
Other Features
Community Features
Sidewalks
Subdivision Name
Not In Development
Patio And Porch Features
Covered, Patio, Porch
Price History
| Date | Event | Price |
|---|---|---|
10/07/2026 Source: | Price Decreased | $247,000 -1.98% $180/sqft |
09/09/2026 Source: | Price Decreased | $252,000 -2.70% $183/sqft |
08/21/2026 Source: | Price Decreased | $259,000 -2.26% $188/sqft |
07/22/2026 Source: | Price Increased | $265,000 +7.29% $193/sqft |
07/22/2026 Source: | Listed for Sale | $247,000 $180/sqft |

Nearby Homes

Find Homes by Property Features in Easton, PA
Nearby New Homes For Sale


Based on information from the Greater Lehigh Valley Realtors, Inc. (GLVR) from the Multiple Listing Service through Nov 01, 2026, 05:00PM. MLS Listing Information has not been verified and is not guaranteed by MLS. Information is provided exclusively for consumers’ personal, non-commercial use, it may not be used for any purpose other than to identify prospective properties consumers may be interested in purchasing. The data is deemed reliable but is not guaranteed to be accurate by the MLS. This website may not include listings or property addresses of sellers who have directed their listing brokers to withhold their listing or their property address from display on the Internet. The data relating to real estate for sale on this website comes in part from the IDX program of the GLVR MLS. Real estate listings held by brokerage firms other than Sell Your Home Services.com include the name of the listing broker. © 2026 Greater Lehigh Valley REALTORS® Multiple Listing Service - All Rights Reserved.
 Advertising Broker: Daniel Demers | Sell Your Home Services
