- Overview
- Description
- Property Details
- Location
- Facts & Features
- Getting Around
- Nearby Homes
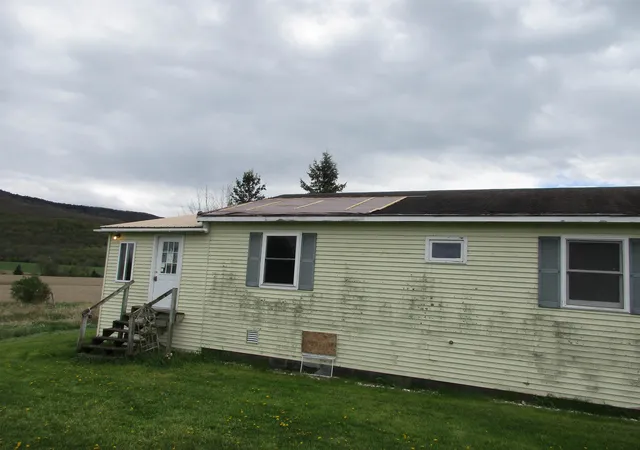

Street View
Listed by: Mark Duchaine Jr. | BHHS Vermont Realty Group/S Burlington (802) 658-5555
$209,900
Monthly Est:$1,045
 3 Beds
 1 Bath
1 full bath
 1,664sqft
56 Danyow Dr, Vergennes, VT 05491
$209,900
$1,045/moEst:
Get Pre-Approved
Single Family Residence
Built in 1989
$-- HOA
10 acres lot
$126/sq.ft
Description
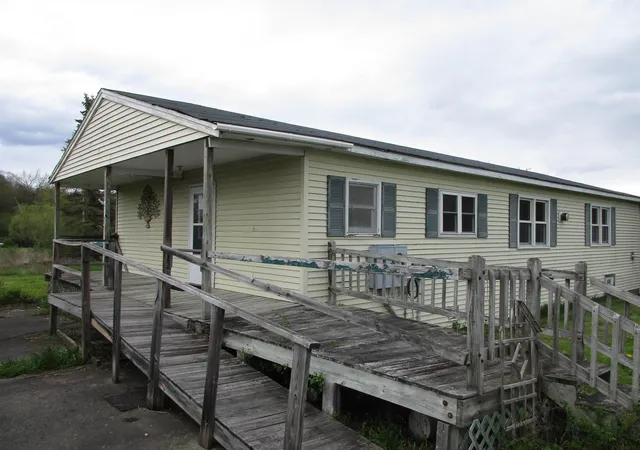
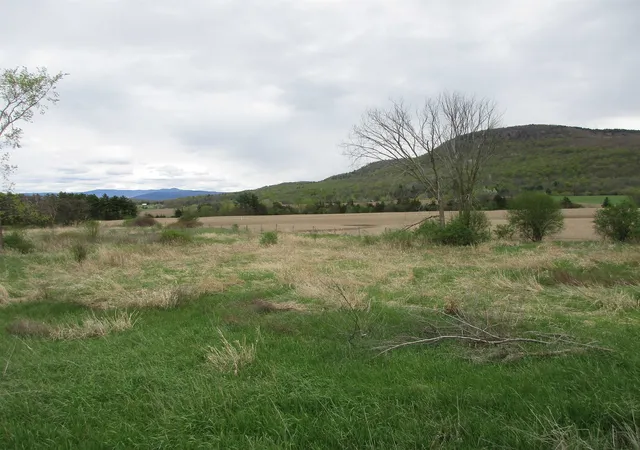
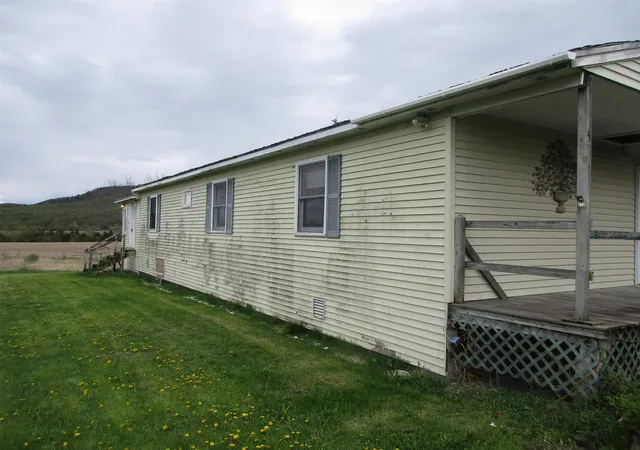
56 Danyow Drive in Addison, Vermont is a 1,664 sq. ft., single-level home situated on 10 acres. The property is located off Route 22A and includes mountain views. The home is set on a slab foundation with a crawl space.
The interior layout includes a front laundry and utility room, a kitchen area, two bedrooms, a full bathroom, and a combined living room/dining room. At the back of the home, there is an additional wood-sided bedroom with a separate entrance. The property includes existing deck and porch structures that require attention.
The home has three bedrooms and one full bathroom in total. The acreage surrounding the home offers open space and a rural setting consistent with the Addison area. Access to the property is directly off route 22A.
Property is being sold AS-IS. Seller and agency have no knowledge of systems. Buyer and their agents are responsible for verifying all data
- Houzeo last checked: 12 hours ago
- Listing updated: September 23, 2026 at 2:38 pm
- Source: NEREN/Prime MLS-NH | MLS#: 5071655

Property Details
Status
Active Under Contract
Type
Single Family Residence
No. of Stories
-
County
City
Neighborhood
--
Year Built
1989
HOA Fees
-
Finished Area
1,664 sqft
Lot Size
10 acres lot
Basement Area
- sqft
MLS Name
NEREN/Prime MLS
MLS Number
5071655
MLS Status
(31) Under Contract - Active Under Contract
Days on Market
304

Continue Your Journey in App
Find your dream home, receive real-time updates, and many more!
Download App
Continue Your Journey in App
Find your dream home, receive real-time updates, and many more!
Location
Facts & Features
Rooms
Bedrooms & bathrooms
Bedrooms: 3
Bathroom: 1
Interior
Heating
Propane, Wall Furnace
Flooring
Carpet, Vinyl
Cooling
None
Exterior Features
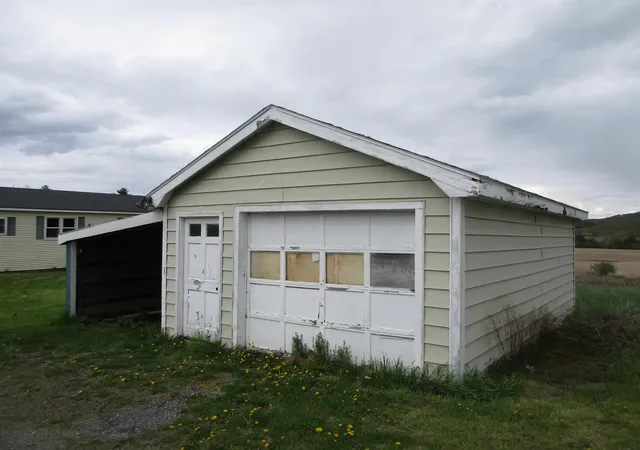
Outbuilding, Storage
Appliances
None
Interior Features
Laundry Hook Ups, Living/dining
Sewer
Private, Unknown, Septic Tank
Construction
Year Built
Year Built: 1989
Home type
Single Family Residence
Foundation Details
Slab W/ Frost Wall
Property Condition
Existing
Roof
Shingle
Construction Materials
Wood Frame, Vinyl Siding
Architectural Style
Ranch
Utilities & Energy
Utilities
Propane, Phone Available
Basement
Crawl Space
Electric
Circuit Breakers
Water Source
Public, Unknown
Parking Features
Garage
Other Features
Lot Features
Country Setting, Mountain View, Views, Mountain
Price History
| Date | Event | Price |
|---|---|---|
09/23/2026 Source: | Contingent (Active Under Contract) | $209,900 $126/sqft |
07/27/2026 Source: | Price Decreased | $209,900 -6.67% $126/sqft |
06/21/2026 Source: | Price Decreased | $224,900 -6.25% $135/sqft |
05/21/2026 Source: | Price Decreased | $239,900 -7.73% $144/sqft |
03/04/2026 Source: | Price Decreased | $260,000 -5.88% $156/sqft |

Show more
Nearby Homes


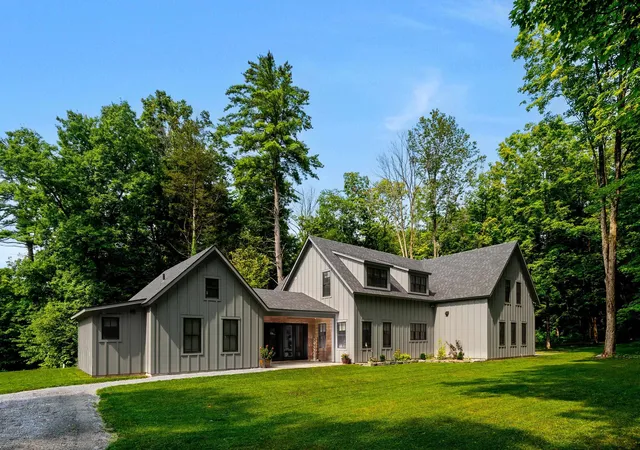
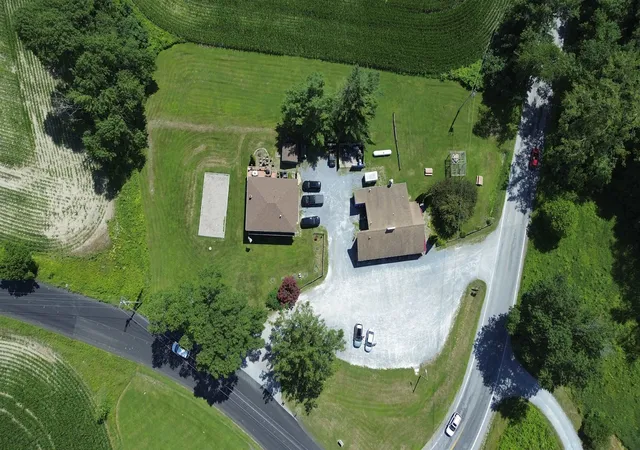
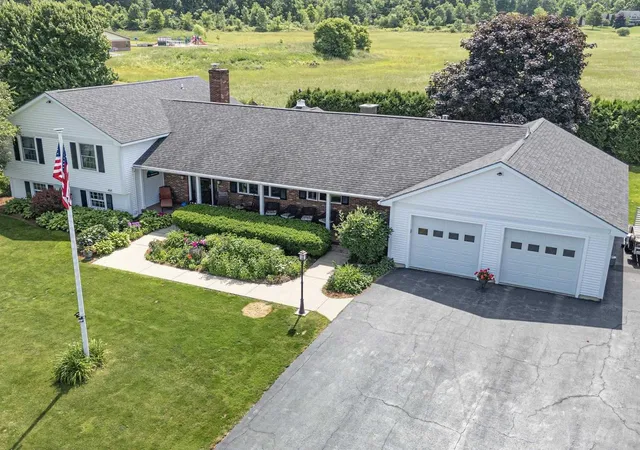

Find Homes by Property Features in Vergennes, VT


Based on information from PrimeMLS Inc. through Oct 09, 2026, 02:32PM. This display of listings may or may not be the entire Compilation from the PrimeMLS database, and PrimeMLS does not guarantee the accuracy of such information. The listing broker's offer of compensation is made only to other real estate licensees who are participant members of PrimeMLS. This information is deemed reliable, but not guaranteed. The data relating to real estate displayed on this display comes in part from the IDX Program of PrimeMLS. The information being provided is for consumers' personal, non- commercial use and may not be used for any purpose other than to identify prospective properties consumers may be interested in purchasing. Data last updated Oct 09, 2026, 02:32PM. © 2026 PrimeMLS, Inc. All Rights Reserved.
 Advertising Broker: Derek Greene | The Greene Realty Group