- Overview
- Description
- Property Details
- Location
- Facts & Features
- Getting Around
- Nearby Homes


Street View
$1,995,000
Monthly Est:$9,930
 4 Beds
 6 Baths
4 full baths + 2 half baths
 6,294sqft
56 High Ridge Rd, Skillman, NJ 08558
$1,995,000
$9,930/moEst:
Get Pre-Approved
Single Family Residence
Built in 2001
$-- HOA
2.24 acres lot
$317/sq.ft
Description
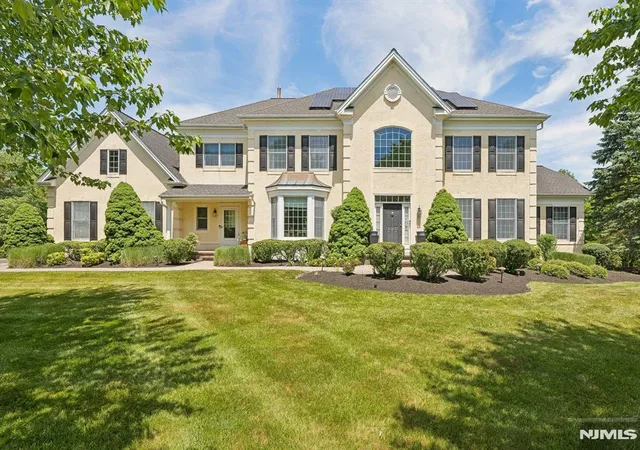
Sophisticated yet welcoming, grand yet livable, this home is luxury without compromise. From the moment you arrive, via a circular drive anchored by a statement fountain, you’re transported to a home that feels both timeless and unforgettable, with manicured grounds that echo the elegance of a private European estate. Inside, a dramatic butterfly staircase sets the tone for interiors that balance architectural sophistication with modern comfort. The living room and dining room both have French doors and bespoke finishes. Sunlight pours through arched windows and glass doors in the family room, illuminating a space designed as much for intimate evenings as for unforgettable get-togethers. A fireplace adds warmth and ambiance, while the seamless indoor-outdoor flow invites every occasion to extend onto the bluestone terraces and resort-style grounds. Beyond the sparkling pool and separate spa area, a newly opened expanse of lush lawn creates verdant usable space, ideal for everything from games to a tented, catered affair. The chef’s kitchen is nothing short of exceptional. Outfitted with premium appliances, including dual dishwashers and additional refrigeration drawers, it has room to bake, cook, prep, and gather without ever feeling crowded. Equally impressive are the home’s refined personal spaces. Two potential primary suites, one on the main level with direct access to the outdoors and another upstairs, provide options for homeowners no matter what stage of life. The first-floor suite has a new, customized closet and there’s an updated bathroom. The second suite upstairs has a large walk-in and a private bathroom, while the other two bedrooms share a hall bathroom. An oversized laundry room, mudroom, and adjacent half bath, one of two powder rooms, are perfectly positioned near the four-car garage. The lower level is a destination in its own right, a sprawling entertainment space complete with a bar, wine room, full bath, and walk-out access. Every detail of this home has been curated to perfection. There is even a fully integrated four-zone Sonos sound system, allowing music and ambiance to follow you inside and out. Montgomery Township is known for its nationally recognized public schools and access to nearby esteemed private schools. Enjoy proximity to downtown Princeton, parks, shopping, Bedens Brook and Cherry Valley Country Clubs, dining, and multiple commuter routes.
Continue Reading- Houzeo last checked: 12 hours ago
- Listing updated: May 1, 2026 at 2:06 am
- Listing Provided by: Alana Lutkowski (908) 227-6269 | Callaway Henderson Sotheby's Int'l-Princeton (609) 921-1050
- Source: Bright MLS-NJ | MLS#: NJSO2005464

Property Details
Status
Active
Type
Single Family Residence
No. of Stories
-
County
City
Neighborhood
--
Year Built
2001
HOA Fees
-
Finished Area
6,294 sqft
Lot Size
2.24 acres lot
Basement Area
- sqft
MLS Name
Bright MLS
MLS Number
NJSO2005464
MLS Status
ACTIVE-BRIGHT
Days on Market
1

Continue Your Journey in App
Find your dream home, receive real-time updates, and many more!
Download App
Continue Your Journey in App
Find your dream home, receive real-time updates, and many more!
Facts & Features
Rooms
Bedrooms & bathrooms
Bedrooms: 4
Bathrooms: 6
Interior
Cooling
Central A/c, Ceiling Fan(s)
Flooring
Carpet, Hardwood, Marble
Interior Features
Bar, Built Ins, Carpet, Ceiling Fan(s), Chair Railings, Crown Moldings, Double/dual Staircase, Central Vacuum, Floor Plan Open, Formal/separate Dining Room, Kitchen Gourmet, Kitchen Island, Kitchen Table Space, Pantry, Recessed Lighting, Walk In Closet(s), Wet/dry Bar, Upgraded Countertops, Wine Storage, Wood Floors, Skylight(s), Air Filter System, Bathroom Jetted Tub, Bathroom Tub Shower, Butlers Pantry, Curved Staircase, Entry Level Bedroom, Family Room Off Kitchen, Kitchen Eat In, Primary Bath(s), Sound System, Water Treat System, Attic
Appliances
Dishwasher, Dryer, Microwave, Oven Double, Refrigerator, Stainless Steel Appliances, Washer, Central Vacuum, Air Cleaner, Cooktop Down Draft, Exhaust Fan, Oven Wall, Water Conditioner Owned
Exterior Features
Extensive Hardscape, Exterior Lighting, Play Equipment, Hot Tub, Lawn Sprinkler
Heating
Forced Air
Sewer
On Site Septic
Construction
Year Built
Year Built: 2001
Home type
Single Family Residence
Architectural Style
Colonial, French
Property Condition
Excellent
Construction Materials
Brick
Roof
Asphalt, Shingle
Foundation Details
Concrete Perimeter
Utilities & Energy
Basement
Outside Entrance, Fully Finished, Walkout Level, Windows, Sump Pump, Poured Concrete, Interior Access
Utilities
Under Ground
Water Source
Public, Filter
Parking Features
Asphalt Driveway
Pool Features
In Ground
Other Features
Patio And Porch Features
Deck, Patio
Lot Features
Backs To Trees, Cleared, Landscaping, Open, Rear Yard, Front Yard
Subdivision Name
High Ridge
Price History
| Date | Event | Price |
|---|---|---|
07/08/2026 Source: | Sold | $1,995,000 $0/sqft |
04/30/2026 Source: | Listed for Sale | $1,995,000 +81.36% $0/sqft |
05/22/2020 Source: | Sold | $1,100,000 $0/sqft |


Nearby Homes




Find Homes by Property Features in Skillman, NJ


Based on information from Bright MLS through Sep 29, 2026, 03:15PM. Listing information is from various brokers who participate in the Bright MLS IDX program and not all listings may be visible on the site. The property information being provided on or through the website is for the personal, non-commercial use of consumers and such information may not be used for any purpose other than to identify prospective properties consumers may be interested in purchasing. Some properties which appear for sale on the website may no longer be available because they are for instance, under contract, sold or are no longer being offered for sale. Property information displayed is deemed reliable but is not guaranteed. IDX information is provided exclusively for personal, non-commercial use, and may not be used for any purpose other than to identify prospective properties consumers may be interested in purchasing. Information is deemed reliable but not guaranteed. © 2026 Bright MLS, Inc. All Rights Reserved. Click here for more information
 Advertising Broker: Joe Hawkins | Hawkins Real Estate Company, LLC


