- Overview
- Description
- Property Details
- Location
- Facts & Features
- Getting Around
- Nearby Homes



Listed by: Cheryl Zarella | Coldwell Banker Realty Bedford NH (603) 471-0777
$3,000,000
Monthly Est:$14,932
 6 Beds
 8 Baths
6 full baths + 1 half bath
 8,012sqft
56 Oak Dr, Bedford, NH 03110
$3,000,000
$14,932/moEst:
Get Pre-Approved
Single Family Residence
Built in 1986
$-- HOA
2.32 acres lot
$374/sq.ft
Description
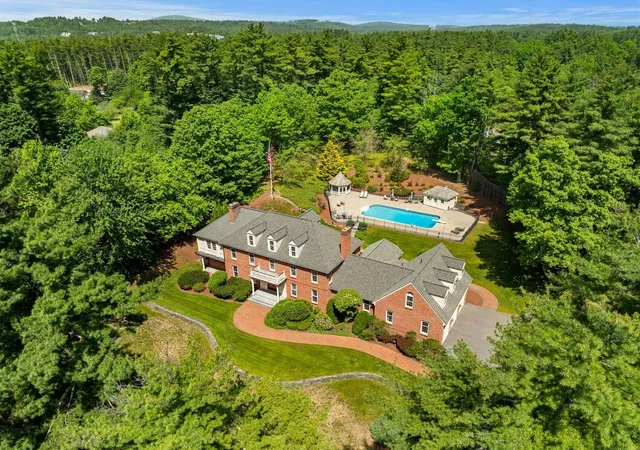
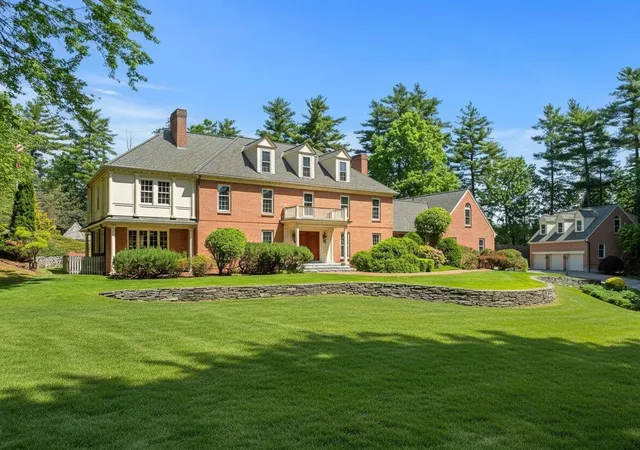
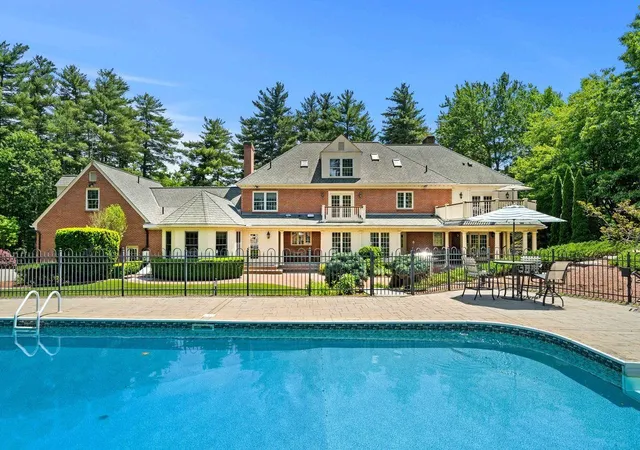
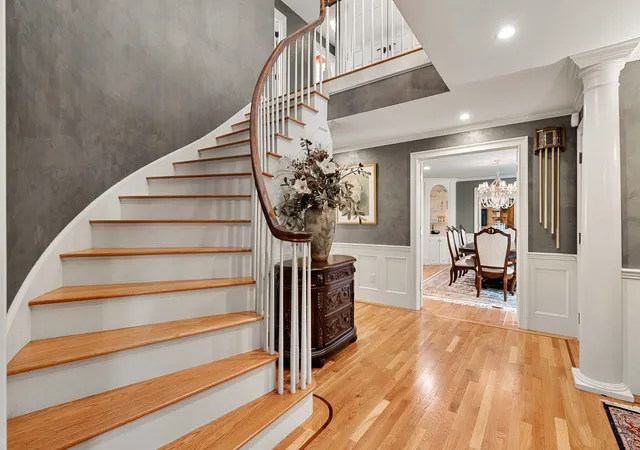
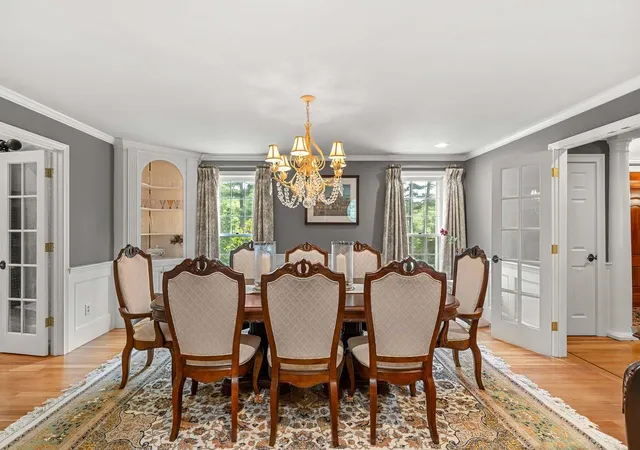
A masterpiece of craftsmanship, design and multigenerational living, this extraordinary Bedford estate offers an unparalleled blend of timeless elegance, exceptional quality, and resort-style living. From the moment you arrive, the grand granite entry and impressive mahogany double doors set the tone for a residence where every detail has been thoughtfully curated. The dramatic foyer welcomes guests with a sweeping curved staircase and exquisite custom mahogany millwork, Birdseye maple flooring, Italian marble finishes, and designer architectural details are showcased throughout. The chef's kitchen is a work of art, featuring custom walnut cabinetry, premium appliances, expansive granite surfaces, coffee station, and multiple entertaining areas. The home's luxurious primary suite serves as a private retreat with cathedral ceilings, fireplace, spa inspired marble bath, custom dressing room, private beverage station, and outdoor access. Multiple guest suites, private balconies, dedicated office and recreation spaces, and a finished lower level provide exceptional flexibility for today's lifestyle. Private guest quarters above the attached garage, offering two bedrooms, a full bath, kitchenette, living area, and separate gathering spaces. Ideal for guests, an au pair, or multigenerational living, this thoughtfully designed wing provides comfort and privacy while remaining connected to the main residence. Designed for indoor outdoor living, the estate features a spectacular pool and spa setting, extensive brick and granite terraces, outdoor entertaining areas, covered gathering spaces, and beautifully landscaped grounds that create a true private resort experience. Additional highlights include a detached three car garage with a finished upper level with comfortable work or living space, Murphy bed and full bath. A rare offering where luxury, comfort, and craftsmanship converge, creating one of Bedford's most distinguished residences.
- Houzeo last checked: 12 hours ago
- Listing updated: June 16, 2026 at 5:17 pm
- Source: NEREN/Prime MLS-NH | MLS#: 5094918

Property Details
Status
Active
Type
Single Family Residence
No. of Stories
-
County
City
Neighborhood
--
Year Built
1986
HOA Fees
-
Finished Area
8,012 sqft
Lot Size
2.32 acres lot
Basement Area
- sqft
MLS Name
NEREN/Prime MLS
MLS Number
5094918
MLS Status
(10) Active - Active
Days on Market
140

Continue Your Journey in App
Find your dream home, receive real-time updates, and many more!
Continue Your Journey in App
Find your dream home, receive real-time updates, and many more!
Location
Facts & Features
Rooms
Bedrooms & bathrooms
Bedrooms: 6
Bathrooms: 8
Interior
Appliances
Dishwasher, Microwave, Mini Fridge, Wall Oven, Gas Range, Refrigerator, Wine Cooler
Exterior Features
Building, Deck, Full Fence, Gazebo, Guest House, Hot Tub, Outbuilding, Patio, In Ground Pool, Covered Porch, Shed
Interior Features
Cathedral Ceiling(s), Dining Area, 3+ Fireplaces, Hot Tub, In Law/accessory Dwelling, In Law Floorplan, Kitchen Island, Master Br W/ Ba, Walk In Closet(s), Wet Bar
Flooring
Carpet, Hardwood, Tile
Heating
Oil, Forced Air, Radiant Floor
Sewer
Leach Field, Private Sewer, Septic Tank
Cooling
Central Air
Construction
Year Built
Year Built: 1986
Home type
Single Family Residence
Roof
Asphalt Shingle
Construction Materials
Wood Frame
Architectural Style
Colonial
Property Condition
Existing
Foundation Details
Concrete
Utilities & Energy
Basement
Partially Finished
Parking Features
Finished, Heated Garage, Parking Spaces 6+, Attached, Detached
Water Source
Drilled Well, Private
Utilities
Cable Available
Electric
Circuit Breakers
Other Features
Lot Features
Landscaped, Neighborhood
Price History
| Date | Event | Price |
|---|---|---|
06/16/2026 Source: | Listed for Sale | $3,000,000 $374/sqft |

Nearby Homes


Find Homes by Property Features in Bedford, NH


Based on information from PrimeMLS Inc. through Nov 02, 2026, 02:16PM. This display of listings may or may not be the entire Compilation from the PrimeMLS database, and PrimeMLS does not guarantee the accuracy of such information. The listing broker's offer of compensation is made only to other real estate licensees who are participant members of PrimeMLS. This information is deemed reliable, but not guaranteed. The data relating to real estate displayed on this display comes in part from the IDX Program of PrimeMLS. The information being provided is for consumers' personal, non- commercial use and may not be used for any purpose other than to identify prospective properties consumers may be interested in purchasing. Data last updated Nov 02, 2026, 02:16PM. © 2026 PrimeMLS, Inc. All Rights Reserved.
 Advertising Broker: Derek Greene | The Greene Realty Group
