- Overview
- Description
- Property Details
- Location
- HOA Management
- Facts & Features
- Getting Around
- Nearby Homes



$365,000
Monthly Est:$1,817
 3 Beds
 2 Baths
2 full baths
 2,285sqft
56 S Needles Point, Inverness, FL 34453
$365,000
$1,817/moEst:
Get Pre-Approved
Single Family Residence
Built in 2005
$310.75/mo HOA
25,131 sqft lot
$160/sq.ft
Description
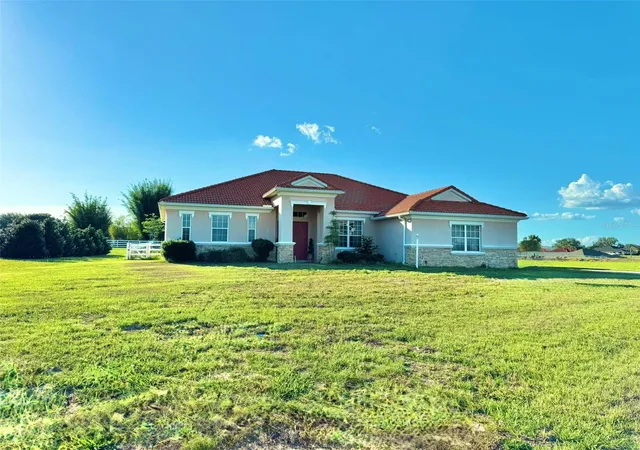
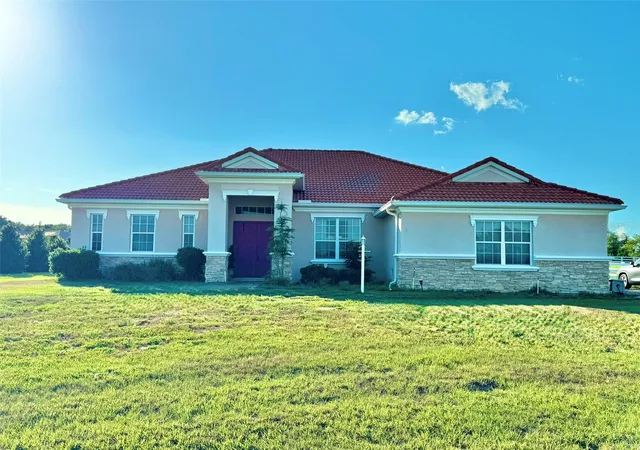
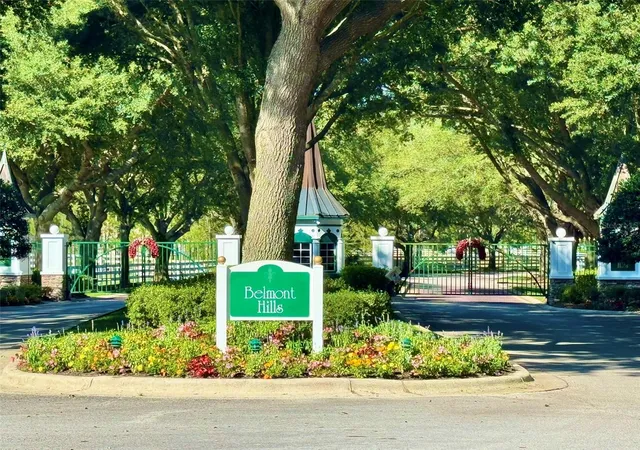
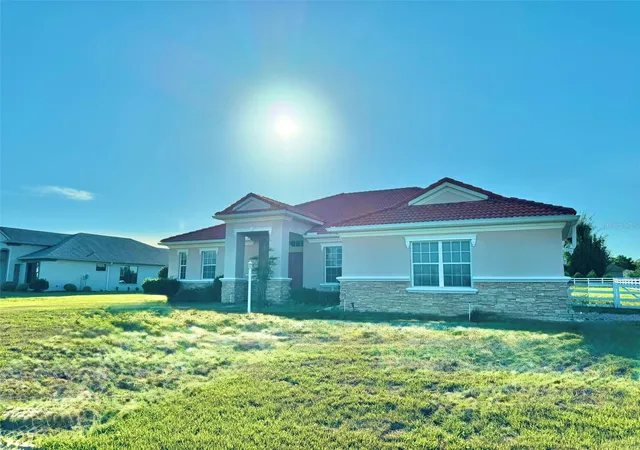
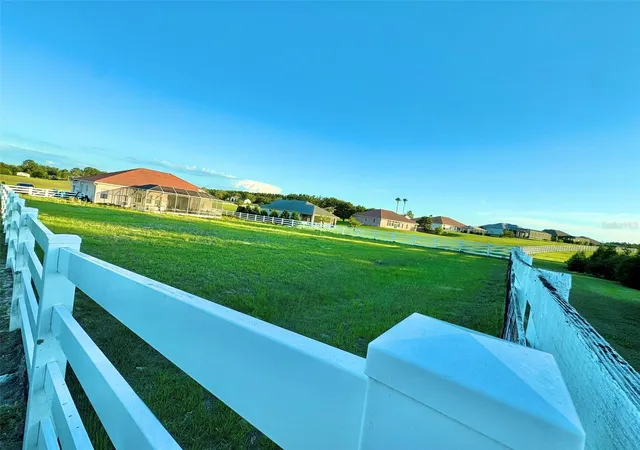
Under contract-accepting backup offers. Calling all Golf Lovers! Major Price Reduction! Seller Says Get it Sold! This home is ready for a little TLC and a new owner’s personal touch, making it an incredible opportunity. Located in one of Inverness’ sought-after gated communities Belmont Hills, this home comes with a Social Membership to the Citrus Hills Golf & Country Club, offering access to championship golf, tennis, dining, the Bella Vita Spa & Fitness Center, walking trails, a dog park, and more. Tucked away on a quiet cul-de-sac this spacious 3-bedroom, 2-bath pool home offers over 2,285 square feet of interior living space on an oversized .58-acre lot. With a grand double-door entry, paver driveway, side-entry 2-car garage, and classic Spanish tile roof, this home is filled with character, functionality, and endless potential for the next owner to make it their own. Designed with a desirable split floorplan, the home features multiple living spaces including a formal living room, family room, formal dining room, and a bright breakfast nook overlooking the screened-in pool area. The oversized kitchen offers Corian countertops, bar seating, center island, pantry, and plenty of cabinet space—perfect for entertaining or everyday living. One of the standout features is the seamless indoor-outdoor flow, with three separate access points to the screened lanai and pool area from the family room, formal living room, and spacious master suite. The formal living room’s sliding glass doors fully open to create an expansive connection to the outdoor living space. The private primary suite features wood flooring, a walk-in closet, and an oversized en-suite bath complete with double vanities, Corian countertops, a large walk-in shower, and relaxing jetted tub. Ceramic tile runs throughout the main living areas, while the guest bedrooms are comfortably carpeted. Additional highlights include plantation shutters, sliding shades over the glass doors, ceiling fans throughout, newer AC only 3 years old, indoor laundry room, vinyl-fenced backyard, and plenty of room to enjoy outdoor living. Motivated seller and priced to sell—don’t miss your chance to unlock the potential of this beautiful pool home!
- Houzeo last checked: 12 hours ago
- Listing updated: September 28, 2026 at 3:30 pm
- Listing Provided by: Sarah Lieto (352) 713-9103 | FLORIDA'S CHOICE REALTY (352) 857-9748
- Source: Stellar MLS-FL | MLS#: OM725128

Property Details
Status
Active Under Contract
Type
Single Family Residence
No. of Stories
1
County
City
Neighborhood
--
Year Built
2005
HOA Fees
$310.75/mo
Finished Area
2,285 sqft
Lot Size
25,131 sqft lot
Basement Area
- sqft
MLS Name
Stellar MLS
MLS Number
OM725128
MLS Status
Pending
Days on Market
141
Cumulative Days on Market
105

Continue Your Journey in App
Find your dream home, receive real-time updates, and many more!
Download App
Continue Your Journey in App
Find your dream home, receive real-time updates, and many more!
Location
HOA Management
Cyle Moses
HOA Fees
$3,728.8/ Annually
Amenities
 Amenities and services may be covered by one or multiple associations and service providers.
 Golf
Golf
 Security Gate
 Maintenance
 Gym
Gym
 Club House
 Pool
Pool
 Cable TV
 Tennis
 Internet
 Sports Court
Recreational Facilities
Disclaimer: Amenities are based on third-party information and may vary; buyers must independently verify all amenities, as information is deemed reliable but not guaranteed.
Facts & Features
Rooms
Bedrooms & bathrooms
Bedrooms: 3
Bathrooms: 2
Kitchen
Level: First
Living Room
Level: First
Primary Bedroom
Level: First
Interior
Heating
Central
Flooring
Carpet, Ceramic Tile, Wood
Window Features
Shutters
Cooling
Central Air
Appliances
Dishwasher, Disposal, Microwave, Range, Refrigerator
Interior Features
Ceiling Fans(s), Eat In Kitchen, Split Bedroom, Tray Ceiling(s)
Sewer
Public Sewer
Construction
Year Built
Year Built: 2005
Home type
Single Family Residence
Foundation Details
Block
Roof
Tile
Construction Materials
Stucco
Utilities & Energy
Utilities
Bb/hs Internet Available, Cable Connected, Electricity Connected, Public, Sewer Connected, Water Connected
Security Features
Gated Community
Association Amenities
Clubhouse, Fitness Center, Gated, Golf Course, Pickleball Court(s), Pool, Tennis Court(s)
Pool Features
In Ground, Screen Enclosure
Water Source
Public
Parking Features
Driveway, Garage Faces Side
Laundry Features
Laundry Room
Other Features
Lot Features
Cul De Sac, Oversized Lot
Subdivision Name
Belmont Hills Unti 01
Patio And Porch Features
Covered, Front Porch, Rear Porch, Screened
Community Features
Dog Park, Fitness Center, Gated Community No Guard, Golf, Pool, Restaurant, Tennis Court(s)
Price History
| Date | Event | Price |
|---|---|---|
09/05/2026 Source: | Contingent (Active Under Contract) | $365,000 $160/sqft |
09/01/2026 Source: | Listed for Sale | $365,000 -6.41% $160/sqft |
07/25/2026 Source: | Price Decreased | $389,990 -2.50% $171/sqft |
06/11/2026 Source: | Price Decreased | $399,990 -2.44% $175/sqft |
05/30/2026 Source: | Price Decreased | $410,000 -2.38% $179/sqft |

Show more
Nearby Homes
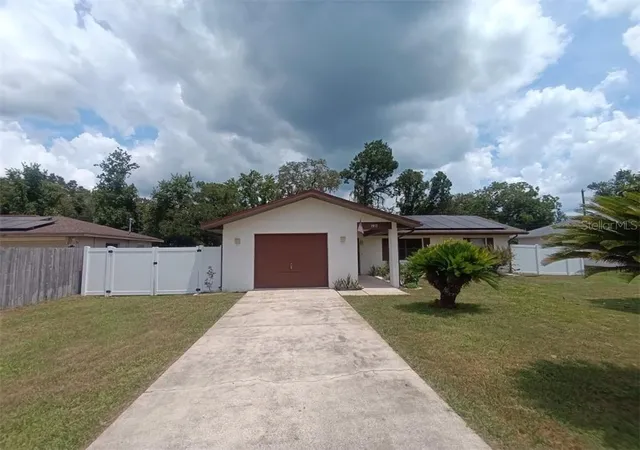
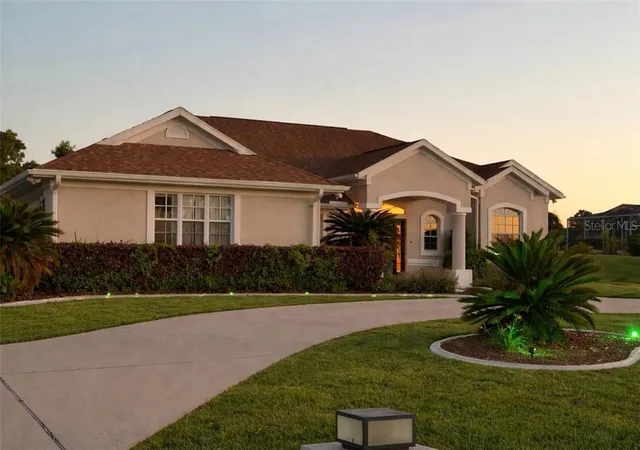
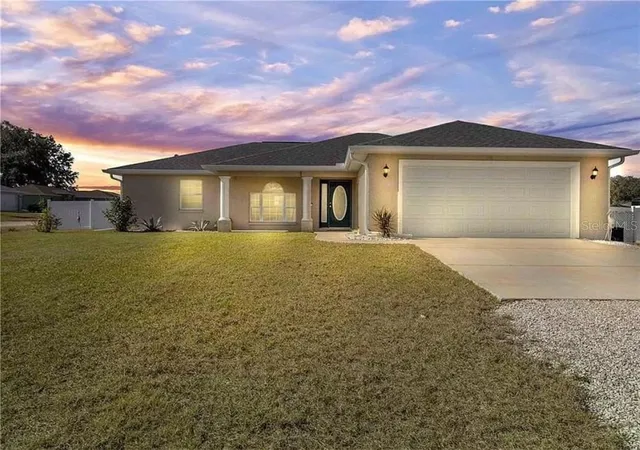
Find Homes by Property Features in Inverness, FL
Nearby New Homes For Sale

Based on information from Stellar MLS® through Oct 09, 2026, 02:30PM as submitted to and distributed by MLS GRID. All data is obtained from various sources and may not have been verified by the broker or MLS GRID. Supplied Open House Information is subject to change without notice. All information should be independently reviewed and verified for accuracy. Properties may or may not be listed by the office/agent presenting the information. IDX information is provided exclusively for consumers’ personal non-commercial use. It may not be used for any purpose other than to identify prospective properties consumers may be interested in purchasing. The data is deemed reliable but is not guaranteed by MLS GRID. The use of the MLS GRID Data may be subject to an end-user license agreement prescribed by the Member Participant’s applicable MLS, if any, and as amended from time to time. © 2026 Stellar MLS. All Rights Reserved.
 Advertising Broker: Fred McGill | Simple Showing, Inc