- Overview
- Description
- Property Details
- Location
- Facts & Features
- Getting Around
- Nearby Homes
 Hot
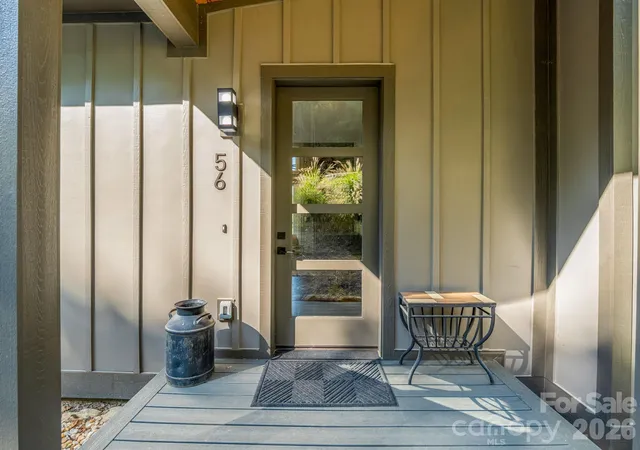

Street View
$820,000
Monthly Est:$4,081
 3 Beds
 2 Baths
2 full baths
 1,844sqft
56 Scenic View Dr, Hendersonville, NC 28792
$820,000
$4,081/moEst:
Get Pre-Approved
Single Family Residence
Built in 2024
$-- HOA
1.04 acres lot
$445/sq.ft
Description
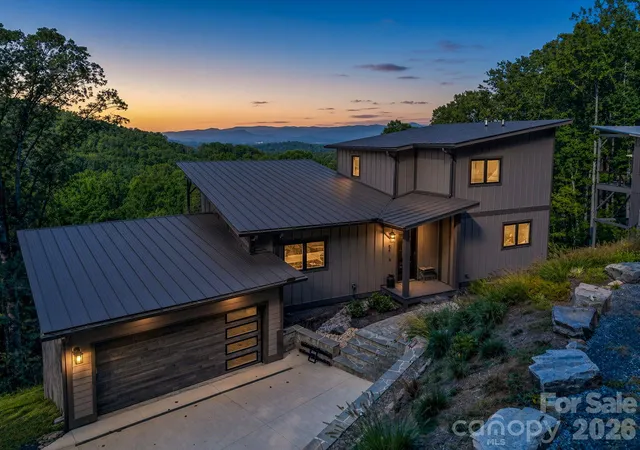
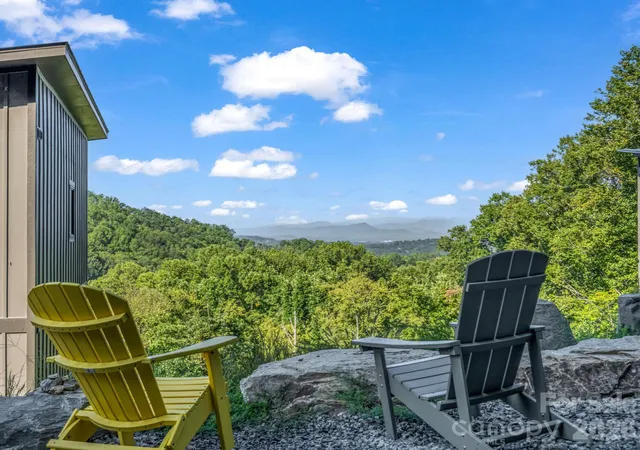
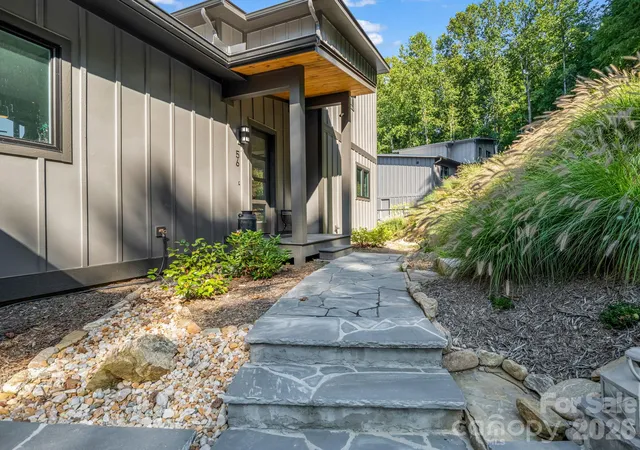
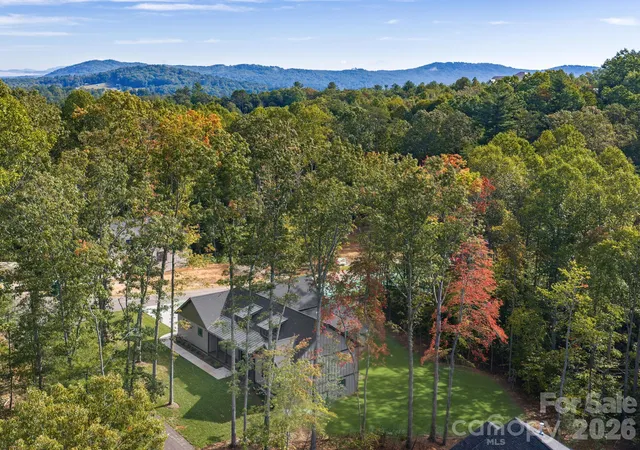
Imagine waking up to sweeping Blue Ridge Mountain views, where the changing colors of the landscape become part of everyday life. Welcome to 56 Scenic View Drive, a contemporary mountain home designed to make the most of its remarkable setting.
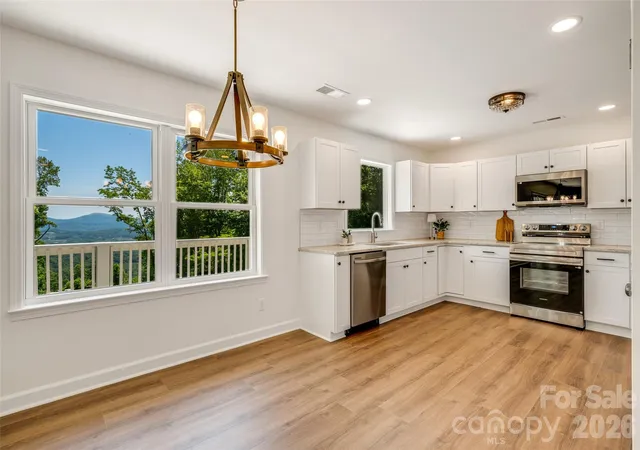
Completed in 2025, this 3-bedroom, 2-bath home offers 1,844 square feet of heated living area with a thoughtfully designed split floor plan that balances open gathering spaces and personal privacy. The main level brings the kitchen, dining, and living areas together around expansive windows showcasing long-range mountain views. A floor-to-ceiling stone fireplace with propane gas logs creates a striking focal point, while the open kitchen and generous island make entertaining effortless.
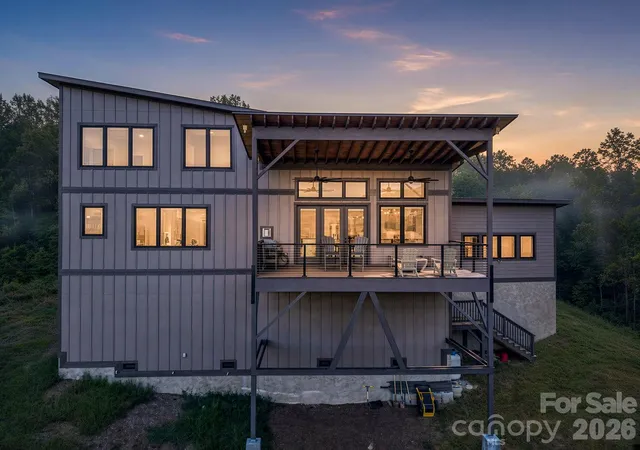
Upstairs, the private primary suite provides a peaceful retreat with mountain scenery as the backdrop. Step outside to 282 square feet of decking to enjoy fresh mountain air, changing seasons, and memorable sunsets.
There's also room to grow! An additional 664 square feet of unfinished lower-level space, currently used as a bike workshop, With a four-bedroom septic, there is an opportunity to create an functional space and potentially build equity through future improvements, subject to applicable permits and approvals.
Enjoy the best of Western North Carolina with downtown Hendersonville's restaurants and shops, Asheville Regional Airport, DuPont State Recreational Forest, Pisgah National Forest, and Asheville's dining and entertainment all within reach. There's even a convenient main level 2 car attached garage for your vehicles and recreational items.
At 56 Scenic View Drive, the mountain views aren't just a feature. They're part of the experience of being home.
- Houzeo last checked: 59 minutes ago
- Listing updated: October 27, 2026 at 7:11 pm
- Listing Provided by: Galen Walter (828) 329-9213 | LPT Realty, LLC (877) 366-2213
- Source: Canopy MLS as distributed by MLS GRID | MLS#: 4438007

Property Details
Status
Active
Type
Single Family Residence
No. of Stories
-
County
City
Neighborhood
--
Year Built
2024
HOA Fees
-
Finished Area
1,844 sqft
Lot Size
1.04 acres lot
Basement Area
- sqft
MLS Name
Canopy MLS as distributed by MLS GRID
MLS Number
4438007
MLS Status
Active
Days on Market
11
Cumulative Days on Market
1

Continue Your Journey in App
Find your dream home, receive real-time updates, and many more!
Continue Your Journey in App
Find your dream home, receive real-time updates, and many more!
Location
Facts & Features
Rooms
Bedrooms & bathrooms
Bedrooms: 3
Bathrooms: 2
Interior
Sewer
Septic Installed
Heating
Heat Pump
Appliances
Dishwasher, Electric Range, Microwave, Refrigerator With Ice Maker, Washer/dryer
Interior Features
Garden Tub, Kitchen Island, Open Floorplan, Split Bedroom, Storage, Walk In Closet(s)
Exterior Features
Fire Pit
Cooling
Central Air
Construction
Year Built
Year Built: 2024
Home type
Single Family Residence
Construction Materials
Hardboard Siding
Foundation Details
Basement
Roof
Metal
Utilities & Energy
Water Source
Well
Fireplace Features
Great Room, Propane
Laundry Features
Main Level
Utilities
Electricity Connected
Parking Features
Driveway, Attached Garage
Basement
Basement Shop
Other Features
Subdivision Name
Wildlife Acres
Lot Features
Sloped, Wooded, Views
Price History
| Date | Event | Price |
|---|---|---|
10/26/2026 Source: | Listed for Sale | $820,000 +1540.00% $445/sqft |
12/18/2023 Source: | Sold | $50,000 +25.00% $27/sqft |
12/18/2023 Source: | Price Decreased | $40,000 -20.00% $22/sqft |
09/25/2023 Source: | Listing Removed | $50,000 $27/sqft |

Nearby Homes
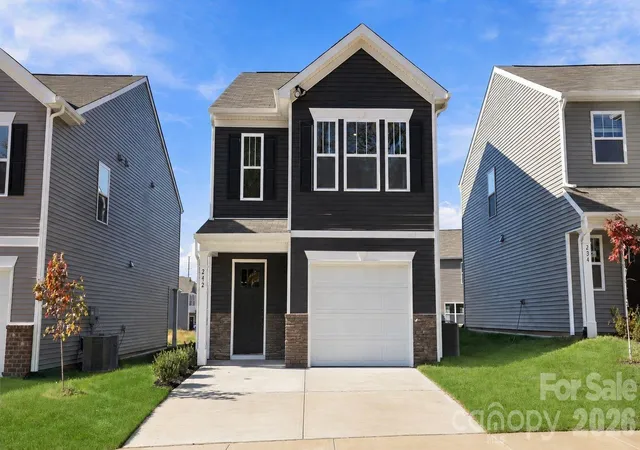
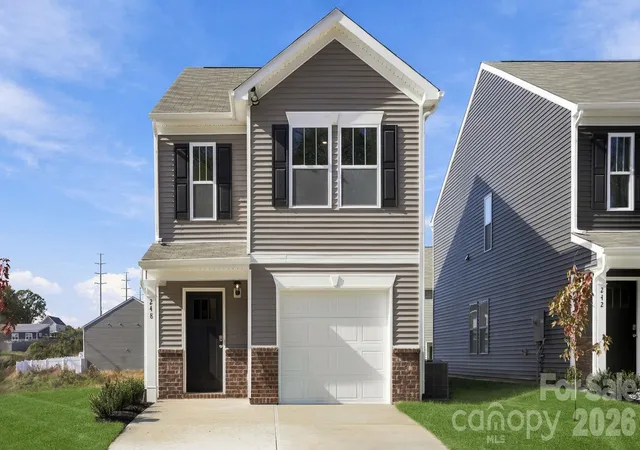

Find Homes by Property Features in Hendersonville, NC
Nearby New Homes For Sale

Based on information from Canopy MLS through Nov 06, 2026, 07:00AM as submitted to and distributed by MLS GRID. All data is obtained from various sources and may not have been verified by the broker or MLS GRID. Supplied Open House Information is subject to change without notice. All information should be independently reviewed and verified for accuracy. Properties may or may not be listed by the office/agent presenting the information. IDX information is provided exclusively for consumers’ personal, noncommercial use. It may not be used for any purpose other than to identify prospective properties which the consumers may be interested in purchasing. The data is deemed reliable but is not guaranteed by MLS GRID. The use of the MLS GRID Data may be subject to an end-user license agreement prescribed by the Member Participant’s applicable MLS, if any, and as amended from time to time. ©2026 Canopy MLS. All Rights Reserved.
 Advertising Broker: Nicholas Huscroft | Chosen Realty
