- Overview
- Description
- Property Details
- Location
- Facts & Features
- Getting Around
- Nearby Homes



$189,900
Monthly Est:$945
 4 Beds
 2 Baths
2 full baths
 1,460sqft
560 Mortimer Ave, Turtle Creek, PA 15145
$189,900
$945/moEst:
Get Pre-Approved
Single Family Residence
Built in 1927
$-- HOA
0.26 acre lot
$130/sq.ft
Description
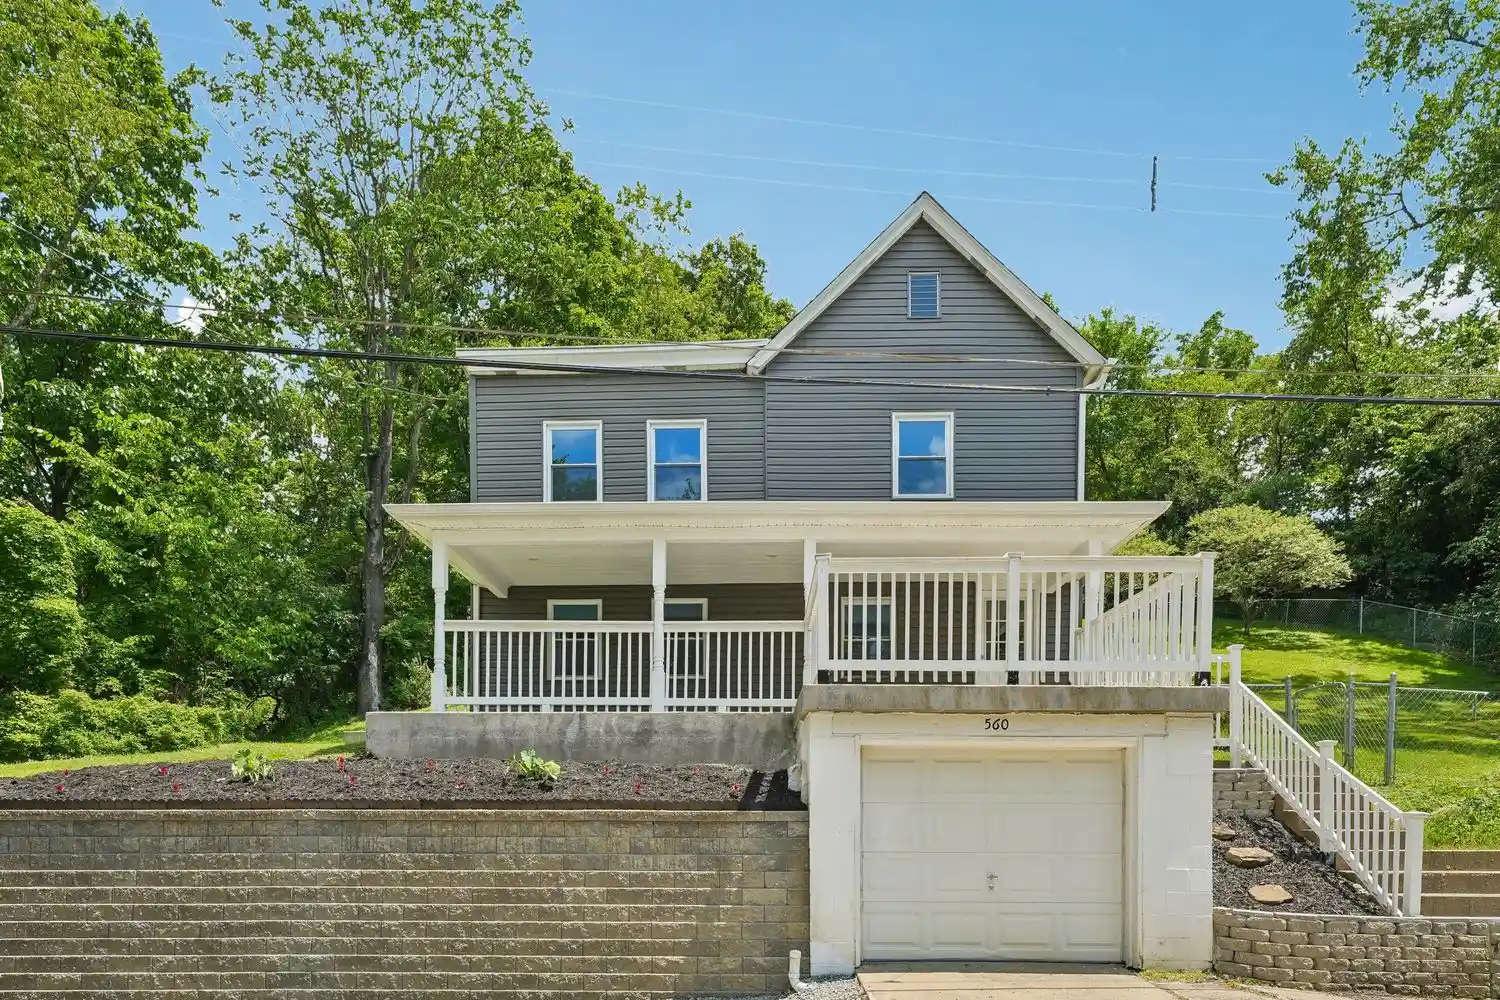
Welcome to this beautiful, completely renovated two-story, four-bedroom home located in Wilkins Township! Enjoy being just a few minutes to Monroeville (Business Route 22), Edgewood Country Club, I-376, I-76, and only a 20 minute drive to downtown Pittsburgh, yet having a quiet, country-like atmosphere! A 1-year HSA home warranty is included for extra peace of mind. You will appreciate living on a long, level stretch of a no-outlet street and a tree-lined lot which grants privacy. This home features new vinyl siding, new roof, new soffit and fascia, all new multi-pane vinyl windows with screens, all new doors, and a new 200 Amp electrical service. The plumbing and wiring inside are mostly new as well. The front covered porch and side Wolmanized deck makes it ideal for entertaining. All of the floors have either new carpet or new luxury vinyl plank. The kitchen offers brand new white cabinets, quartz countertops, stainless steel appliances, double bowl stainless steel sink, and access to the side porch. The laundry room and a completely renovated full bathroom are adjacent to the kitchen. All the bedrooms have ample closet space and are located upstairs with the second updated full bathroom. The basement has been freshly painted (perfect for storage opportunities) and connects to the attached garage. There is also spacious attic storage that is easily accessible via a set of pull-down steps. The new retaining wall provides additional off-street parking options. Lastly, the fenced-in yard is great for children or pets to play.
- Houzeo last checked: 13 minutes ago
- Listing updated: October 25, 2026 at 5:03 pm
- Listing Provided by: Amanda Bodkin (412) 856-8800 DRE #RS336241 | HOWARD HANNA REAL ESTATE SERVICES (412) 856-8800
- Source: West Penn MLS-PA | MLS#: 1763782

Property Details
Status
Active
Type
Single Family Residence
No. of Stories
2
County
City
Neighborhood
--
Year Built
1927
HOA Fees
-
Finished Area
1,460 sqft
Lot Size
0.26 acre lot
Basement Area
- sqft
MLS Name
West Penn MLS
MLS Number
1763782
MLS Status
Active
Days on Market
115

Continue Your Journey in App
Find your dream home, receive real-time updates, and many more!
Continue Your Journey in App
Find your dream home, receive real-time updates, and many more!
Location
Facts & Features
Rooms
Bedrooms & bathrooms
Bedrooms: 4
Bathrooms: 2
EntryFoyer
Level: Main
Laundry
Level: Main
Area: 48.00 Square Feet
Dimensions: 8x6
Bedroom4
Level: Upper
Area: 70.00 Square Feet
Dimensions: 10x7
Bedroom3
Level: Upper
Area: 99.00 Square Feet
Dimensions: 11x9
Bedroom2
Level: Upper
Area: 120.00 Square Feet
Dimensions: 12x10
PrimaryBedroom
Level: Upper
Area: 169.00 Square Feet
Dimensions: 13x13
Kitchen
Level: Main
Area: 144.00 Square Feet
Dimensions: 12x12
DiningRoom
Level: Main
Area: 143.00 Square Feet
Dimensions: 13x11
LivingRoom
Level: Main
Area: 169.00 Square Feet
Dimensions: 13x13
Interior
Appliances
Some Gas Appliances, Dishwasher, Microwave, Refrigerator, Stove
Window Features
Multi Pane, Screens
Flooring
Vinyl, Carpet
Sewer
Public Sewer
Cooling
Wall Window Units
Heating
Gas, Hot Water
Construction
Year Built
Year Built: 1927
Home type
Single Family Residence
Roof
Asphalt
Property Condition
Resale
Construction Materials
Vinyl Siding
Architectural Style
Other, Two Story
Utilities & Energy
Water Source
Public
Parking Features
Attached, Garage
Pool Features
None
Other Features
Community Features
Public Transportation
Price History
| Date | Event | Price |
|---|---|---|
09/30/2026 Source: | Price Decreased | $189,900 -3.60% $130/sqft |
08/28/2026 Source: | Price Decreased | $197,000 -10.41% $135/sqft |
07/08/2026 Source: | Listed for Sale | $219,900 +4.76% $151/sqft |
07/08/2026 Source: | Price Increased | $209,900 +320.64% $144/sqft |
12/09/2010 Source: | Listing Removed | $49,900 $34/sqft |

Nearby Homes
Find Homes by Property Features in Turtle Creek, PA

Based on information from the West Penn Mutli-List, INC through Oct 31, 2026, 10:15PM. Information is provided exclusively for consumers’ personal, non-commercial use and may not be used for any purpose other than to identify prospective properties consumers may be interested in purchasing. Information is deemed reliable but not guaranteed. © 2026 West Penn Multi-List, Inc. All Rights Reserved.
 Advertising Broker: Daniel Demers | Sell Your Home Services
