- Overview
- Description
- Property Details
- Location
- HOA Management
- Facts & Features
- Getting Around
- Nearby Homes


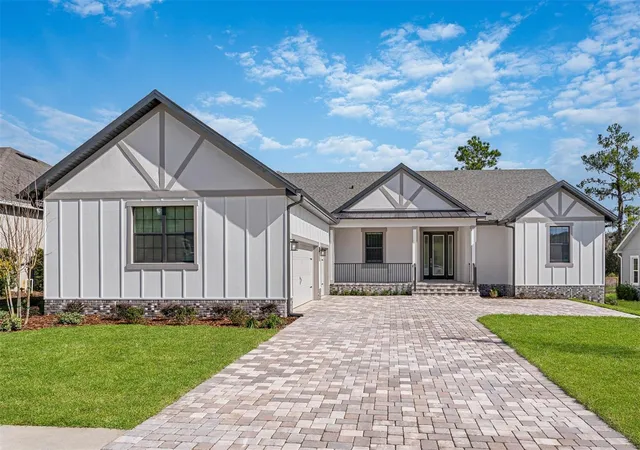
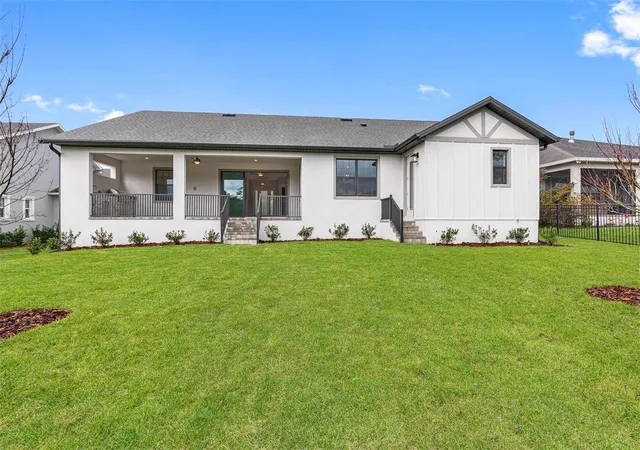
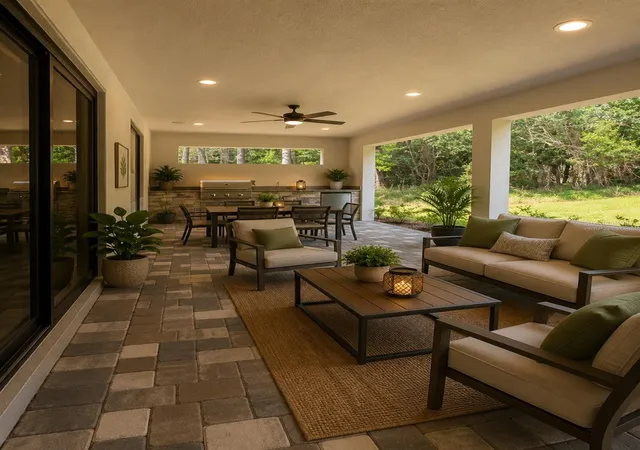
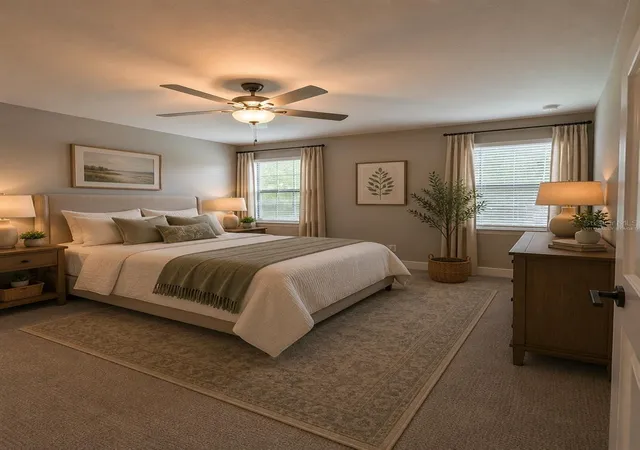


$685,900
Monthly Est:$3,414
 4 Beds
 4 Baths
3 full baths + 1 half bath
 2,731sqft
5601 Summit View Dr, Brooksville, FL 34601
$685,900
$3,414/moEst:
Get Pre-Approved
Single Family Residence
Built in 2026
$72.75/mo HOA
12,744 sqft lot
$251/sq.ft
Description
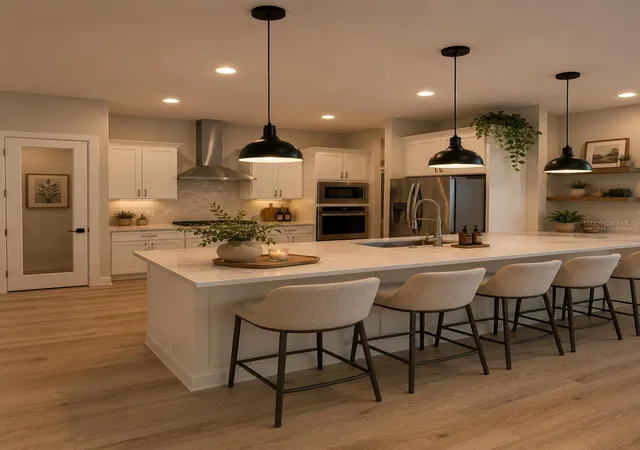
One or more photo(s) has been virtually staged. Under Construction. Final Opportunity!
Experience luxury living in the stunning Sawgrass model by Terrata Homes, located within the Southern Hills Plantation Club in Brooksville, Florida.
This beautifully designed home offers 4 spacious bedrooms, 3.5 bathrooms, and 2,731 square feet of thoughtfully crafted living space. Combining elegance, comfort, and modern functionality, the Sawgrass model is perfect for both everyday living and entertaining.
From the moment you step inside, you'll be greeted by soaring ceilings, designer finishes, and an open-concept layout filled with natural light. The intimate great room flows effortlessly into the gourmet kitchen, creating the perfect gathering space for family and friends.
The chef-inspired kitchen features premium cabinetry, beautiful countertops, stainless steel appliances, a large center island, and abundant storage. Whether you're hosting a dinner party or enjoying a casual family meal, this space is designed to impress.
The luxurious owner's suite serves as a private retreat, complete with a spa-like bathroom featuring dual vanities, a spacious walk-in shower, and dual oversized walk-in closets. Three additional bedrooms provide plenty of room for family, guests, or a home office, while the additional bathrooms ensure convenience and privacy for everyone.
Step outside to enjoy the covered lanai, perfect for relaxing with your morning coffee, enjoying Florida sunsets, or entertaining guests year-round.
Residents of Southern Hills Plantation Club enjoy access to world-class amenities including:
• Championship Pete Dye Golf Course
• Resort-Style Swimming Pool
• State-of-the-Art Fitness Center
• Tennis & Pickleball Courts
• Elegant Clubhouse & Dining
• Scenic Rolling Hills and Natural Beauty
• Gated Community with a Luxury Lifestyle Atmosphere
Now is the perfect time to make your move!
Schedule your private tour today and experience the exceptional lifestyle that awaits you at Southern Hills Plantation Club.
- Houzeo last checked: 1 minute ago
- Listing updated: July 24, 2026 at 3:13 pm
- Listing Provided by: Gayle Van Wagenen (904) 449-3938 | LGI REALTY- FLORIDA, LLC (904) 449-3938
- Source: Stellar MLS-FL | MLS#: TB8494749

Property Details
Status
Active
Type
Single Family Residence
No. of Stories
-
County
City
Neighborhood
--
Year Built
2026
HOA Fees
$72.75/mo
Finished Area
2,731 sqft
Lot Size
12,744 sqft lot
Basement Area
- sqft
MLS Name
Stellar MLS
MLS Number
TB8494749
MLS Status
Active
Days on Market
186
Cumulative Days on Market
108

Continue Your Journey in App
Find your dream home, receive real-time updates, and many more!
Download App
Continue Your Journey in App
Find your dream home, receive real-time updates, and many more!
Location
HOA Management
Southern Hills Plantation Homeowners Association I
HOA Fees
$873/ Annually
Disclaimer: Amenities are based on third-party information and may vary; buyers must independently verify all amenities, as information is deemed reliable but not guaranteed.
Facts & Features
Rooms
Bedrooms & bathrooms
Bedrooms: 4
Bathrooms: 4
Kitchen
Level: First
Area: 132.00 Square Feet
Dimensions: 12x11
Dining Room
Level: First
Area: 224.00 Square Feet
Dimensions: 14x16
Living Room
Level: First
Area: 374.00 Square Feet
Dimensions: 17x22
Den
Level: First
Area: 132.00 Square Feet
Dimensions: 11x12
Primary Bedroom
Level: First
Area: 266.00 Square Feet
Dimensions: 14x19
Primary Bathroom
Level: First
Area: 156.00 Square Feet
Dimensions: 12x13
Bedroom 2
Level: First
Area: 165.00 Square Feet
Dimensions: 15x11
Bedroom 3
Level: First
Area: 165.00 Square Feet
Dimensions: 15x11
Bedroom 4
Level: First
Area: 182.00 Square Feet
Dimensions: 14x13
Bathroom 2
Level: First
Area: 66.00 Square Feet
Dimensions: 11x6
Bathroom 3
Level: First
Area: 98.00 Square Feet
Dimensions: 14x7
Utility Room
Level: First
Area: 54.00 Square Feet
Dimensions: 6x9
Interior
Sewer
Public Sewer
Interior Features
Ceiling Fans(s), High Ceilings, Kitchen/family Room Combo, Stone Counters, Thermostat, Walk In Closet(s)
Cooling
Central Air
Flooring
Carpet, Luxury Vinyl
Heating
Natural Gas
Exterior Features
Lighting, Outdoor Kitchen, Sidewalk, Sliding Doors
Appliances
Dishwasher, Disposal, Microwave, Range, Refrigerator
Construction
Year Built
Year Built: 2026
Home type
Single Family Residence
Property Condition
Under Construction
Roof
Shingle
Architectural Style
Traditional
Foundation Details
Slab
Construction Materials
Block, Stucco
Utilities & Energy
Laundry Features
Inside
Water Source
Public
Utilities
Cable Available, Electricity Available, Natural Gas Available, Water Available
Security Features
Fire Alarm
Parking Features
Covered, Driveway, Garage Door Opener
Other Features
Subdivision Name
Southern Hills Plantation
Patio And Porch Features
Covered, Patio, Porch
Community Features
Clubhouse, Deed Restrictions, Fitness Center, Gated Community Guard, Golf Carts Ok, Golf, Pool, Restaurant, Sidewalks, Tennis Court(s)
Price History
| Date | Event | Price |
|---|---|---|
07/24/2026 Source: #MFRTB8494749 | Price Increased | $685,900 +0.88% $251/sqft |
04/07/2026 Source: | Listed for Sale | $679,900 -2.86% $249/sqft |
04/07/2026 Source: | Price Increased | $699,900 +1424.84% $256/sqft |
05/08/2010 Source: | Price Decreased | $45,900 -60.05% $17/sqft |
11/22/2008 Source: | Price Decreased | $114,900 -11.55% $42/sqft |

Show more
Nearby Homes


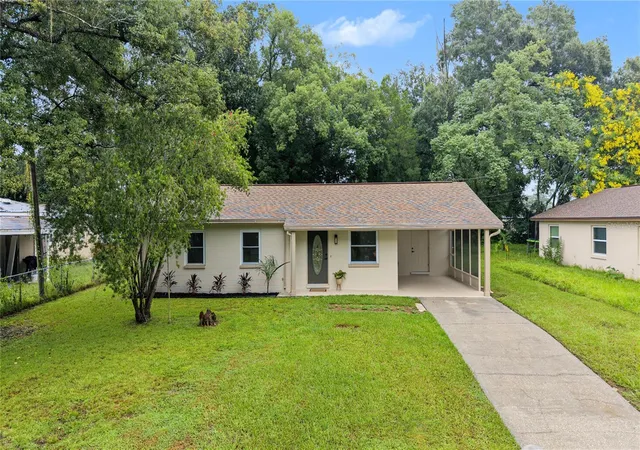
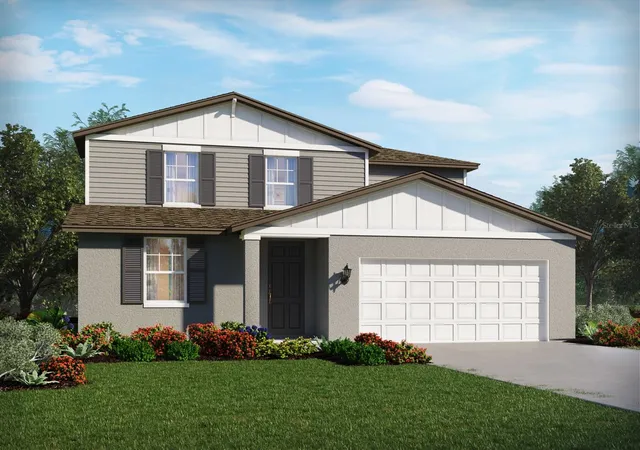
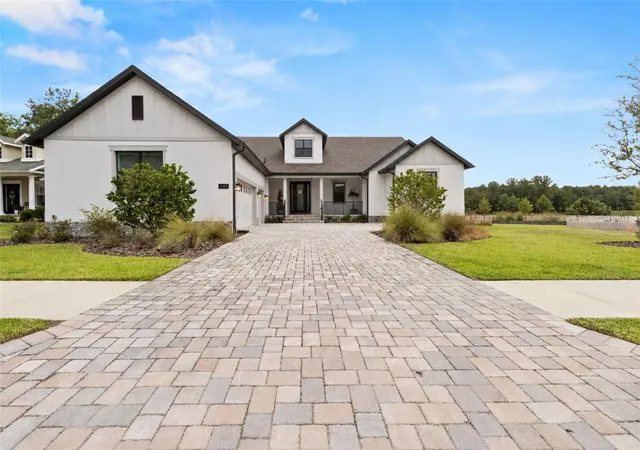
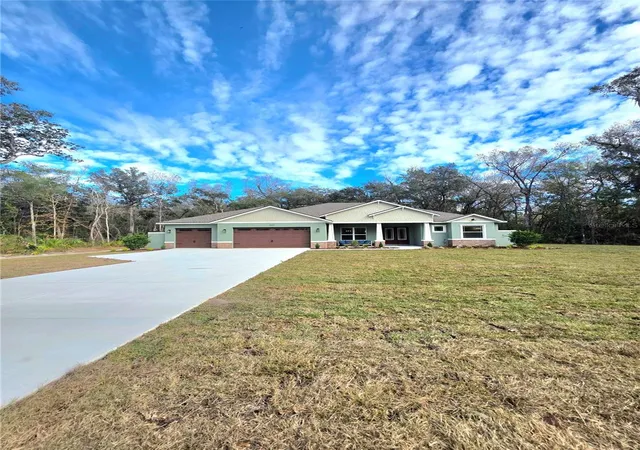
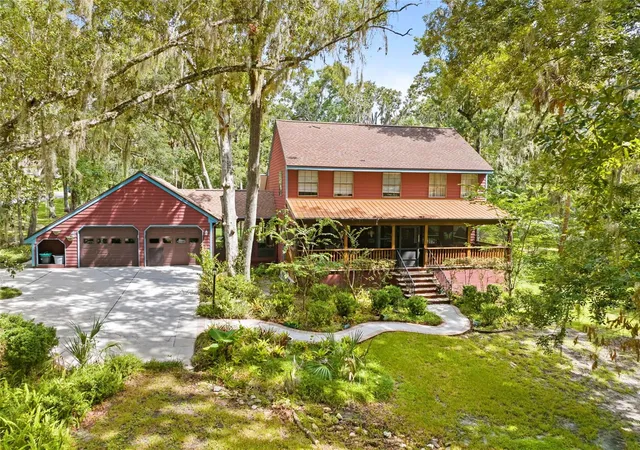
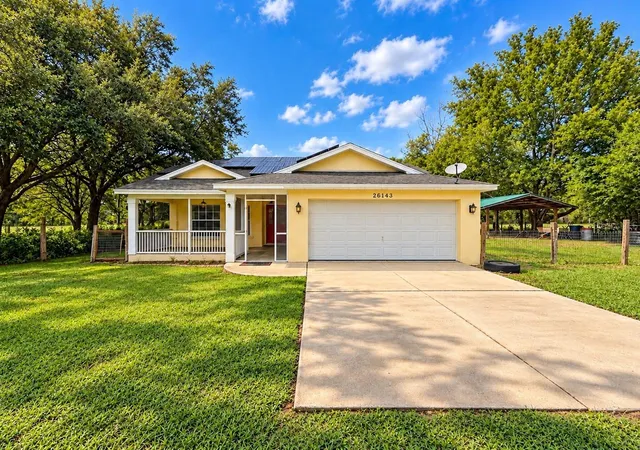
Find Homes by Property Features in Brooksville, FL
Nearby New Homes For Sale

Based on information from Stellar MLS® through Oct 11, 2026, 12:45AM as submitted to and distributed by MLS GRID. All data is obtained from various sources and may not have been verified by the broker or MLS GRID. Supplied Open House Information is subject to change without notice. All information should be independently reviewed and verified for accuracy. Properties may or may not be listed by the office/agent presenting the information. IDX information is provided exclusively for consumers’ personal non-commercial use. It may not be used for any purpose other than to identify prospective properties consumers may be interested in purchasing. The data is deemed reliable but is not guaranteed by MLS GRID. The use of the MLS GRID Data may be subject to an end-user license agreement prescribed by the Member Participant’s applicable MLS, if any, and as amended from time to time. © 2026 Stellar MLS. All Rights Reserved.
 Advertising Broker: Fred McGill | Simple Showing, Inc