- Overview
- Description
- Property Details
- Location
- Facts & Features
- Getting Around
- Nearby Homes


Street View
$124,990
Monthly Est:$622
 2 Beds
 2 Baths
2 full baths
 1,135sqft
5603 80th Street N #512, Saint Petersburg, FL 33709
$124,990
$622/moEst:
Get Pre-Approved
Condominium
Built in 1974
$-- HOA
2.04 acres lot
$110/sq.ft
Description
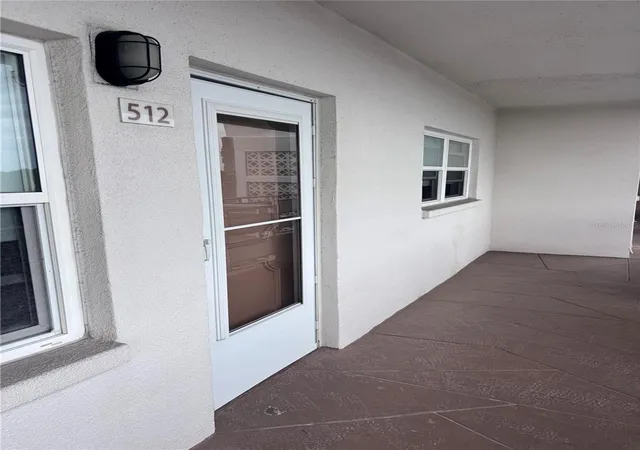
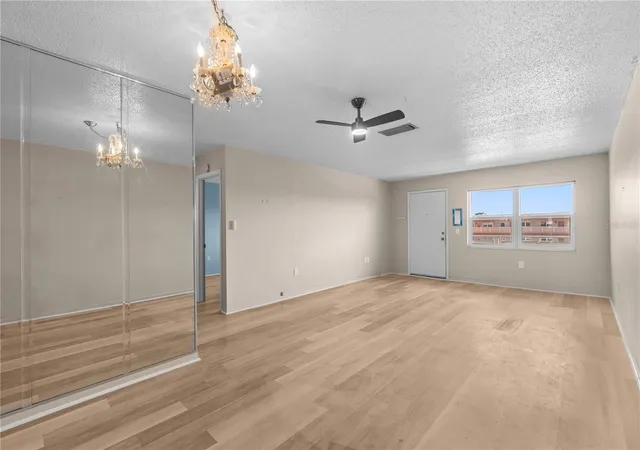
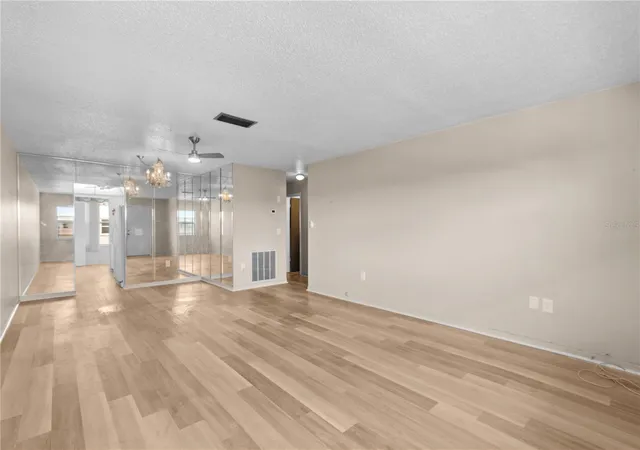
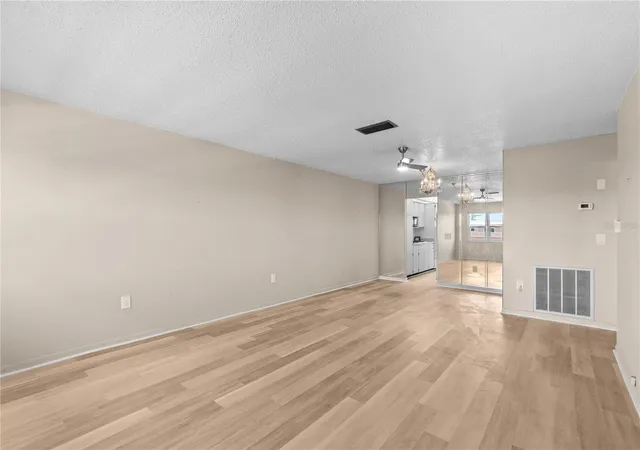
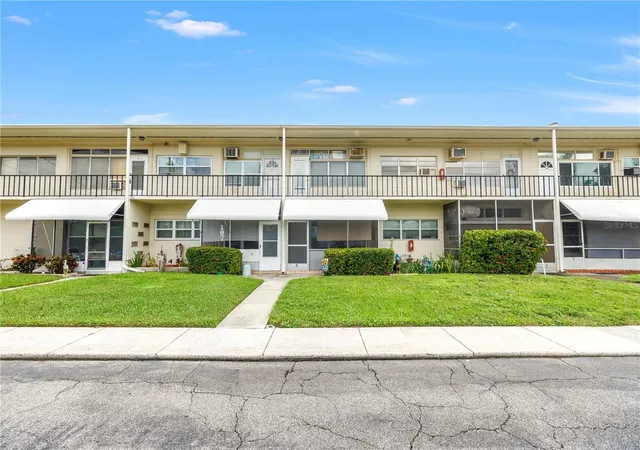
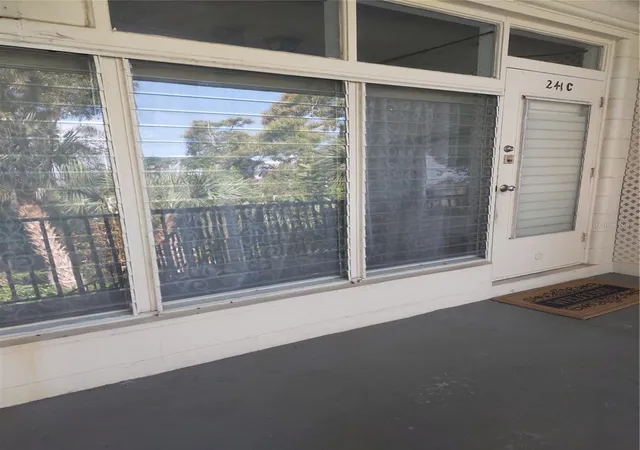
Newly renovated and ready for you—just bring your toothbrush! This bright, updated 2-bedroom, 2-bath residence is located on the fifth floor of the Fordham building in the active 55+ Five Towns community. An open-concept layout and oversized entry windows welcome abundant natural light, while luxury vinyl plank flooring throughout provides a fresh, cohesive look.
The completely remodeled kitchen features new cabinets, countertops, backsplash, sink, faucet, refrigerator, stove, dishwasher, and an over-the-range microwave with ventilation fan. Fresh paint, new electrical outlets, and a new fan/light fixture complete the transformation. Both bathrooms feature new vanities, sinks, faucets, shutoff valves, and water supply hoses, along with fresh white paint. The rear bathroom also has a new showerhead.
Both bedrooms offer generous space, ample closets, and large windows. A freshly repainted sunroom provides flexible space for a home office, hobbies, or relaxing. Additional improvements include a new electrical breaker panel with surge protection, replaced electrical outlets throughout, new GFCI outlets in the kitchen and both bathrooms, and new hardwired, remote-controlled ceiling fans in the living room and front bedroom.
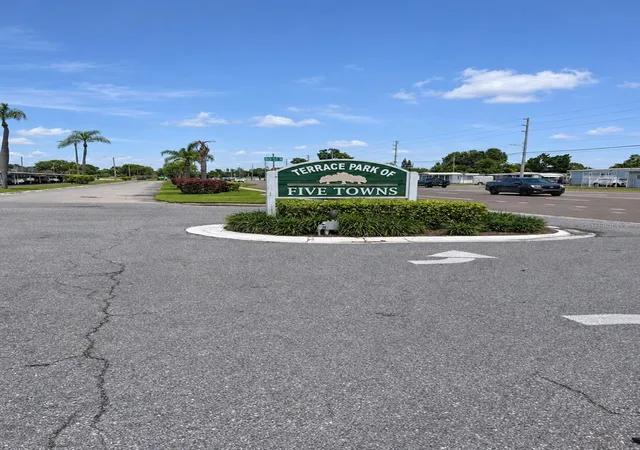
Enjoy the convenience of on-site laundry, exterior storage, and a covered parking space. Five Towns offers a library, clubhouse, fitness center, heated pool, hot tubs, tennis courts, and an engaging social calendar.
Schedule your showing today and discover this beautifully refreshed, move-in-ready home!
- Houzeo last checked: 9 minutes ago
- Listing updated: November 4, 2026 at 6:37 pm
- Listing Provided by: Tahisia Scantling (727) 688-5659 | RIGHT TURN REALTY (727) 688-5659
- Source: Stellar MLS-FL as distributed by MLS GRID | MLS#: TB8564161

Property Details
Status
Active
Type
Condominium
No. of Stories
5
County
City
Neighborhood
--
Year Built
1974
HOA Fees
-
Finished Area
1,135 sqft
Lot Size
2.04 acres lot
Basement Area
- sqft
MLS Name
Stellar MLS
MLS Number
TB8564161
MLS Status
Active
Cumulative Days on Market
183

Continue Your Journey in App
Find your dream home, receive real-time updates, and many more!
Continue Your Journey in App
Find your dream home, receive real-time updates, and many more!
Location
Facts & Features
Rooms
Bedrooms & bathrooms
Bedrooms: 2
Bathrooms: 2
Primary Bedroom
Level: First
Area: 180.00 Square Feet
Dimensions: 15x12
Bedroom 2
Level: First
Area: 132.00 Square Feet
Dimensions: 12x11
Dining Room
Level: First
Area: 40.00 Square Feet
Dimensions: 8x5
Kitchen
Level: First
Area: 72.00 Square Feet
Dimensions: 8x9
Living Room
Level: First
Area: 300.00 Square Feet
Dimensions: 15x20
Interior
Appliances
Range, Refrigerator
Exterior Features
Other, Storage, Tennis Court(s)
Sewer
Public Sewer
Cooling
Central Air
Heating
Electric
Flooring
Vinyl
Interior Features
Ceiling Fans(s)
Construction
Year Built
Year Built: 1974
Home type
Condominium
Roof
Shingle
Foundation Details
Block
Construction Materials
Block
Utilities & Energy
Utilities
Public
Pool Features
In Ground, Heated
Water Source
Public
Laundry Features
Common Area, Laundry Room
Other Features
Community Features
Buyer Approval Required, Clubhouse, Fitness Center, Pool, Tennis Court(s)
Subdivision Name
Five Towns Of St Pete
Price History
| Date | Event | Price |
|---|---|---|
11/04/2026 Source: | Listed for Sale | $124,990 +8.78% $110/sqft |
09/24/2026 Source: | Listing Removed | $114,900 $101/sqft |
06/05/2026 Source: | Price Decreased | $114,900 -4.65% $101/sqft |
04/30/2026 Source: | Price Decreased | $120,500 -3.98% $106/sqft |
04/09/2026 Source: | Price Decreased | $125,500 -3.09% $111/sqft |

Show more
Nearby Homes
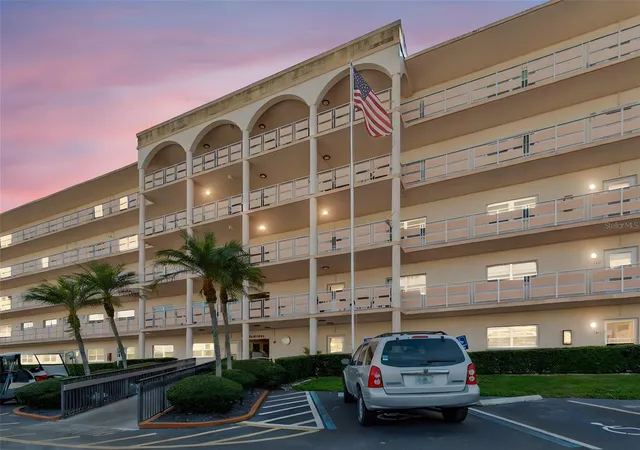
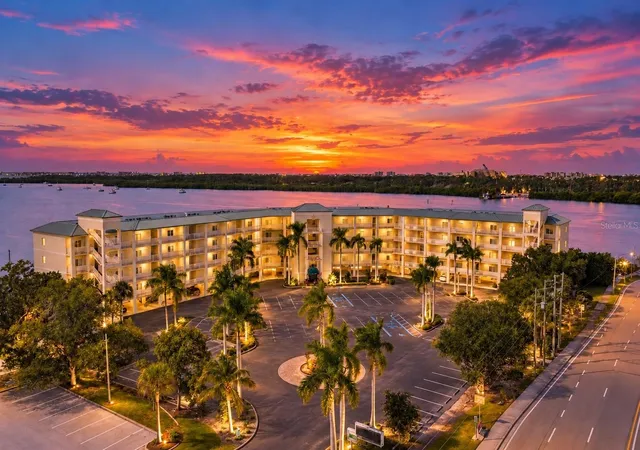
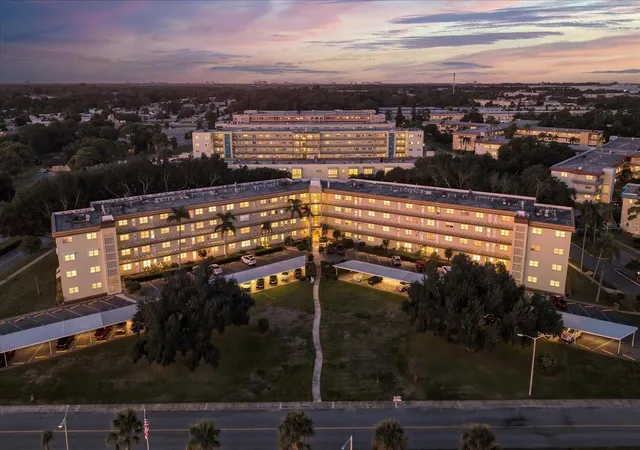
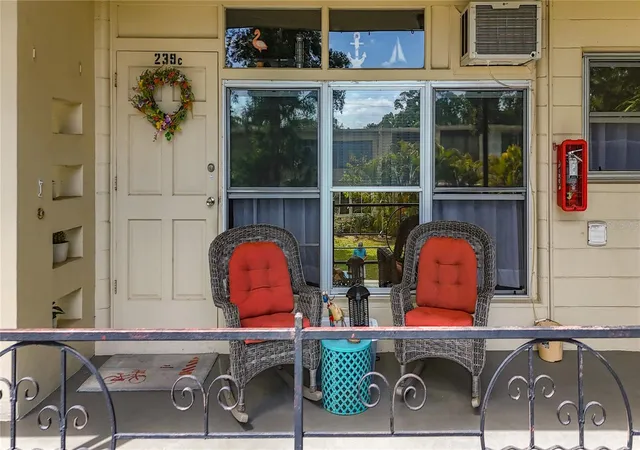
Find Homes by Property Features in Saint Petersburg, FL

Based on information from Stellar MLS® through Nov 04, 2026, 07:00PM as submitted to and distributed by MLS GRID. All data is obtained from various sources and may not have been verified by the broker or MLS GRID. Supplied Open House Information is subject to change without notice. All information should be independently reviewed and verified for accuracy. Properties may or may not be listed by the office/agent presenting the information. IDX information is provided exclusively for consumers’ personal non-commercial use. It may not be used for any purpose other than to identify prospective properties consumers may be interested in purchasing. The data is deemed reliable but is not guaranteed by MLS GRID. The use of the MLS GRID Data may be subject to an end-user license agreement prescribed by the Member Participant’s applicable MLS, if any, and as amended from time to time. © 2026 Stellar MLS. All Rights Reserved.
 Advertising Broker: Fred McGill | Simple Showing, Inc
