- Overview
- Description
- Property Details
- Location
- HOA Management
- Facts & Features
- Getting Around
- Nearby Homes




$325,000
Monthly Est:$1,618
 4 Beds
 2 Baths
2 full baths
 1,848sqft
5605 Arlington River Dr, Lakeland, FL 33811
$325,000
$1,618/moEst:
Get Pre-Approved
Single Family Residence
Built in 2020
$13.17/mo HOA
6,490 sqft lot
$176/sq.ft
Description
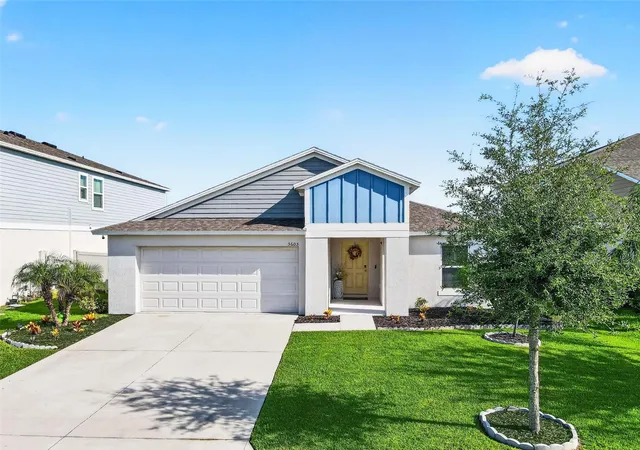
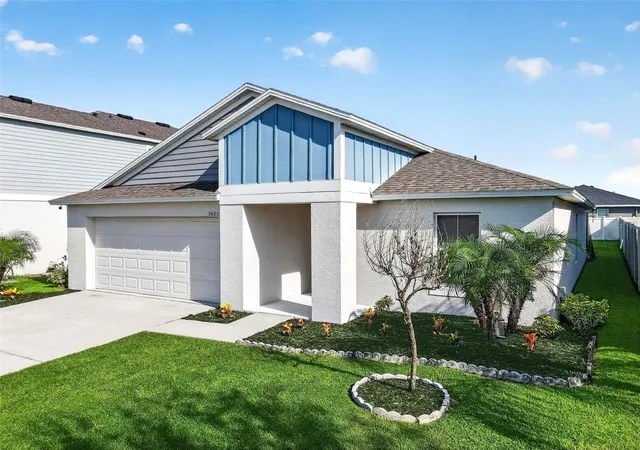
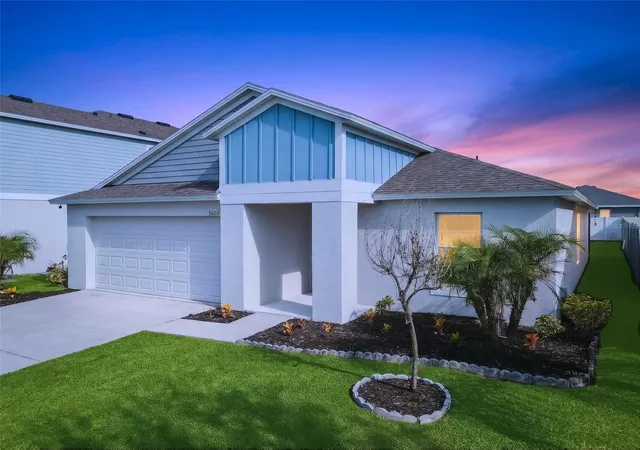
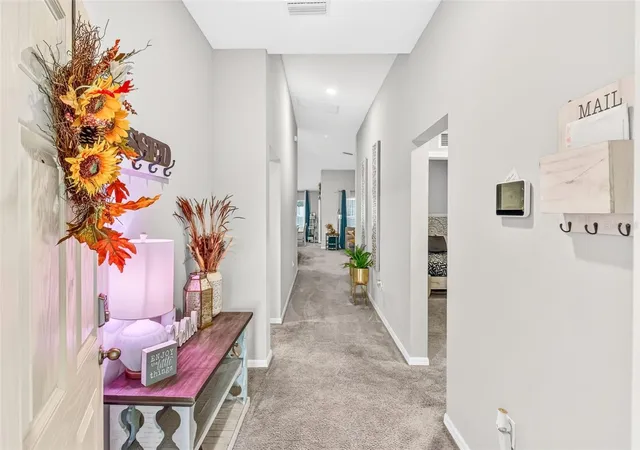
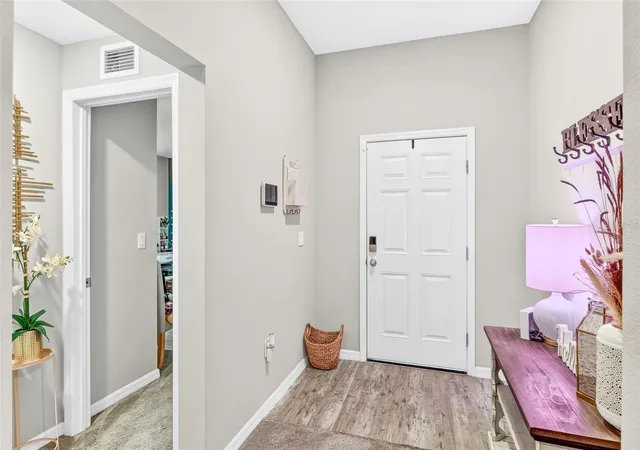
Your Next Chapter Starts Here What if coming home felt like a getaway? Welcome to 5605 Arlington River Dr in South Lakeland, where modern comfort, peaceful surroundings, and an incredible community lifestyle come together in one beautifully maintained 4 bedroom, 2 bath home built in 2020. From the moment you step inside, you will notice the difference. Modern neutral tones, sleek window treatments, natural light, and vaulted ceilings create a bright and inviting atmosphere that feels comfortable. This is the kind of home where you can picture Sunday dinners with family, relaxing after a long day, or simply enjoying the little moments that make a house feel like home. The split bedroom floorplan provides privacy while keeping the main living areas connected. At the heart of the home is a kitchen designed for gathering, featuring quartz countertops, espresso brown solid wood cabinetry, stainless steel appliances, and plenty of prep space. The pantry takes organization to another level with built in shelving and custom storage solutions. The upgraded laundry room continues that same attention to functionality with additional shelving and storage. When it is time to unwind, the spacious primary suite becomes your private retreat. Enjoy a dual sink vanity, large walk in shower, and oversized walk in closet designed to give you the comfort and space you deserve. Then step outside. The extended fully fenced backyard overlooks peaceful conservation land with no rear neighbors. Imagine enjoying your morning coffee in the quiet, hosting weekend gatherings, or simply relaxing outside while taking in the peaceful surroundings. And life here extends beyond your backyard. Riverstone residents enjoy a community pool, playground, dog park, and scenic walking trails. The location adds even more to the lifestyle. With convenient access to the Polk Parkway and I 4, Tampa and Orlando are within easy reach for work, travel, shopping, dining, and entertainment. Closer to home, enjoy everything Lakeland has in store, from Bonnet Springs Park and its beautiful outdoor spaces to downtown Lakeland dining and entertainment, local lakes, parks, golf courses, and recreational activities. 5605 Arlington River Dr is more than four walls and a roof. It is a place to slow down, entertain, create memories, and enjoy the lifestyle you have been looking for. Modern. Comfortable. Private. Connected. Your next chapter could start right here. 5605 Arlington River Dr Lakeland, FL 33811 Come experience it for yourself.
- Houzeo last checked: 7 minutes ago
- Listing updated: September 22, 2026 at 10:48 am
- Listing Provided by: Scott Bryant (863) 248-9824 | LPT REALTY, LLC (877) 366-2213
- Source: Stellar MLS-FL | MLS#: O6443484

Property Details
Status
Active
Type
Single Family Residence
No. of Stories
1
County
City
Neighborhood
--
Year Built
2020
HOA Fees
$13.17/mo
Finished Area
1,848 sqft
Lot Size
6,490 sqft lot
Basement Area
- sqft
MLS Name
Stellar MLS
MLS Number
O6443484
MLS Status
Active
Days on Market
17
Cumulative Days on Market
1

Continue Your Journey in App
Find your dream home, receive real-time updates, and many more!
Download App
Continue Your Journey in App
Find your dream home, receive real-time updates, and many more!
Location
HOA Management
Prime HOA Erica Moscow
HOA Fees
$158/ Annually
Amenities
 Amenities and services may be covered by one or multiple associations and service providers.
 Pool
Pool
 Recreational Facilities
Disclaimer: Amenities are based on third-party information and may vary; buyers must independently verify all amenities, as information is deemed reliable but not guaranteed.
Facts & Features
Rooms
Bedrooms & bathrooms
Bedrooms: 4
Bathrooms: 2
Primary Bedroom
Level: First
Area: 176.00 Square Feet
Dimensions: 16x11
Living Room
Level: First
Area: 306.00 Square Feet
Dimensions: 18x17
Kitchen
Level: First
Area: 168.00 Square Feet
Dimensions: 14x12
Interior
Exterior Features
Lighting
Sewer
Public Sewer
Interior Features
Eat In Kitchen, High Ceilings, Living Room/dining Room Combo, Open Floorplan, Split Bedroom
Heating
Central
Flooring
Carpet, Luxury Vinyl
Appliances
Dishwasher, Dryer, Microwave, Range, Refrigerator, Washer
Cooling
Central Air
Construction
Year Built
Year Built: 2020
Home type
Single Family Residence
Foundation Details
Slab
Property Condition
Completed
Roof
Shingle
Construction Materials
Block
Utilities & Energy
Water Source
Public
Utilities
Cable Available
Laundry Features
Inside
Other Features
Subdivision Name
Riverstone Ph 2
Community Features
Deed Restrictions, Dog Park, Park, Playground, Pool
Price History
| Date | Event | Price |
|---|---|---|
09/21/2026 Source: | Listed for Sale | $325,000 +34.64% $176/sqft |
01/20/2021 Source: | Sold | $241,390 $131/sqft |

Nearby Homes
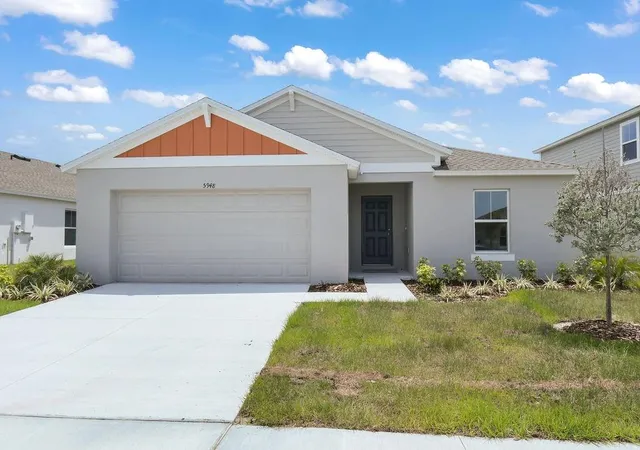
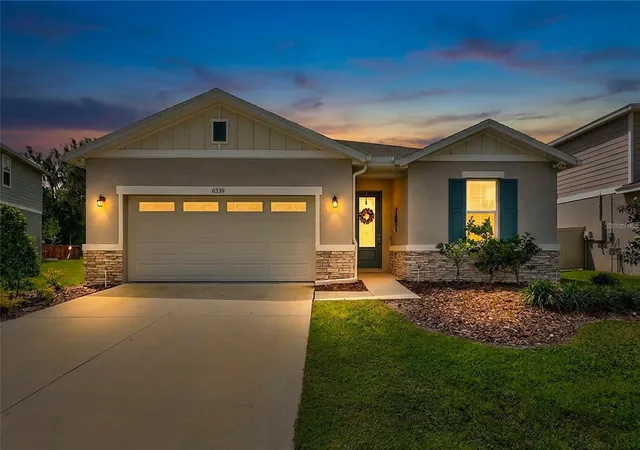
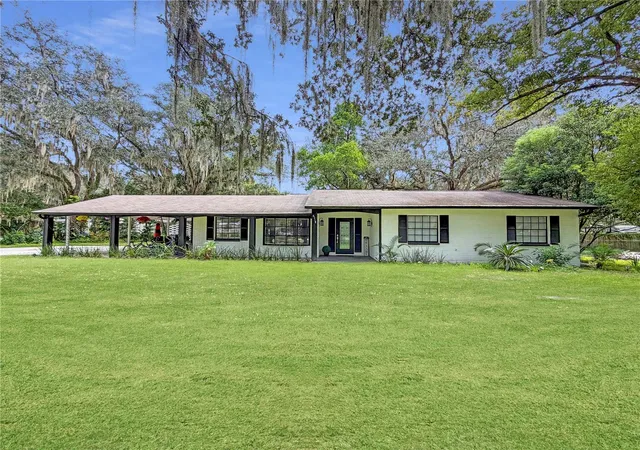
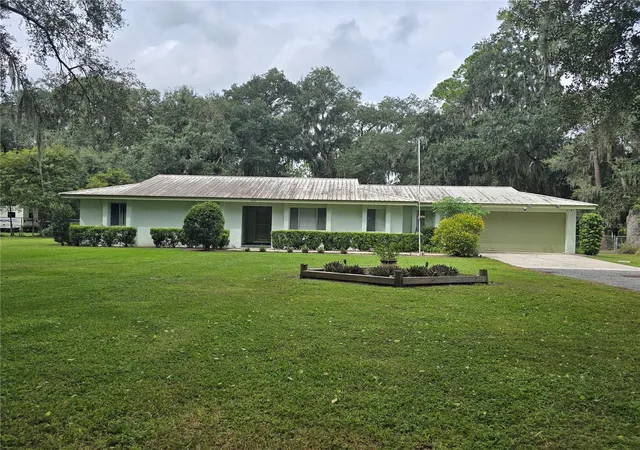
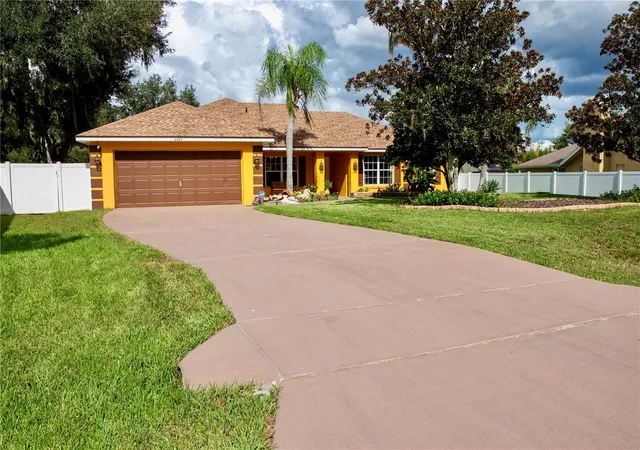
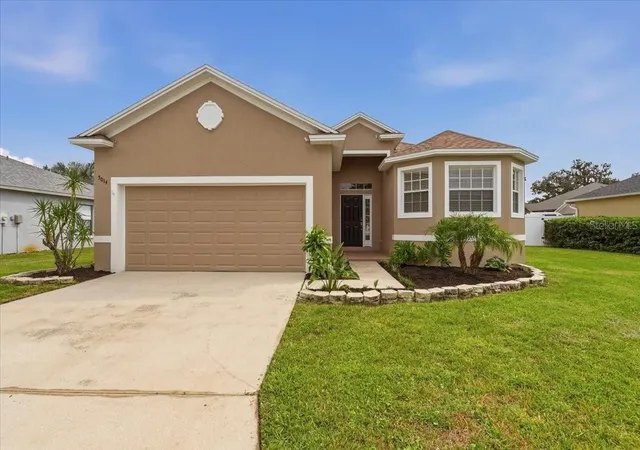
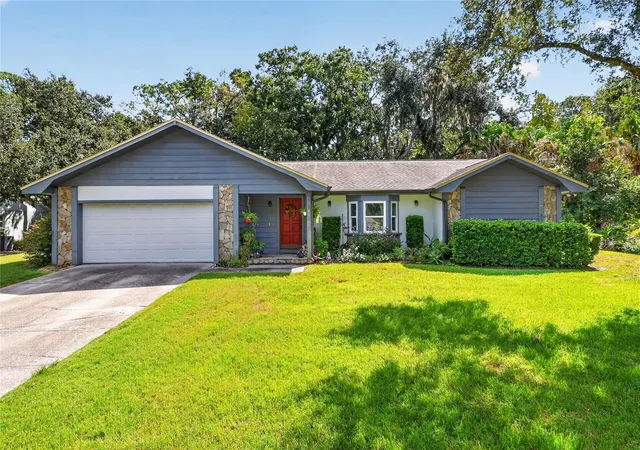
Find Homes by Property Features in Lakeland, FL
Nearby New Homes For Sale

Based on information from Stellar MLS® through Oct 08, 2026, 09:15PM as submitted to and distributed by MLS GRID. All data is obtained from various sources and may not have been verified by the broker or MLS GRID. Supplied Open House Information is subject to change without notice. All information should be independently reviewed and verified for accuracy. Properties may or may not be listed by the office/agent presenting the information. IDX information is provided exclusively for consumers’ personal non-commercial use. It may not be used for any purpose other than to identify prospective properties consumers may be interested in purchasing. The data is deemed reliable but is not guaranteed by MLS GRID. The use of the MLS GRID Data may be subject to an end-user license agreement prescribed by the Member Participant’s applicable MLS, if any, and as amended from time to time. © 2026 Stellar MLS. All Rights Reserved.
 Advertising Broker: Fred McGill | Simple Showing, Inc