- Overview
- Description
- Property Details
- Location
- HOA Management
- Facts & Features
- Getting Around
- Nearby Homes

Street View
$289,000
Monthly Est:$1,438
 4 Beds
 2 Baths
2 full baths
 1,874sqft
5609 Cub Ln, Middle Smithfield Twp, PA 18302
$289,000
$1,438/moEst:
Get Pre-Approved
Single Family Residence
Built in 1990
$95.75/mo HOA
16,117 sqft lot
$154/sq.ft
Description
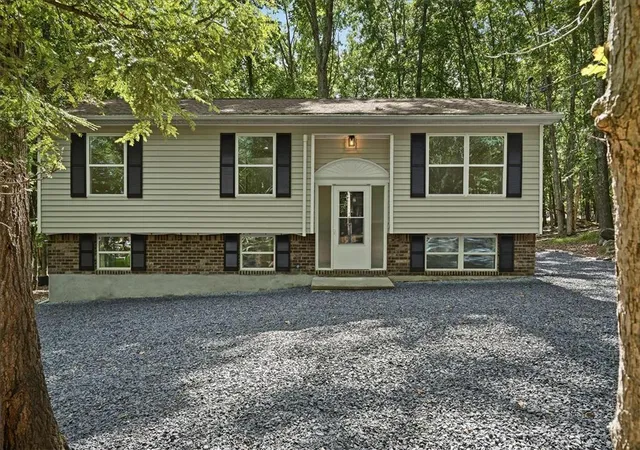
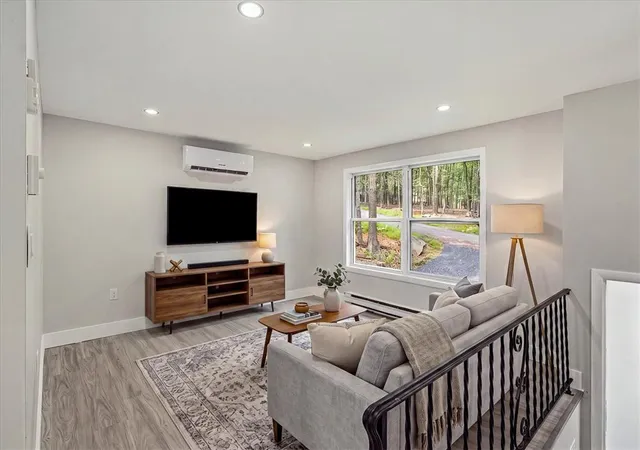
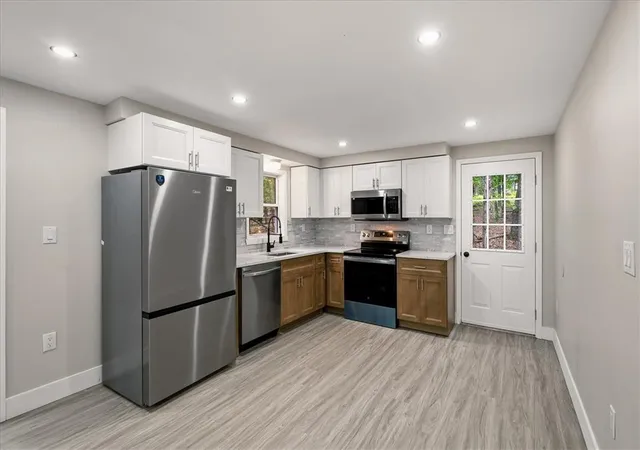
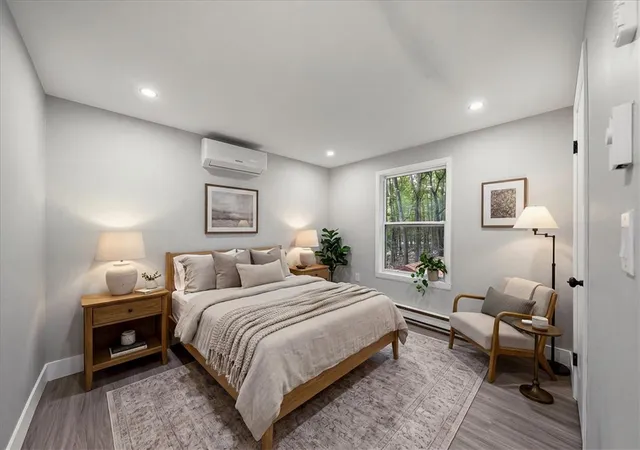
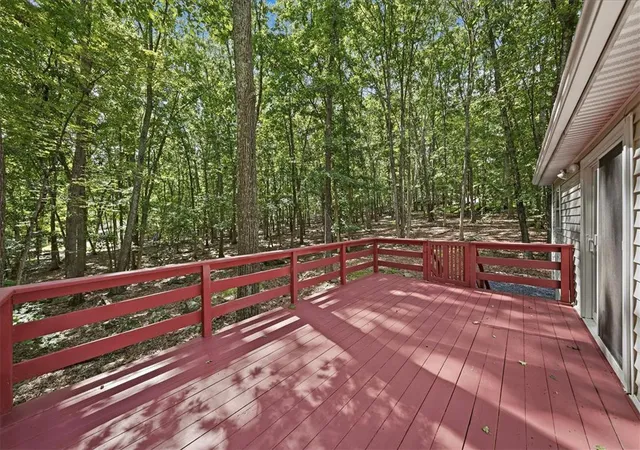
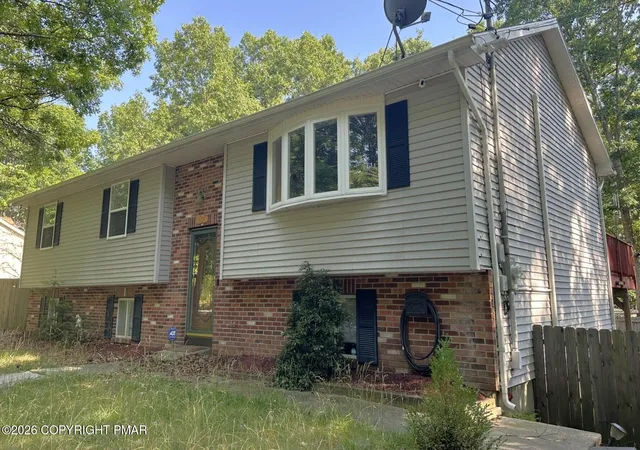
Do Not Wait to See This Wonderfully Remodeled Bi-Level Style Home in STR-Friendly Quiet Country Location! Featuring community sewer - no septic! - and despite being tucked away in a pretty mountain setting, this property is just moments from major conveniences on Route 209 in Marshalls Creek, skiing, hiking and exploring at Shawnee and the Delaware River National Recreation Area and offers easy access to Route 80 towards NJ/NY! Step into light and bright interior featuring fresh paint, new flooring and all new trim for a clean, modern look. Ductless mini-split throughout to stay cool in the summer and warm all winter. BRAND NEW kitchen features attractive two-tone cabinets, hard surface counters, tile backsplash and brand new stainless steel appliances. Dining area features sliding doors to expansive rear deck that's perfect for grilling, chilling and relaxing on those cool mountain nights. Three bedrooms on the top level including beautifully upgraded bath. Downstairs, find multiple recreation areas PLUS a 4th bedroom - with all spaces offering their own mini splits. Convenient laundry room w sink too. Community features indoor + outdoor pools and beautiful Bushkill creek running through it - with this property featuring a great vantage and access point just down the road! Nice storage shed for your Pocono toys. A great value for under $300K, this beautiful property is not one to miss at this price point! Do Not Delay - Call to Schedule Your Private Tour Today!
- Houzeo last checked: 8 minutes ago
- Listing updated: October 7, 2026 at 6:15 pm
- Listing Provided by: Xander Weidenbaum (570) 390-4646 | Redstone Run Realty (570) 390-4646
- Source: Greater Lehigh Valley MLS-PA | MLS#: 783489

Property Details
Status
Pending
Type
Single Family Residence
No. of Stories
1
County
City
Neighborhood
--
Year Built
1990
HOA Fees
$95.75/mo
Finished Area
1,874 sqft
Lot Size
16,117 sqft lot
Basement Area
- sqft
MLS Name
Greater Lehigh Valley MLS
MLS Number
783489
MLS Status
Pending
Days on Market
65

Continue Your Journey in App
Find your dream home, receive real-time updates, and many more!
Continue Your Journey in App
Find your dream home, receive real-time updates, and many more!
Location
HOA Management
N/A
HOA Fees
$1,148.68/ Annually
Disclaimer: Amenities are based on third-party information and may vary; buyers must independently verify all amenities, as information is deemed reliable but not guaranteed.
Facts & Features
Rooms
Bedrooms & bathrooms
Bedrooms: 4
Bathrooms: 2
FullBath
Level: Lower
Area: 56.00 Square Feet
Dimensions: 8.00 x 7.00
FamilyRoom
Level: Lower
Area: 294.00 Square Feet
Dimensions: 21.00 x 14.00
Bedroom
Level: Lower
Area: 154.00 Square Feet
Dimensions: 11.00 x 14.00
Bedroom
Level: First
Area: 99.00 Square Feet
Dimensions: 9.00 x 11.00
Bedroom
Level: First
Area: 110.00 Square Feet
Dimensions: 10.00 x 11.00
PrimaryBedroom
Level: First
Area: 110.00 Square Feet
Dimensions: 10.00 x 11.00
FullBath
Level: First
Area: 40.00 Square Feet
Dimensions: 5.00 x 8.00
Kitchen
Level: First
Area: 110.00 Square Feet
Dimensions: 10.00 x 11.00
BreakfastRoomNook
Level: First
Area: 121.00 Square Feet
Dimensions: 11.00 x 11.00
LivingRoom
Level: First
Area: 121.00 Square Feet
Dimensions: 11.00 x 11.00
Interior
Sewer
Community Coop Sewer
Interior Features
Dining Area, Entrance Foyer, Family Room Lower Level
Flooring
Laminate, Resilient, Tile
Heating
Baseboard, Ductless, Electric, Zoned
Appliances
Dishwasher, Electric Oven, Electric Range, Electric Water Heater, Microwave, Refrigerator
Exterior Features
Deck, Porch, Shed
Cooling
Ductless
Construction
Year Built
Year Built: 1990
Home type
Single Family Residence
Construction Materials
Brick, Vinyl Siding
Property Condition
Unknown
Architectural Style
Bi Level
Roof
Asphalt, Fiberglass
Utilities & Energy
Electric
Amps200or More
Basement
Daylight, Finished, Other
Parking Features
Driveway, Off Street
Water Source
Well
Laundry Features
Washer Hookup, Dryer Hookup, Lower Level
Other Features
Lot Features
Sloped
Patio And Porch Features
Deck, Porch
Subdivision Name
Winona Lakes
Vegetation
Partially Wooded
Price History
| Date | Event | Price |
|---|---|---|
10/07/2026 Source: | Pending | $289,000 $154/sqft |
08/27/2026 Source: | Listed for Sale | $289,000 $154/sqft |

Nearby Homes

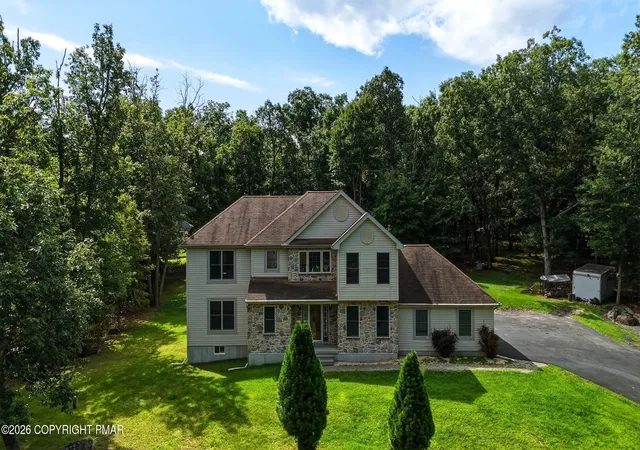
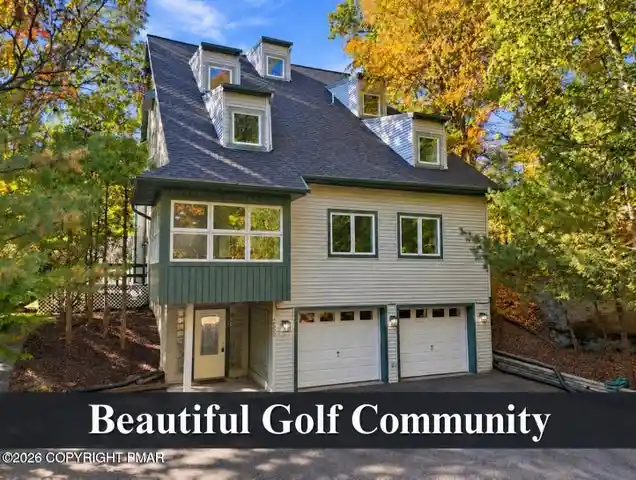
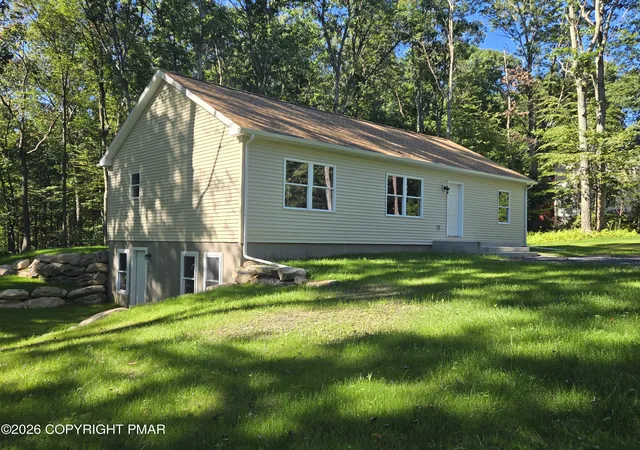


Find Homes by Property Features in Middle Smithfield Twp, PA
Nearby New Homes For Sale


Based on information from the Greater Lehigh Valley Realtors, Inc. (GLVR) from the Multiple Listing Service through Nov 01, 2026, 06:00AM. MLS Listing Information has not been verified and is not guaranteed by MLS. Information is provided exclusively for consumers’ personal, non-commercial use, it may not be used for any purpose other than to identify prospective properties consumers may be interested in purchasing. The data is deemed reliable but is not guaranteed to be accurate by the MLS. This website may not include listings or property addresses of sellers who have directed their listing brokers to withhold their listing or their property address from display on the Internet. The data relating to real estate for sale on this website comes in part from the IDX program of the GLVR MLS. Real estate listings held by brokerage firms other than Sell Your Home Services.com include the name of the listing broker. © 2026 Greater Lehigh Valley REALTORS® Multiple Listing Service - All Rights Reserved.
 Advertising Broker: Daniel Demers | Sell Your Home Services
