- Overview
- Description
- Property Details
- Location
- HOA Management
- Facts & Features
- Getting Around
- Nearby Homes
 New Construction

Street View
$324,900
Monthly Est:$1,617
 4 Beds
 3 Baths
2 full baths + 1 half bath
 2,006sqft
561 Ashley Hts (lot 17) Dr, Aberdeen, NC 28315
$324,900
$1,617/moEst:
Get Pre-Approved
Single Family Residence
Built in 2026
$25/mo HOA
0.46 acre lot
$162/sq.ft
Description
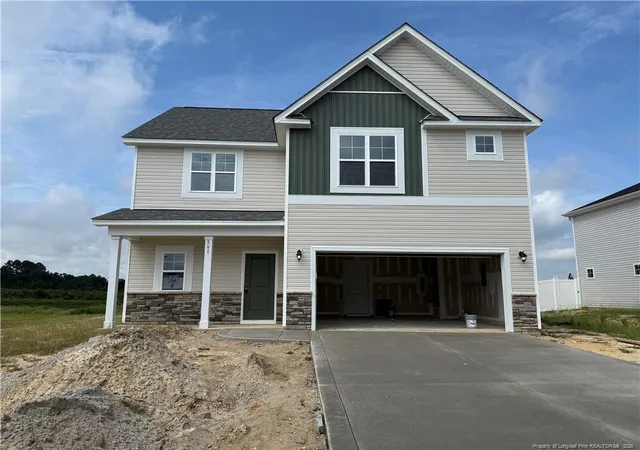
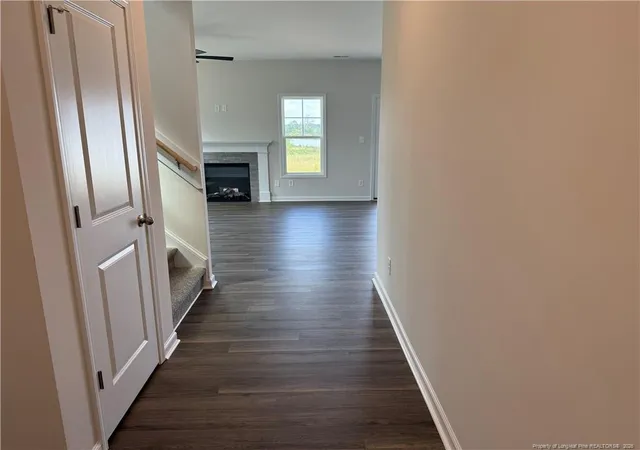
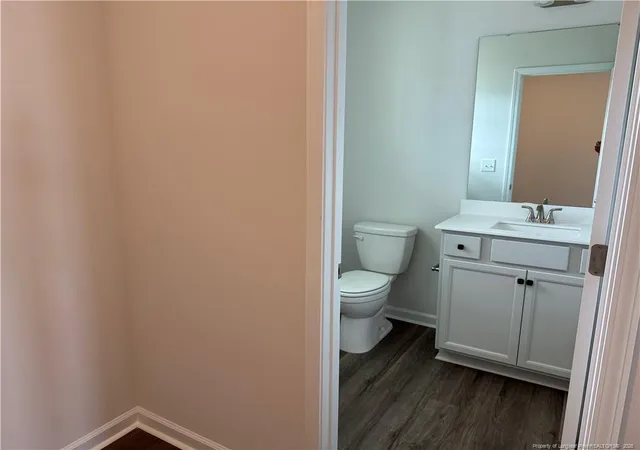
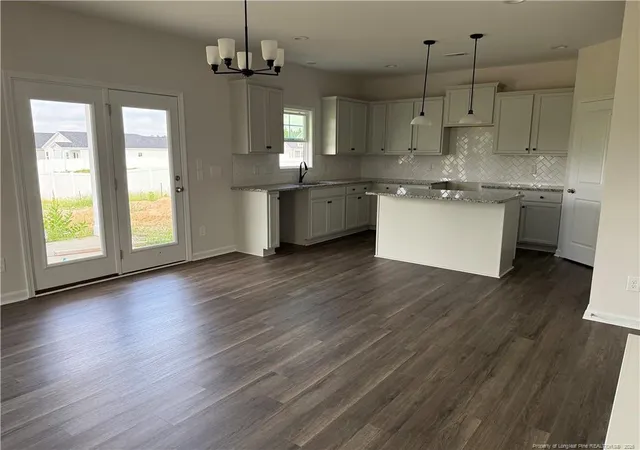
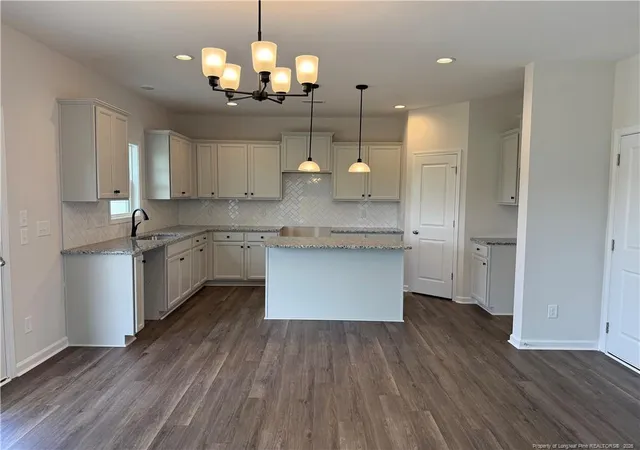
A&G Residential presents the Ferris floor plan. Nestled in the charming new subdivision of Ashley Heights, this stunning two-story home offers the perfect blend of style, function, and location. From the moment you step inside, you'll be greeted by a bright and airy open-concept main floor designed for both everyday living and effortless entertaining.The heart of the home is a beautifully appointed kitchen featuring gleaming granite countertops, a spacious center island perfect for casual dining or hosting, and a seamless flow into the living and dining areas. Gather around the cozy fireplace in the living room on cool evenings, or step outside through the back door to enjoy your covered porch — an ideal retreat for morning coffee, weekend cookouts, or simply unwinding in the fresh air. A convenient half bath on the main level keeps guests comfortable without sacrificing privacy.Upstairs, you'll find all of the bedrooms thoughtfully situated together, along with a dedicated laundry room that makes daily routines a breeze. The luxurious primary suite is a true sanctuary, boasting a spa-like bathroom with a walk-in shower, double vanity, and an expansive walk-in closet. The additional bedrooms are generously sized and share a well-appointed hall bathroom, making this layout as practical as it is beautiful.Beyond your front door, Ashley Heights places you just minutes from the vibrant downtowns of Aberdeen and Southern Pines, where you'll discover an exciting array of local breweries, restaurants, boutique shops, salons, and spas. Whether you're looking for a lively night out or a relaxing afternoon retreat, everything you need is right around the corner.This is more than a house — it's the lifestyle you've been waiting for. Welcome home.Builder is offering a $10,000 use as you choose incentive when using their preferred lender. Ask for details!
- Houzeo last checked: 3 minutes ago
- Listing updated: October 19, 2026 at 12:38 am
- Listing Provided by: MARIA SHAHVARI (910) 690-8634 | COLDWELL BANKER ADVANTAGE #3-SOUTHERN PINES (910) 693-3300
- Source: Doorify MLS-NC | MLS#: 760566

Property Details
Status
Pending
Type
Single Family Residence
No. of Stories
-
County
City
Neighborhood
--
Year Built
2026
HOA Fees
$25/mo
Finished Area
2,006 sqft
Lot Size
0.46 acre lot
Basement Area
- sqft
MLS Name
Doorify MLS
MLS Number
760566
MLS Status
Pending

Continue Your Journey in App
Find your dream home, receive real-time updates, and many more!
Continue Your Journey in App
Find your dream home, receive real-time updates, and many more!
Location
HOA Management
Ashley Heights Owners Association INC
HOA Fees
$300/ Annually
Disclaimer: Amenities are based on third-party information and may vary; buyers must independently verify all amenities, as information is deemed reliable but not guaranteed.
Facts & Features
Rooms
Bedrooms & bathrooms
Bedrooms: 4
Bathrooms: 3
Interior
Flooring
Carpet, Hardwood, Luxury Vinyl, Tile, Vinyl
Appliances
Dishwasher, Microwave, Range
Heating
Heat Pump
Sewer
Septic Tank
Interior Features
Granite Counters, Kitchen Island, Kitchen/dining Room Combination, Open Floorplan, Walk In Closet(s), Walk In Shower
Utilities & Energy
Parking Features
Attached, Garage Door Opener
Laundry Features
Upper Level
Other Features
Community Features
Sidewalks
Subdivision Name
Ashley Heights
Patio And Porch Features
Covered
Price History
| Date | Event | Price |
|---|---|---|
10/19/2026 Source: | Pending | $324,900 $162/sqft |
04/11/2026 Source: | Listed for Sale | $324,900 $162/sqft |

Nearby Homes


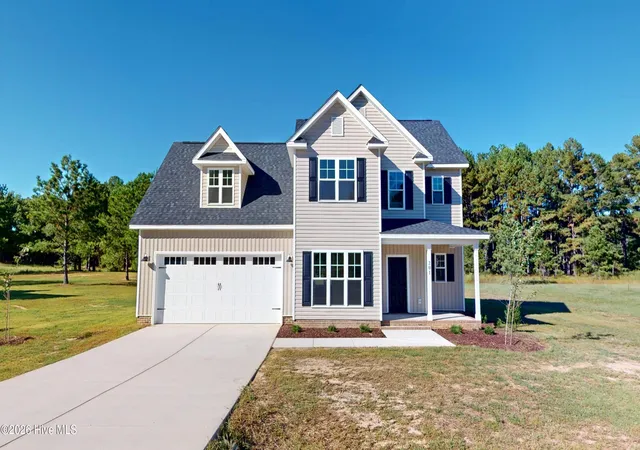
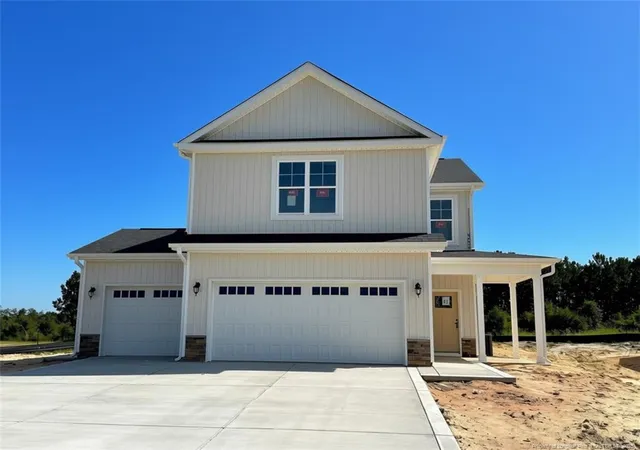
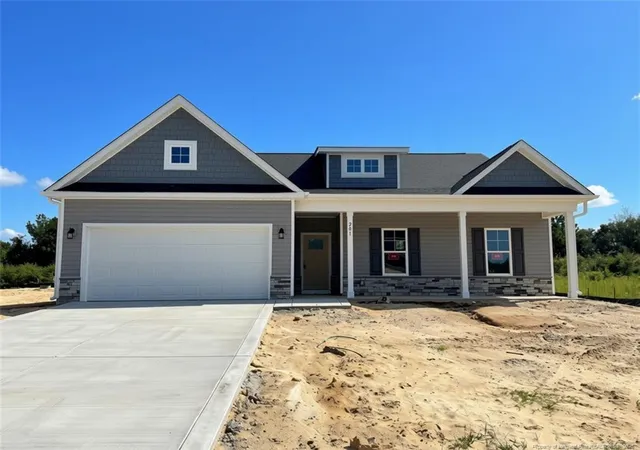
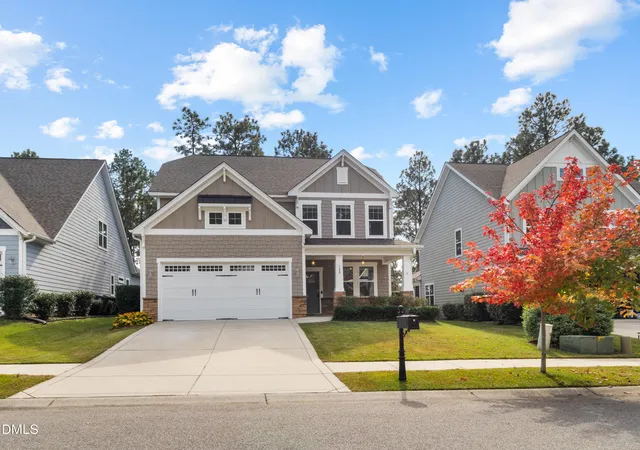
Find Homes by Property Features in Aberdeen, NC
Nearby New Homes For Sale


Based on information from the Doorify MLS (Triangle MLS, Inc.) through Nov 09, 2026, 11:45AM. All information provided is deemed reliable but is not guaranteed and should be independently verified. Some IDX listings have been excluded from this IDX display. Brokers make an effort to deliver accurate information, but buyers should independently verify any information on which they will rely in a transaction. The listing broker shall not be responsible for any typographical errors, misinformation, or misprints, and they shall be held totally harmless from any damages arising from reliance upon this data. This data is provided exclusively for consumers’ personal, non-commercial use. Listings marked with an icon are provided courtesy of the Doorify MLS, Inc. of North Carolina, Internet Data Exchange Database. Closed (sold) listings may have been listed and/or sold by a real estate firm other than the firm(s) featured on this website. Closed data is not available until the sale of the property is recorded in the MLS. Home sale data is not an appraisal, CMA, competitive or comparative market analysis, or home valuation of any property. © 2026 Doorify MLS, Inc. of North Carolina. All rights reserved. Non-MLS properties are not included. Properties sold were listed/sold by various MLS participating offices. © 2026 Doorify MLS, Inc. of North Carolina. All Rights Reserved.
 Advertising Broker: Nicholas Huscroft | Chosen Realty
