- Overview
- Description
- Property Details
- Location
- Facts & Features
- Getting Around
- Nearby Homes
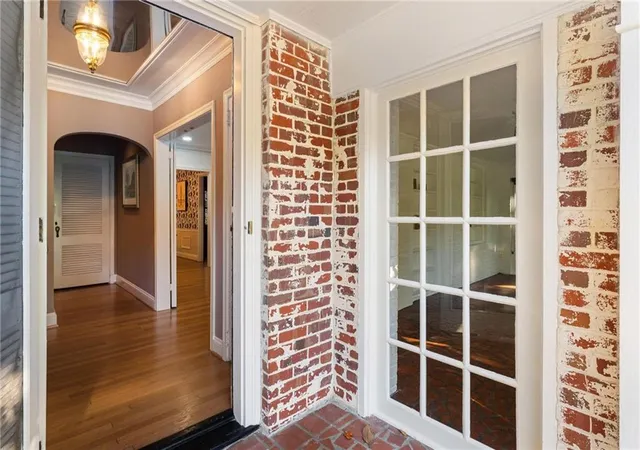

Street View
$1,399,000
Monthly Est:$6,963
 4 Beds
 3 Baths
3 full baths
 3,668sqft
561 Peachtree Battle Ave NW, Atlanta, GA 30305
$1,399,000
$6,963/moEst:
Get Pre-Approved
Single Family Residence
Built in 1930
$-- HOA
18,961.67 sqft lot
$381/sq.ft
Description
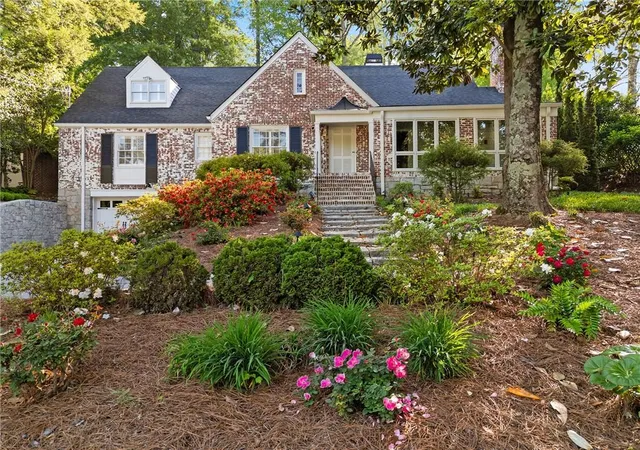
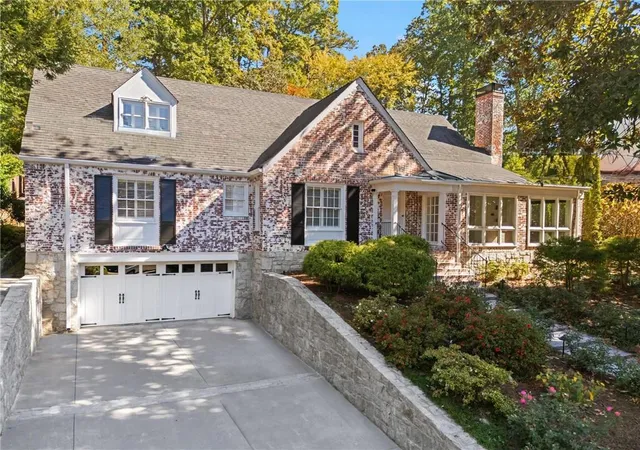
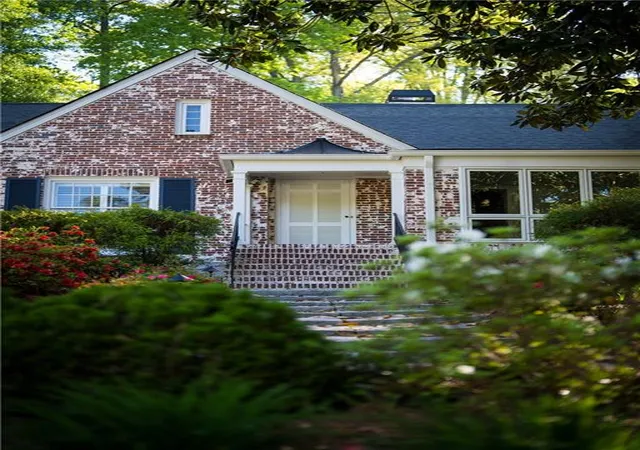
Timelessly elegant and beautifully updated, this white-washed brick residence exudes classic curb appeal. The exterior is framed by manicured granite-stone hardscaping, creating a refined first impression. A newly poured concrete driveway with additional parking pad leads to an inviting copper-topped portico, approached by broad granite paver steps that set the tone for the home’s craftsmanship and style.
Inside, newly refinished hardwood floors flow seamlessly throughout the main level. The glass-paneled front door opens to a formal living room featuring an original stone-surround fireplace, while an airy sunroom with tile flooring and casement windows overlooks the front gardens. French doors from the gracious dining room open to a slate patio and private backyard, creating an effortless connection between indoor and outdoor living.
A handsome wood-paneled office or den with floor-to-ceiling built-ins sits adjacent to the dining room, offering a warm and functional retreat. The true chef’s kitchen is outfitted with a five-burner Dacor cooktop, warming drawer, new LG refrigerator, built-in microwave, generous pantry storage, and abundant custom cabinetry. Granite countertops and a ceramic tile backsplash complete this timeless and highly functional space.
Three spacious bedrooms grace the main level, each offering ample closet space. Two share a Jack-and-Jill bath with marble tile and a large walk-in shower, while the secondary full bath features travertine finishes, a soaking tub with glass doors, pedestal sink, and custom built-ins.
The fireside primary suite spans the entire second floor with vaulted ceilings, dual walk-in closets, and a sitting area that opens to a private deck. A convenient wet bar with refrigerator and cabinetry makes mornings and evenings equally enjoyable. The marble-tiled primary bath includes a dual vanity, deep soaking tub, separate water closet, and newly remodeled shower.
The lower level offers a two-car garage with space for modern SUVs, the laundry area, and exceptional storage.
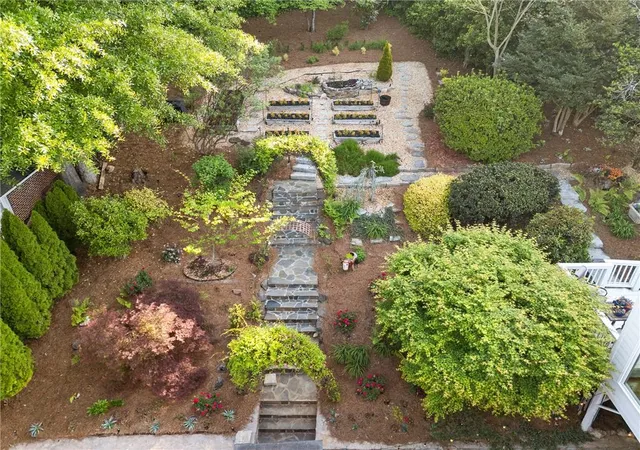
Outside, mature and lush landscaping creates a gardener’s paradise filled with roses, gardenias, azaleas, cypress, banana leaf fern, hydrangea, Japanese maples, and a variety of ferns. The main-level walk-out slate patio features a covered entertaining area and built-in bar, ideal for gatherings. Stone pathways wind through the gardens and lead to upper terraces that can serve as additional play or garden space. Irrigation, lighting, and strategically placed spigots have been thoughtfully installed to support the home’s extraordinary grounds.
A rare blend of preserved character, modern comfort, and breathtaking outdoor living—this home offers a truly private and inviting retreat in the heart of the city.
- Houzeo last checked: 9 minutes ago
- Listing updated: September 30, 2026 at 2:26 pm
- Listing Provided by: Kyle Baumann (404) 242-0994 , Elise Baumann | Atlanta Fine Homes Sotheby's International (404) 237-5000
- Source: First Multiple Listing Service-GA | MLS#: 7759346

Property Details
Status
Active
Type
Single Family Residence
No. of Stories
-
County
City
Neighborhood
Year Built
1930
HOA Fees
-
Finished Area
3,668 sqft
Lot Size
18,961.67 sqft lot
Basement Area
- sqft
MLS Name
First Multiple Listing Service
MLS Number
7759346
MLS Status
Active
Days on Market
162

Continue Your Journey in App
Find your dream home, receive real-time updates, and many more!
Download App
Continue Your Journey in App
Find your dream home, receive real-time updates, and many more!
Location
Facts & Features
Rooms
Bedrooms & bathrooms
Bedrooms: 4
Bathrooms: 3
Interior
Heating
Forced Air, Zoned
Sewer
Public Sewer
Exterior Features
Garden, Private Yard
Appliances
Dishwasher, Dryer, Microwave, Refrigerator, Washer
Cooling
Central Air, Zoned
Interior Features
Entrance Foyer, High Ceilings 9 Ft Main
Window Features
None
Flooring
Hardwood
Construction
Year Built
Year Built: 1930
Home type
Single Family Residence
Construction Materials
Brick 4 Sides
Property Condition
Resale
Foundation Details
None
Architectural Style
Traditional
Roof
Composition
Utilities & Energy
Security Features
None
Basement
Daylight, Driveway Access, Exterior Entry, Interior Entry, Partial, Unfinished
Parking Features
Attached, Drive Under Main Level, Driveway, Garage
Electric
110 Volts, Other
Water Source
Public
Fireplace Features
Living Room
Pool Features
None
Utilities
Other
Laundry Features
Laundry Room, Lower Level
Other Features
Lot Features
Back Yard, Front Yard, Landscaped
Subdivision Name
Haynes Manor
Community Features
Near Public Transport, Near Schools, Near Shopping, Near Trails/greenway, Park, Playground, Restaurant, Street Lights
Patio And Porch Features
Covered, Deck, Front Porch, Patio, Rear Porch
Price History
| Date | Event | Price |
|---|---|---|
04/27/2026 Source: | Listing Removed | $1,649,000 +3.13% $450/sqft |
04/27/2026 Source: | Listed for Sale | $1,599,000 +6.67% $436/sqft |
04/27/2026 Source: | Price Increased | $1,499,000 +7.15% $409/sqft |
04/27/2026 Source: | Price Decreased | $1,399,000 -15.16% $381/sqft |
11/07/2025 Source: | Listed for Sale | $1,649,000 $450/sqft |

Nearby Homes





Find Homes by Property Features in Atlanta, GA

Listings identified with the FMLS IDX logo come from FMLS and are held by brokerage firms other than the owner of this website. The listing brokerage is identified in any listing details. Information is deemed reliable but is not guaranteed. If you believe any FMLS listing contains material that infringes your copyrighted work, please click here to review our DMCA policy and learn how to submit a takedown request. © 2026 First Multiple Listing Service, Inc.
The listing broker’s offer of compensation is made only to participants of the MLS where the listing is filed.
 Advertising Broker: Fred McGill | Simple Showing, Inc