- Overview
- Description
- Property Details
- Location
- Facts & Features
- Getting Around
- Nearby Homes




$985,000
Monthly Est:$4,903
 4 Beds
 3 Baths
3 full baths
 2,834sqft
5615 Clay Ave #B, Austin, TX 78756
$985,000
$4,903/moEst:
Get Pre-Approved
Condominium
Built in 2007
$-- HOA
7,405.2 sqft lot
$348/sq.ft
Description
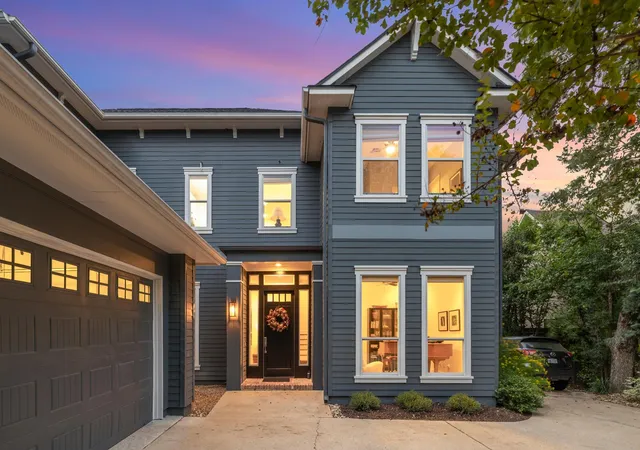
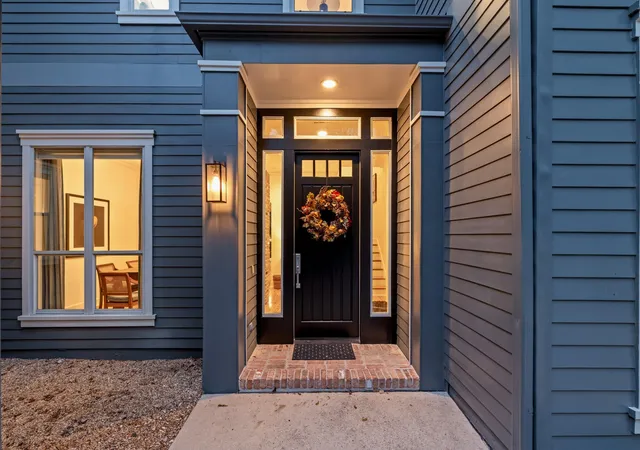
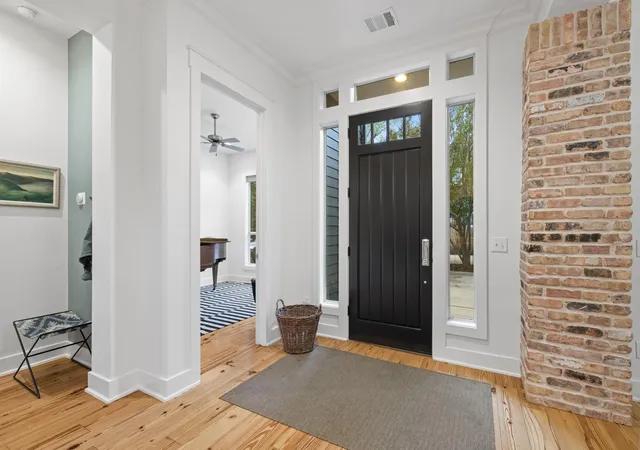
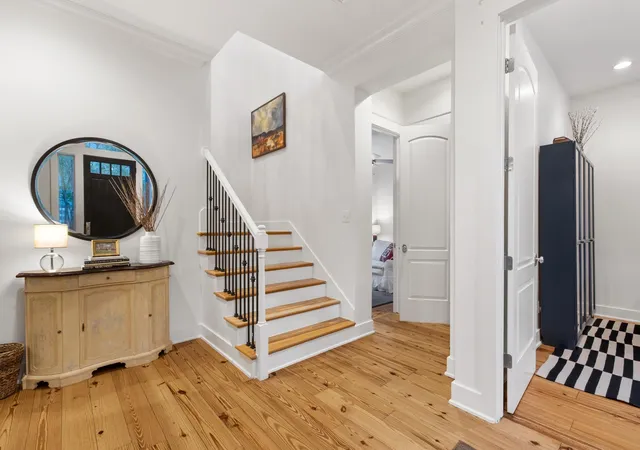
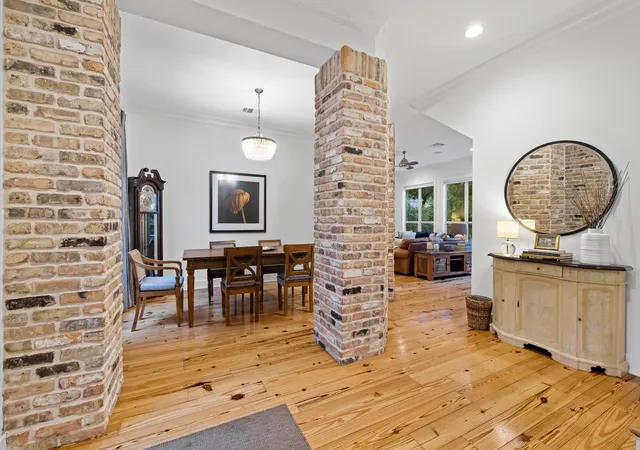
Tucked away in Austin’s coveted Brentwood neighborhood, this 2,800+ square-foot residence offers architectural character and style. Custom built by acclaimed Austin builder Charles Martin for his family, the four-bedroom, three-bath home features soaring ceilings, pine floors, exposed brick columns, and expansive windows that evoke a classic New York townhouse. Though legally a condominium, it lives like a private single-family home, with its own detached structure, expansive yard, and no HOA fees.
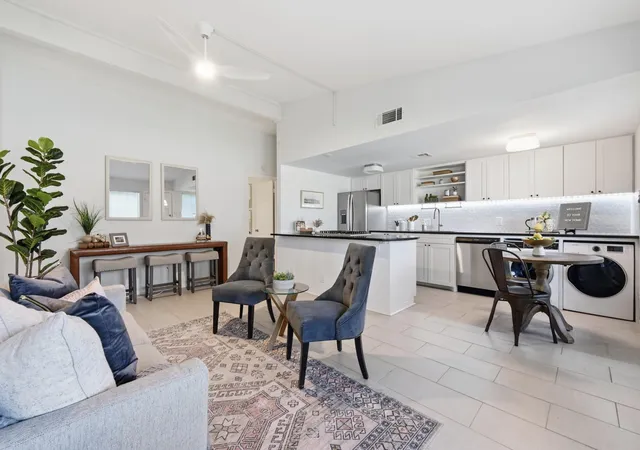
A welcoming den offers an ideal office, while the flexible floor plan includes a private main-level bedroom and full bath for guests. The spacious kitchen features abundant cabinetry, open shelving, a generous pantry, and peninsula seating for three, connecting to a charming living room with a brick fireplace, hand-carved wood mantel, and wall of windows.
Upstairs, the light-filled primary suite includes an enclosed flex space for a home office, nursery, or workout room. The remodeled primary bath offers dual vanities, soaking tub, glass-enclosed shower, and an oversized walk-in closet with custom storage. A loft with built-ins provides space to read or work, while two generously sized bedrooms share an updated Jack-and-Jill bath. An upstairs laundry room adds convenience.
The generous backyard is a rare find in central Austin. A covered deck extends the living space outdoors, while a crushed-granite dining area beneath a magnificent pecan tree invites relaxed entertaining. A separate garden retreat with a hammock offers a peaceful place to unwind. Abundant storage, a two-car garage with epoxy-coated flooring, and an additional parking space complete the property.
Walk to neighborhood coffee shops and restaurants, with H-E-B and Central Market just minutes away. Bike-friendly streets and nearby Austin favorites make everyday living effortless. Enjoy the character of an urban townhouse with the space, privacy, and outdoor living of a single-family home.
- Houzeo last checked: 1 hour ago
- Listing updated: November 5, 2026 at 10:01 am
- Listing Provided by: Joanie Capalupo (512) 470-7467 | Compass RE Texas, LLC (512) 575-3644
- Source: Unlock MLS-TX as distributed by MLS GRID | MLS#: 3983940

Property Details
Status
Active
Type
Condominium
No. of Stories
-
County
City
Neighborhood
Year Built
2007
HOA Fees
-
Finished Area
2,834 sqft
Lot Size
7,405.2 sqft lot
Basement Area
- sqft
MLS Name
Unlock MLS
MLS Number
3983940
MLS Status
Active
Days on Market
1

Continue Your Journey in App
Find your dream home, receive real-time updates, and many more!
Continue Your Journey in App
Find your dream home, receive real-time updates, and many more!
Location
Facts & Features
Rooms
Bedrooms & bathrooms
Bedrooms: 4
Bathrooms: 3
Kitchen
Level: Main
Primary Bedroom
Level: Second
Primary Bathroom
Level: Second
Interior
Flooring
Carpet, Tile, Wood
Exterior Features
Exterior Steps, Gutters Full, Private Yard
Window Features
Double Pane Windows, Window Treatments
Interior Features
Bookcases, Built In Features, Ceiling High, Quartz Counters, Interior Steps, Multiple Living Areas, Pantry, Walk In Closet(s)
Heating
Central
Cooling
Ceiling Fan(s), Central Air
Appliances
Built In Oven(s), Cooktop, Dishwasher, Disposal, Microwave, Stainless Steel Appliance(s), Water Heater
Sewer
Public Sewer
Construction
Year Built
Year Built: 2007
Home type
Condominium
Construction Materials
Hardi Plank Type, Wood Siding
Foundation Details
Slab
Property Condition
Resale
Roof
Composition, Shingle
Utilities & Energy
Pool Features
None
Fireplace Features
Family Room, Wood Burning
Parking Features
Attached, Door Single, Garage
Water Source
Public
Utilities
Electricity Connected, Natural Gas Connected, Sewer Connected, Water Connected
Security Features
Smoke Detector(s)
Other Features
Lot Features
Back Yard, Landscaped, Level, Public Maintained Road, Sprinkler Automatic, Trees Large (over 40 Ft), Trees Medium (20 Ft 40 Ft)
Patio And Porch Features
Front Porch, Rear Porch
Subdivision Name
Car Resident Condo
Community Features
None
Disclosures
Seller Disclosure
Price History
| Date | Event | Price |
|---|---|---|
11/05/2026 Source: | Listed for Sale | $985,000 +30.20% $348/sqft |
11/22/2019 Source: | Price Increased | $756,500 +10.40% $267/sqft |
10/10/2017 Source: | Sold | $685,250 $242/sqft |

Nearby Homes


Find Homes by Property Features in Austin, TX
Nearby New Homes For Sale

Based on information submitted to the MLS GRID from Unlock MLS through Nov 05, 2026, 12:45PM. All information provided is deemed reliable but is not guaranteed and should be independently verified. Unlock MLS and its affiliates provide the MLS and all content therein “AS IS” and without any warranty, express or implied. All data is obtained from various sources and may not have been verified by broker or MLS GRID. Supplied Open House Information is subject to change without notice. All information should be independently reviewed and verified for accuracy. Properties may or may not be listed by the office/agent presenting the information. IDX information is provided exclusively for consumers personal non-commercial use. It may not be used for any purpose other than to identify prospective properties consumers may be interested in purchasing. The data is deemed reliable but is not guaranteed by MLS GRID. The use of the MLS GRID Data may be subject to an end-user license agreement prescribed by the Member Participant’s applicable MLS, if any, and as amended from time to time. © 2026 Unlock MLS. All Rights Reserved.
 Advertising Broker: Michelle Brecker | Pathway To Home Realty
