- Overview
- Description
- Property Details
- Location
- Facts & Features
- Getting Around
- Nearby Homes


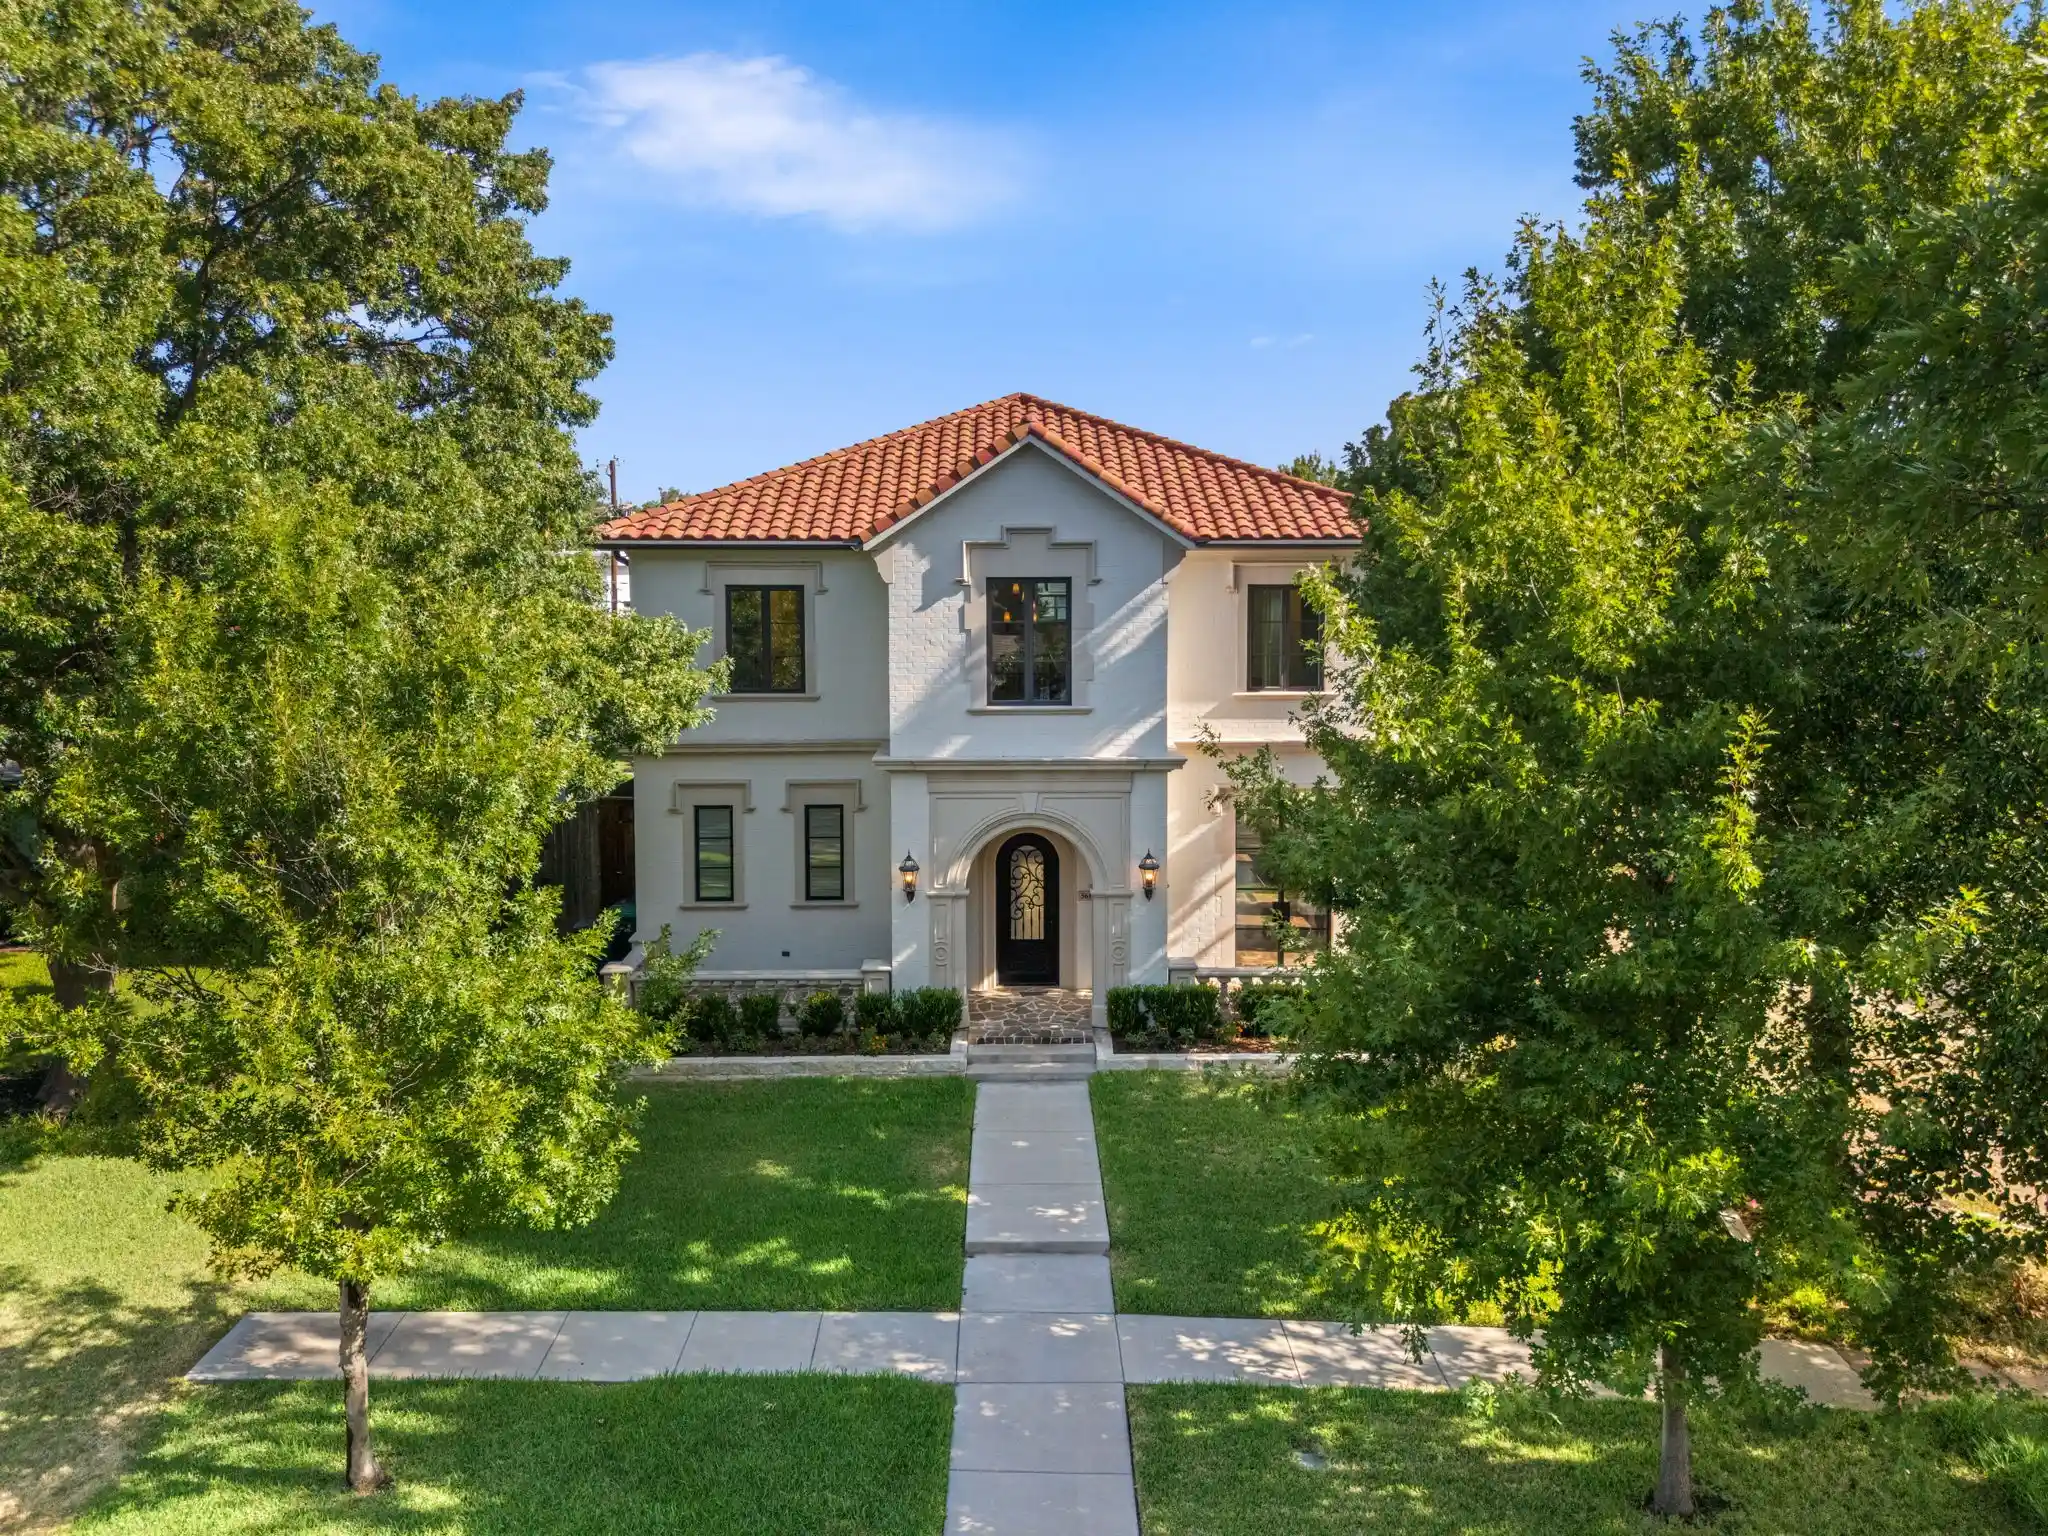


$1,498,000
Monthly Est:$7,456
 4 Beds
 4 Baths
3 full baths + 1 half bath
 3,694sqft
5616 Pershing Ave, Fort Worth, TX 76107
$1,498,000
$7,456/moEst:
Get Pre-Approved
Single Family Residence
Built in 2019
$-- HOA
0.14 acre lot
$406/sq.ft
Description
Timeless Spanish style home in the heart of historical Camp Bowie District on the West Side close to restaurants, shops and dickies Arena. This open concept home offers a large chefs kitchen with a 48inch dual-fuel range, XL built-in fridge and freezer, large marble island and commercial grade vent with a custom plaster vent hood. The spacious master has a spa like ensuite bathroom with a large vanity and deep soaking tub adorned with marble counter tops and tile. The living room is a special and warm place with a custom cast stone mantle over the fire place and wood beams on the ceiling. Outside the living room windows you can see the generous outdoor living space and backyard. The garage has alley access and can easily accommodate large vehicles and trucks. Upstairs you will find a second large living area and three additional bedrooms. Access to the mechanical room couldn't be easier as it is on the second floor accessible through a door, no scuttle holes or pull down stairs necessary.
- Houzeo last checked: 2 minutes ago
- Listing updated: October 19, 2026 at 8:03 pm
- Listing Provided by: Sunny Shipley | Keller Williams Brazos West (817) 279-6996
- Source: NTREIS MLS-TX | MLS#: 21367040

Property Details
Status
Active
Type
Single Family Residence
No. of Stories
2
County
City
Neighborhood
Year Built
2019
HOA Fees
-
Finished Area
3,694 sqft
Lot Size
0.14 acre lot
Basement Area
- sqft
MLS Name
NTREIS MLS
MLS Number
21367040
MLS Status
Active
Cumulative Days on Market
58

Continue Your Journey in App
Find your dream home, receive real-time updates, and many more!
Continue Your Journey in App
Find your dream home, receive real-time updates, and many more!
Location
Facts & Features
Rooms
Bedrooms & bathrooms
Bedrooms: 4
Bathrooms: 4
Bedroom
Level: Second
Area: 156.00 Square Feet
Dimensions: 12 x 13
Bedroom
Level: Second
Area: 156.00 Square Feet
Dimensions: 12 x 13
Bedroom
Level: Second
Area: 156.00 Square Feet
Dimensions: 13 x 12
LivingRoom
Level: Second
Area: 384.00 Square Feet
Dimensions: 24 x 16
DiningRoom
Level: First
Area: 182.00 Square Feet
Dimensions: 14 x 13
LivingRoom
Level: First
Area: 480.00 Square Feet
Dimensions: 20 x 24
Kitchen
Level: First
Area: 286.00 Square Feet
Dimensions: 22 x 13
PrimaryBedroom
Level: First
Area: 252.00 Square Feet
Dimensions: 14 x 18
PrimaryBathroom
Level: First
Area: 180.00 Square Feet
Dimensions: 18 x 10
Interior
Sewer
Public Sewer
Cooling
Electric
Appliances
Some Gas Appliances, Built In Gas Range, Built In Refrigerator, Double Oven, Dishwasher, Electric Oven, Disposal, Ice Maker, Microwave, Plumbed For Gas, Refrigerator, Some Commercial Grade, Tankless Water Heater, Vented Exhaust Fan
Flooring
Engineered Hardwood, Tile, Wood
Interior Features
Chandelier, Decorative Designer Lighting Fixtures, Eat In Kitchen, Granite Counters, High Speed Internet, Kitchen Island, Open Floorplan, Pantry, Walk In Closets, Wired For Sound
Heating
Electric
Construction
Year Built
Year Built: 2019
Home type
Single Family Residence
Property Condition
Resale
Construction Materials
Brick
Architectural Style
Detached
Roof
Spanish Tile
Foundation Details
Slab
Utilities & Energy
Utilities
Natural Gas Available, Sewer Available, Water Available
Laundry Features
Washer Hookup, Dryer Hookup, Electric Dryer Hookup, Laundry In Utility Room
Fireplace Features
Gas Log, Living Room, Raised Hearth
Pool Features
None
Water Source
Public
Security Features
Security System, Carbon Monoxide Detectors, Fire Alarm
Parking Features
Epoxy Flooring, Garage, Garage Door Opener, Garage Faces Rear
Other Features
Subdivision Name
Chamberlain Arlington Heights 1st
Patio And Porch Features
Covered
Price History
| Date | Event | Price |
|---|---|---|
09/19/2026 Source: | Contingent (Active Under Contract) | $1,498,000 -4.46% $406/sqft |
08/22/2026 Source: | Listed for Sale | $1,568,000 $424/sqft |

Getting Around 5616 Pershing Ave
Bike Score®

Somewhat Bikeable
49/100
Walk Score®

Somewhat Walkable
65/100
Transit Score®

Some Transit
33/100
Data provided by Redfin
Nearby Homes

Find Homes by Property Features in Fort Worth, TX
Nearby New Homes For Sale

Based on information from the North Texas Real Estate Information Systems, Inc., through Oct 31, 2026, 03:15AM. Information is provided exclusively for consumers’ personal, non-commercial use. It may not be used for any purpose other than to identify prospective properties consumers may be interested in purchasing. Data is deemed reliable but is not guaranteed accurate. This website may not include listings or property addresses of sellers who have directed their listing brokers to withhold their listing or their property address from display on the Internet. ©2026 North Texas Real Estate Information Systems, Inc. All Rights Reserved.
 Advertising Broker: Michelle Brecker | Pathway To Home Realty
