- Overview
- Description
- Property Details
- Location
- Facts & Features
- Getting Around
- Nearby Homes
 Price Drop: $160K (09/24)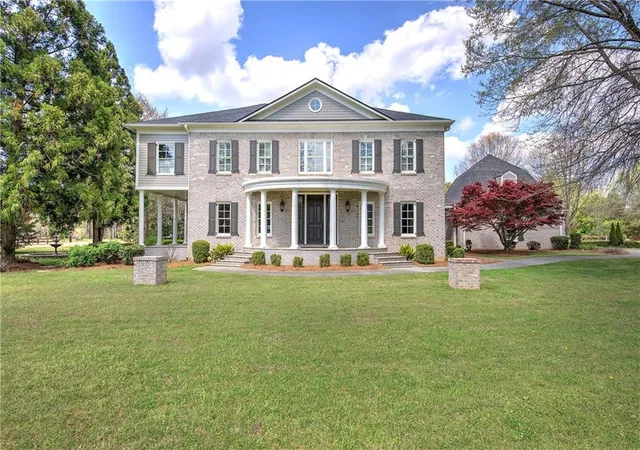
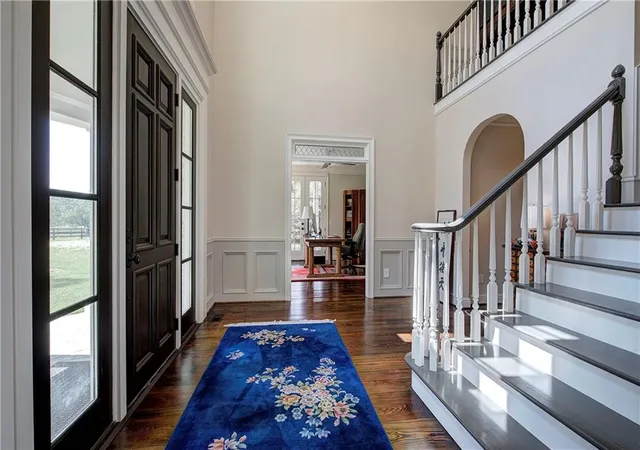

Street View
$1,590,000
Monthly Est:$7,914
 3 Beds
 3 Baths
2 full baths + 1 half bath
 3,868sqft
562 Old Alabama Rd SE, Cartersville, GA 30120
$1,590,000
$7,914/moEst:
Get Pre-Approved
Single Family Residence
Built in 1994
$-- HOA
6 acres lot
$411/sq.ft
Description
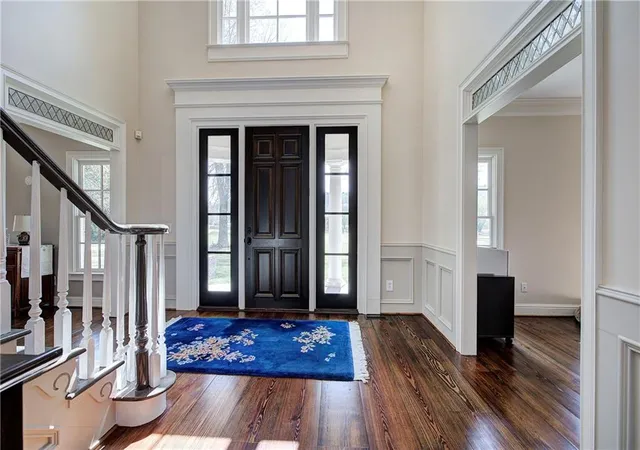
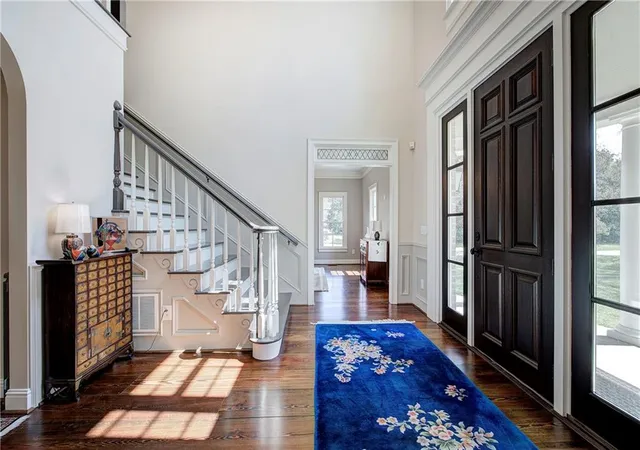
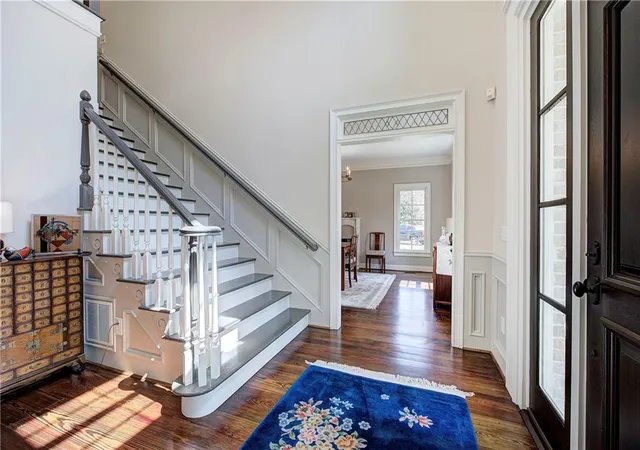
Nestled just off Old Alabama Rd in the City of Cartersville, this exceptional Southern Living 'Josiah Smith Custom Home' sits on 6+ acres to include 158' of river frontage. The waterfront estate along the Etowah River offers a rare combination of comfortable privacy and refined river front living all within a convenient access to I-75. The custom designed 3800+ square foot features 3 bedrooms and 2.5 baths with thoughtfully curated finishes throughout. The enclosed backyard is designed for both entertaining and relaxation, complete with a spacious covered back porch, salt water pool, pool house with half bath,storage/playhouse, pergola, and vegetable garden surrounded by mature trees and established landscaping. The room windows captures beautiful outdoor views, making this home a true birdwatchers' paradise. Inside the home, craftsmanship immediately stands out. The main level showcases 100+ year old heart pine flooring reclaimed from a historic nearby home. While a striking foyer chandelier salvaged from a courthouse in South Georgia adds distinctive architectural character. The living room/study features a spacious closet and opens onto the side porch and overlooks the fountain garden creating a peaceful retreat. The dining room offers generous space for entertaining, gas fireplace, with a convenient access to the kitchen. The foyer opens into an expansive open concept living and kitchen area designed for seamless indoor/outdoor living. The large family room with a gas fireplace blends effortlessly into the kitchen that opens onto the covered back porch overlooking the pool and backyard. The Chef 's kitchen features custom cabinetry, stone counter tops, Sub Zero appliances, and a spacious causal dining area with stunning views. A well appointed scullery (back kitchen) includes a wet bar, appliance storage, and additional cabinetry. A large rear entry connects to the 2 car garage with an unfinished room above-ideal for future expansion studio, or additional guest accommodations. Upstairs in the primary suite offers a spacious sleeping area and luxurious bath with dual vanities, walk-in shower, soaking tub, linen closet, and expansive custom closet. Adjacent to the suite is a private office,sitting area and conveniently located to the large laundry room. Two additional bedrooms share a large full bath, one to include built in book shelves and a desk, while the other offers abundant closet and storage space. A peaceful wooded path leads to a beautifully 2025 restored "River Cabin" retreat directly on the Etowah River. This charming cabin serves perfectly as a guest house, office, or private get away. Large windows provide serene river views,and the open floor plan includes a spacious living area with masonry fireplace, full kitchen, new appliances, full bath and laundry nook. A full length deck faces the river only 50 feet away,and graveled patio with the fire pit offering memorable views of the river. Completing the property is a private boat ramp allowing you to launch and retrieve your boats directly from your own land. This ONE OF A KIND Estate blends timeless materials,thoughtful designs,exceptional outdoor living and an extraordinary opportunity to live a River Front Dream.
- Houzeo last checked: 12 hours ago
- Listing updated: September 24, 2026 at 10:37 pm
- Listing Provided by: WANDA C GRAY (770) 546-7070 | Asher Realty, Inc (770) 382-5983
- Source: First Multiple Listing Service-GA | MLS#: 7759337

Property Details
Status
Pending
Type
Single Family Residence
No. of Stories
-
County
City
Neighborhood
--
Year Built
1994
HOA Fees
-
Finished Area
3,868 sqft
Lot Size
6 acres lot
Basement Area
- sqft
MLS Name
First Multiple Listing Service
MLS Number
7759337
MLS Status
Pending
Days on Market
170

Continue Your Journey in App
Find your dream home, receive real-time updates, and many more!
Download App
Continue Your Journey in App
Find your dream home, receive real-time updates, and many more!
Location
Facts & Features
Rooms
Bedrooms & bathrooms
Bedrooms: 3
Bathrooms: 3
Interior
Appliances
Dishwasher, Double Oven, Dryer, Gas Cooktop, Gas Oven, Gas Range, Indoor Grill, Range Hood, Refrigerator, Self Cleaning Oven, Washer
Sewer
Septic Tank
Flooring
Carpet, Stone, Tile, Wood
Window Features
Energy Star Qualified Windows, Insulated Windows, Plantation Shutters
Cooling
Ceiling Fan(s), Central Air, Dual, Electric, Zoned
Heating
Central, Electric, Forced Air, Zoned
Interior Features
Bookcases, Cathedral Ceiling(s), Crown Molding, Disappearing Attic Stairs, Double Vanity, Entrance Foyer, Entrance Foyer 2 Story, High Ceilings 9 Ft Main, High Speed Internet, Low Flow Plumbing Fixtures, Recessed Lighting, Walk In Closet(s)
Exterior Features
Garden, Private Entrance, Private Yard, Rain Gutters, Storage
Construction
Year Built
Year Built: 1994
Home type
Single Family Residence
Property Condition
Resale
Foundation Details
Brick/mortar
Roof
Shingle
Architectural Style
Cabin, Colonial, Traditional
Construction Materials
Blown In Insulation, Brick 4 Sides, Hardi Plank Type
Utilities & Energy
Utilities
Cable Available, Electricity Available, Natural Gas Available, Phone Available, Underground Utilities, Water Available
Security Features
Carbon Monoxide Detector(s), Fire Alarm, Security Gate, Security Lights, Security System Owned, Smoke Detector(s)
Electric
110 Volts, 220 Volts
Fireplace Features
Brick, Electric, Factory Built, Family Room, Ventless
Water Source
Public
Basement
None
Parking Features
Attached, Covered, Garage, Garage Door Opener, Garage Faces Side, Level Driveway, Rv Access/parking
Laundry Features
Electric Dryer Hookup, Laundry Room, Mud Room, Sink
Pool Features
Fenced, In Ground, Private, Salt Water
Other Features
Patio And Porch Features
Breezeway, Covered, Front Porch, Rear Porch, Side Porch
Lot Features
Back Yard, Front Yard, Irregular Lot, Landscaped, Level, Stream Or River On Lot
Subdivision Name
N/a
Community Features
None
Price History
| Date | Event | Price |
|---|---|---|
09/24/2026 Source: | Pending | $1,590,000 -9.14% $411/sqft |
04/27/2026 Source: | Listed for Sale | $1,750,000 $452/sqft |

Nearby Homes






Find Homes by Property Features in Cartersville, GA
Nearby New Homes For Sale

Listings identified with the FMLS IDX logo come from FMLS and are held by brokerage firms other than the owner of this website. The listing brokerage is identified in any listing details. Information is deemed reliable but is not guaranteed. If you believe any FMLS listing contains material that infringes your copyrighted work, please click here to review our DMCA policy and learn how to submit a takedown request. © 2026 First Multiple Listing Service, Inc.
The listing broker’s offer of compensation is made only to participants of the MLS where the listing is filed.
 Advertising Broker: Fred McGill | Simple Showing, Inc