- Overview
- Description
- Property Details
- Location
- HOA Management
- Facts & Features
- Getting Around
- Nearby Homes



$417,500
Monthly Est:$2,078
 3 Beds
 3 Baths
2 full baths + 1 half bath
 2,114sqft
5622 29th Street Cir E, Bradenton, FL 34203
$417,500
$2,078/moEst:
Get Pre-Approved
Single Family Residence
Built in 1990
$70.83/mo HOA
7,362 sqft lot
$197/sq.ft
Description
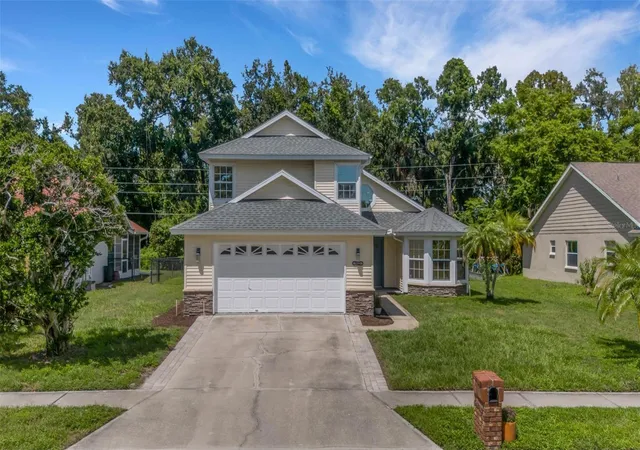
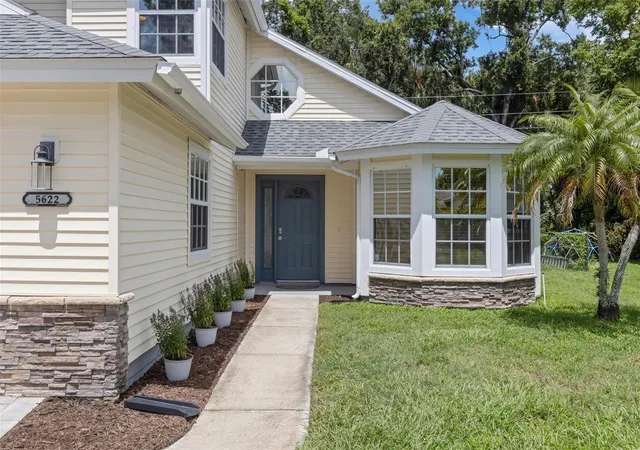
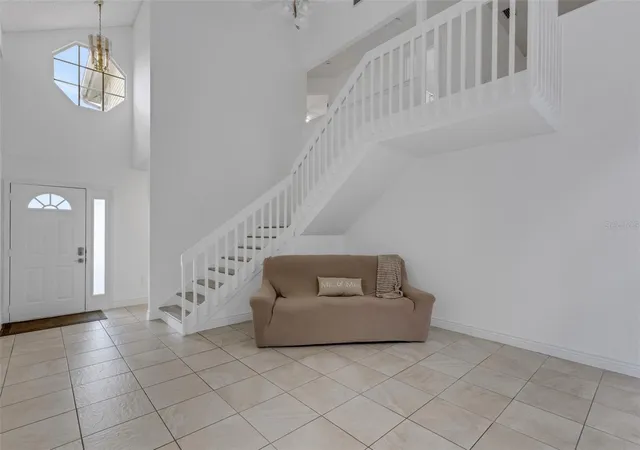
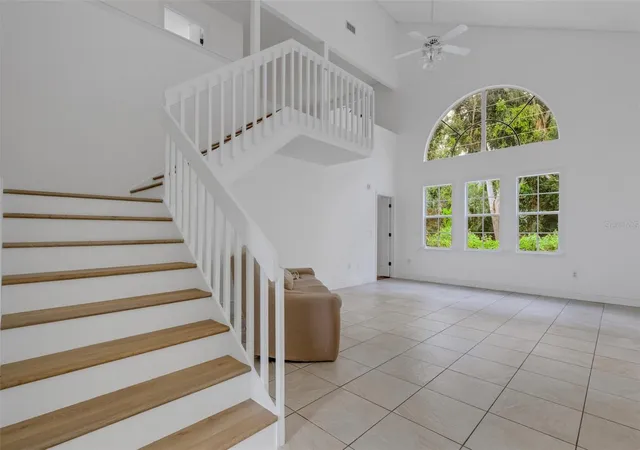
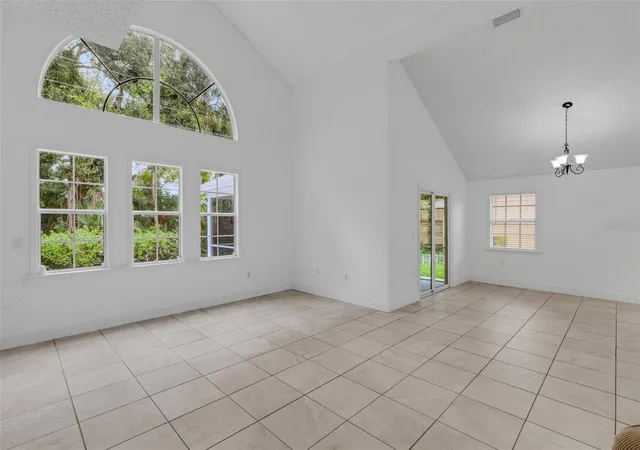
Under contract-accepting backup offers. Soaring ceilings, abundant natural light and a flexible floor plan set the tone from the moment you enter this spacious home. Expansive windows bring the outdoors in, framing views of mature greenery and creating a peaceful backdrop for the main living space.
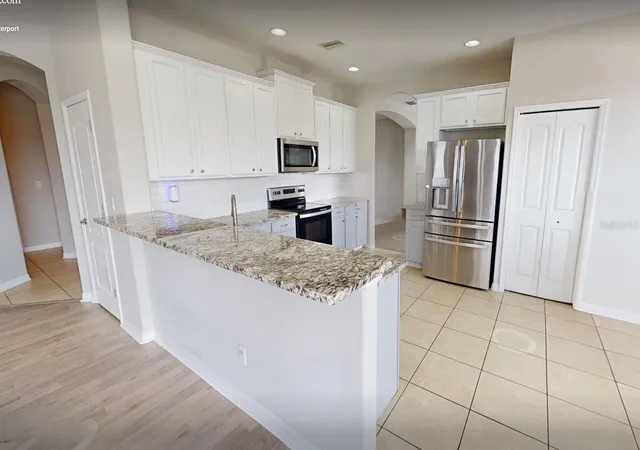
The open layout offers plenty of room to gather, entertain or simply spread out, with multiple living and dining areas that flow easily into one another. The kitchen features granite countertops, abundant wood cabinetry, stainless-steel appliances, a tile backsplash and under-cabinet lighting, along with a light-filled breakfast nook for casual dining. Several newer appliances (refrigerator, dishwasher, microwave and range) add to the home's recent improvements.
The split-bedroom floor plan places the primary suite on the first floor, separate from the additional bedrooms upstairs. The primary suite includes a walk-in closet plus a separate deep linen/storage closet, while the remodeled bath features granite countertops with dual sinks, a garden tub and a spacious tiled walk-in shower with a frameless glass enclosure and built-in niche. Also on the main level, a convenient half bath for guests, laundry room and additional storage/flex room add to the home's functionality.
Upstairs, two additional bedrooms share a full bath, while an expansive bonus/family room provides more than 400 square feet of additional living space, with plenty of possibilities for a media room, game room, home office or second living area. New luxury vinyl plank flooring extends up the staircase and throughout the upstairs bedrooms, hallway and bonus room. Fresh interior paint throughout, updated lighting and ceiling fans in several rooms, and new blinds in the kitchen and dining area are among the home's additional recent improvements.
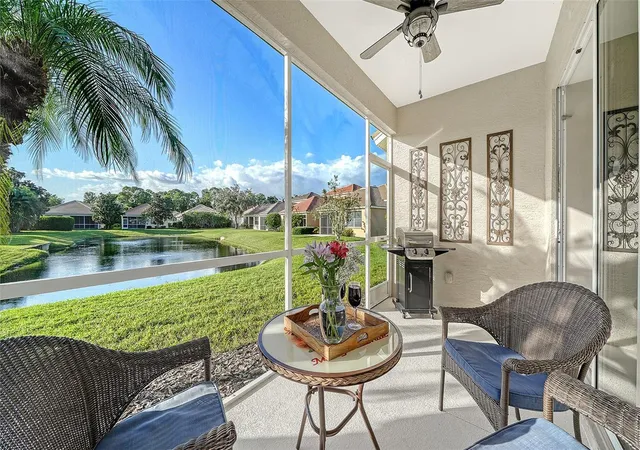
Enjoy the best of both worlds for outdoor living with a screen-enclosed patio for relaxing or dining outdoors and a large adjacent open patio with plenty of space for grilling and entertaining. The fenced backyard is complemented by mature trees and tropical vegetation, continuing the lush green backdrop enjoyed from inside the home.
Briarwood is a pet-friendly community offering low HOA fees, two community pools and a tennis court, all in a convenient Bradenton location with easy access to shopping, dining, I-75 and destinations throughout the Sarasota-Bradenton area.
From light-filled interiors and flexible living areas to a fenced backyard designed for enjoying the outdoors, this home offers plenty of room to live, relax and entertain—inside and out. 360 degree virtual walk thru tour available upon request.
- Houzeo last checked: 8 minutes ago
- Listing updated: October 20, 2026 at 7:28 pm
- Listing Provided by: Shana Hamel, PLL (941) 724-6400 | NEXTHOME EXCELLENCE (941) 893-4505
- Source: Stellar MLS-FL as distributed by MLS GRID | MLS#: A4702561

Property Details
Status
Active Under Contract
Type
Single Family Residence
No. of Stories
2
County
City
Neighborhood
--
Year Built
1990
HOA Fees
$70.83/mo
Finished Area
2,114 sqft
Lot Size
7,362 sqft lot
Basement Area
- sqft
MLS Name
Stellar MLS
MLS Number
A4702561
MLS Status
Pending
Days on Market
84
Cumulative Days on Market
25

Continue Your Journey in App
Find your dream home, receive real-time updates, and many more!
Continue Your Journey in App
Find your dream home, receive real-time updates, and many more!
Location
HOA Management
John Bittar / Casey Management
HOA Fees
$425/ Semi-Annually
Amenities
 Amenities and services may be covered by one or multiple associations and service providers.
 Pool
 Maintenance
 Tennis
 Vehicle Restrictions
Common Area Taxes
Disclaimer: Amenities are based on third-party information and may vary; buyers must independently verify all amenities, as information is deemed reliable but not guaranteed.
Facts & Features
Rooms
Bedrooms & bathrooms
Bedrooms: 3
Bathrooms: 3
Interior
Flooring
Ceramic Tile, Hardwood, Luxury Vinyl
Appliances
Dishwasher, Disposal, Dryer, Electric Water Heater, Microwave, Range, Refrigerator, Washer
Interior Features
Cathedral Ceiling(s), Ceiling Fans(s), Eat In Kitchen, High Ceilings, Living Room/dining Room Combo, Open Floorplan, Primary Bedroom Main Floor, Solid Wood Cabinets, Split Bedroom, Stone Counters, Thermostat, Walk In Closet(s), Window Treatments
Sewer
Public Sewer
Window Features
Aluminum Frames, Blinds, Tinted Windows
Cooling
Central Air
Heating
Central
Exterior Features
Lighting, Private Mailbox, Rain Gutters, Sidewalk
Construction
Year Built
Year Built: 1990
Home type
Single Family Residence
Architectural Style
Florida, Traditional
Construction Materials
Vinyl Siding, Frame
Foundation Details
Slab
Property Condition
Completed
Roof
Shingle
Utilities & Energy
Water Source
Public
Laundry Features
Inside, Laundry Room
Parking Features
Driveway
Association Amenities
Pool, Tennis Court(s), Vehicle Restrictions
Utilities
Bb/hs Internet Available, Cable Connected, Electricity Connected, Public, Sewer Connected, Water Connected
Security Features
Security System, Security System Owned, Smoke Detector(s)
Other Features
Lot Features
In County, Landscaped, Level, Sidewalk, Paved
Patio And Porch Features
Covered, Patio, Rear Porch, Screened
Community Features
Association Recreation Owned, Deed Restrictions, Pool, Sidewalks, Street Lights
Subdivision Name
Briarwood Units 1&2
Vegetation
Trees/landscaped
Price History
| Date | Event | Price |
|---|---|---|
10/10/2026 Source: | Contingent (Active Under Contract) | $417,500 $197/sqft |
09/15/2026 Source: | Listed for Sale | $417,500 $197/sqft |

Nearby Homes

Find Homes by Property Features in Bradenton, FL
Nearby New Homes For Sale

Based on information from Stellar MLS® through Nov 04, 2026, 06:45AM as submitted to and distributed by MLS GRID. All data is obtained from various sources and may not have been verified by the broker or MLS GRID. Supplied Open House Information is subject to change without notice. All information should be independently reviewed and verified for accuracy. Properties may or may not be listed by the office/agent presenting the information. IDX information is provided exclusively for consumers’ personal non-commercial use. It may not be used for any purpose other than to identify prospective properties consumers may be interested in purchasing. The data is deemed reliable but is not guaranteed by MLS GRID. The use of the MLS GRID Data may be subject to an end-user license agreement prescribed by the Member Participant’s applicable MLS, if any, and as amended from time to time. © 2026 Stellar MLS. All Rights Reserved.
 Advertising Broker: Fred McGill | Simple Showing, Inc
