- Overview
- Description
- Property Details
- Location
- HOA Management
- Facts & Features
- Getting Around
- Nearby Homes

Street View
$2,750,000
Monthly Est:$13,688
 4 Beds
 5 Baths
4 full baths + 1 half bath
 3,870sqft
5624 Captains Ln, Wilmington, NC 28409
$2,750,000
$13,688/moEst:
Get Pre-Approved
Single Family Residence
Built in 2002
$85/mo HOA
3 acres lot
$711/sq.ft
Description
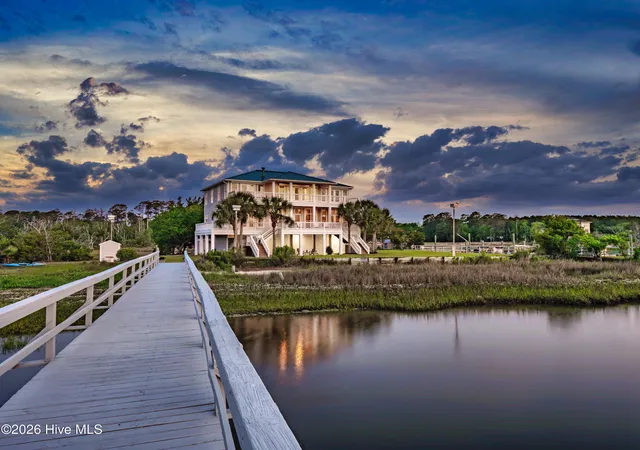
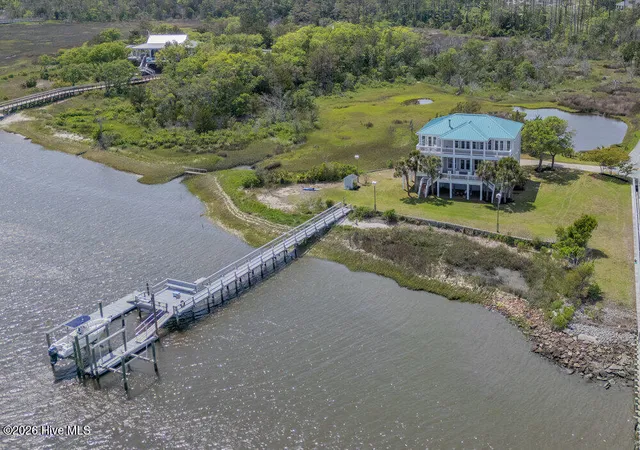
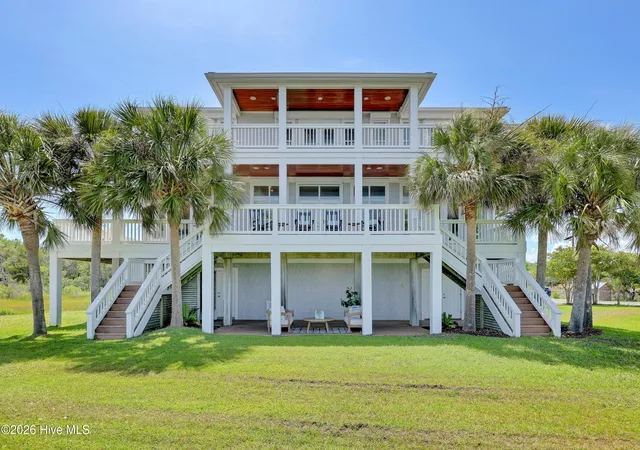
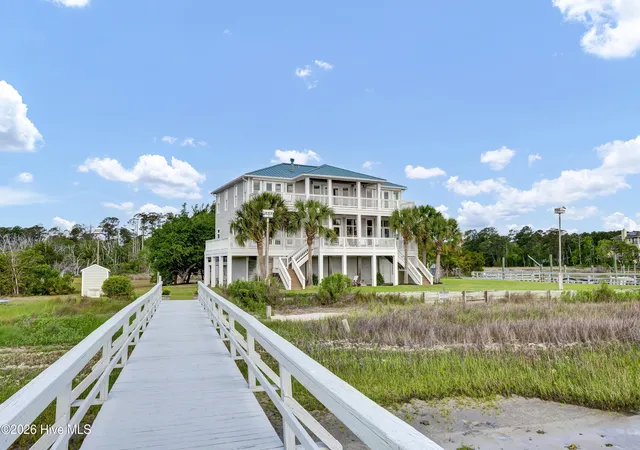
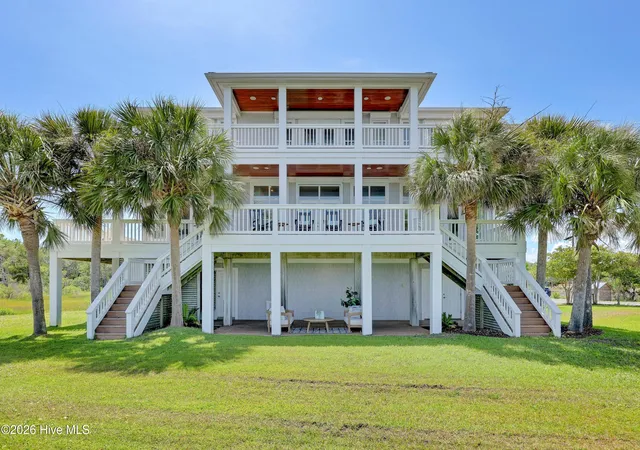
Extraordinary waterfront home offering over 300+ feet of frontage along the coveted Intracoastal Waterway, offering the rare combination of deep-water access, exceptional privacy, and breathtaking panoramic views. Tucked away at the end of a winding private drive, this 3+ acre retreat is surrounded by nature, where deer, rabbits, and coastal birds welcome you home. Designed for the boating enthusiast, the private dock extends to deep water and features boat slips with 12,000 lb. and 6,000 lb. lifts, shore power, fresh water, a spacious landing area, and a large day dock serves as 3rd slip, ideal for paddleboards, kayaks, and another watercraft. Enjoy your own private beach for relaxing, launching watercraft, or hosting unforgettable oyster roasts. An outdoor shower and dressing area make rinsing off after a day on the water a treat, while the expansive ground-level deck creates an incredible waterfront entertaining space. Inside, hardwood floors, soaring ceilings, and walls of windows capture spectacular views of the Intracoastal Waterway, marsh, and Masonboro Island from nearly every room. A residential elevator provides convenient access to all levels. The spacious living room with gas fireplace opens seamlessly to covered porches overlooking the water, creating effortless indoor-outdoor living. First floor primary suite is a private waterfront retreat featuring French doors opening to a covered porch, dual walk-in closets, private laundry, and a spacious tile bath. Upstairs offers three guest bedrooms with adjoining baths, a spacious flex room with adjoining bath, and a large den/media room with French doors opening to another covered porch. Whether you need guest accommodations, a home office, fitness room, or hobby space, this home offers exceptional flexibility. Additional features include retractable hurricane shutters on the east and north-facing windows, three oversized garage bays for vehicles and boats, and over 400 square feet of additional waterfront storage for fishing gear and recreational equipment. A private well supplies the reverse osmosis water system and irrigation. This is a rare opportunity to own a premier waterfront estate along one of the East Coast's most sought-after coastal corridors, offering remarkable privacy, exceptional boating amenities, and convenient access to Wilmington's beaches, shopping, dining, and everyday conveniences.
- Houzeo last checked: 5 minutes ago
- Listing updated: September 18, 2026 at 7:38 pm
- Listing Provided by: Jane M Marr (910) 231-3343 DRE #208849, Vance B Young (910) 232-8850 DRE #245851 | Intracoastal Realty Corporation (910) 256-4503
- Source: Hive MLS-NC | MLS#: 100585055

Property Details
Status
Active Under Contract
Type
Single Family Residence
No. of Stories
2
County
City
Neighborhood
--
Year Built
2002
HOA Fees
$85/mo
Finished Area
3,870 sqft
Lot Size
3 acres lot
Basement Area
- sqft
MLS Name
Hive MLS
MLS Number
100585055
MLS Status
Pending with Showings
Days on Market
101

Continue Your Journey in App
Find your dream home, receive real-time updates, and many more!
Download App
Continue Your Journey in App
Find your dream home, receive real-time updates, and many more!
Location
HOA Management
Masonboro Landing HOA
HOA Fees
$1,020/ Annually
Amenities
 Amenities and services may be covered by one or multiple associations and service providers.
 Road Maintenance
 Common Area
Disclaimer: Amenities are based on third-party information and may vary; buyers must independently verify all amenities, as information is deemed reliable but not guaranteed.
Facts & Features
Rooms
Bedrooms & bathrooms
Bedrooms: 4
Bathrooms: 5
Living Room
Level: First
Area: Square Feet
Dimensions: 322.00
Bedroom 2
Level: Second
Area: Square Feet
Dimensions: 195.00
Master Bedroom
Level: First
Area: Square Feet
Dimensions: 196.00
Den
Level: First
Area: Square Feet
Dimensions: 224.00
Kitchen
Level: First
Area: Square Feet
Dimensions: 182.00
Bedroom 3
Level: Second
Area: Square Feet
Dimensions: 169.00
Other
Level: Second
Area: Square Feet
Dimensions: 196.00
Dining Room
Level: First
Area: Square Feet
Dimensions: 247.00
Family Room
Level: Second
Area: Square Feet
Dimensions: 169.00
Bedroom 4
Level: Second
Area: Square Feet
Dimensions: 196.00
Interior
Appliances
Gas Cooktop, Built In Microwave, Refrigerator, Dishwasher
Heating
Fireplace(s), Electric, Heat Pump
Cooling
Central Air
Flooring
Carpet, Tile, Wood
Exterior Features
Shutters Board/hurricane, Outdoor Shower, Irrigation System
Interior Features
Central Vacuum, Walk In Closet(s), High Ceilings, Solid Surface, Bookcases, Kitchen Island, Ceiling Fan(s), Elevator, Walk In Shower, Blinds/shades, Gas Log, Walk In Closet(s)
Construction
Year Built
Year Built: 2002
Home type
Single Family Residence
Roof
Metal
Construction Materials
Fiber Cement, Wood Frame
Foundation Details
Other, Raised, Pilings
Utilities & Energy
Association Amenities
Maintenance Common Areas, Maintenance Roads
Security Features
Fire Sprinkler System
Laundry Features
Laundry Closet, Laundry Room
Water Source
Well
Utilities
Sewer Connected, Water Connected
Parking Features
Concrete, Garage Door Opener, Off Street
Fireplace Features
Gas Log
Other Features
Lot Features
See Remarks, Boat Slip, Boat Dock, Boat Lift, Bulkhead, Deeded Water Access, Deeded Water Rights, Deeded Waterfront, Pier, Water Access Comm, Water Depth 4+
Subdivision Name
Masonboro Landing
Patio And Porch Features
Covered, Deck, Porch
Price History
| Date | Event | Price |
|---|---|---|
08/19/2026 Source: | Contingent (Active Under Contract) | $2,750,000 $711/sqft |
07/02/2026 Source: | Listed for Sale | $2,750,000 $711/sqft |
06/28/2026 Source: | Coming Soon | $2,750,000 -8.18% $711/sqft |
08/27/2025 Source: | Listed for Sale | $2,995,000 $774/sqft |
07/24/2025 Source: | Price Decreased | $2,995,000 -6.41% $774/sqft |

Show more
Nearby Homes
Find Homes by Property Features in Wilmington, NC
Nearby New Homes For Sale

Based on information from the Hive MLS, through Oct 08, 2026, 06:30PM. This website may not include listings or property addresses of sellers who have directed their listing brokers to withhold their listing or their property address from display on the Internet. The data relating to real estate on this web site comes in part from the Internet Data Exchange program of Hive MLS, and is updated as of Oct 08, 2026, 06:30PM. All information is deemed reliable but not guaranteed and should be independently verified. All properties are subject to prior sale, change, or withdrawal. Neither listing broker(s) nor Chosen Realty LLC nor Houzeo shall be responsible for any typographical errors, misinformation, or misprints, and shall be held totally harmless from any damages arising from reliance upon these data. IDX information is provided exclusively for personal, non-commercial use, and may not be used for any purpose other than to identify prospective properties consumers may be interested in purchasing. © 2026 Hive MLS. All Rights Reserved.
 Advertising Broker: Nicholas Huscroft | Chosen Realty