- Overview
- Description
- Property Details
- Location
- HOA Management
- Facts & Features
- Getting Around
- Nearby Homes
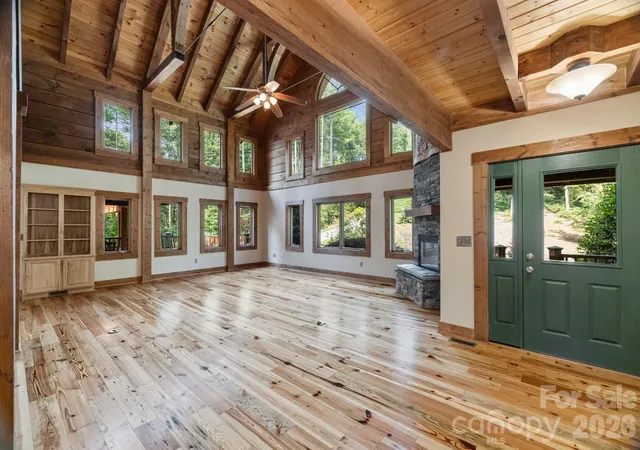

Street View
$1,175,000
Monthly Est:$5,848
 3 Beds
 5 Baths
4 full baths + 1 half bath
 4,876sqft
5626 Rocky Falls Ln, Lenoir, NC 28645
$1,175,000
$5,848/moEst:
Get Pre-Approved
Single Family Residence
Built in 2009
$250/mo HOA
4.8 acres lot
$241/sq.ft
Description
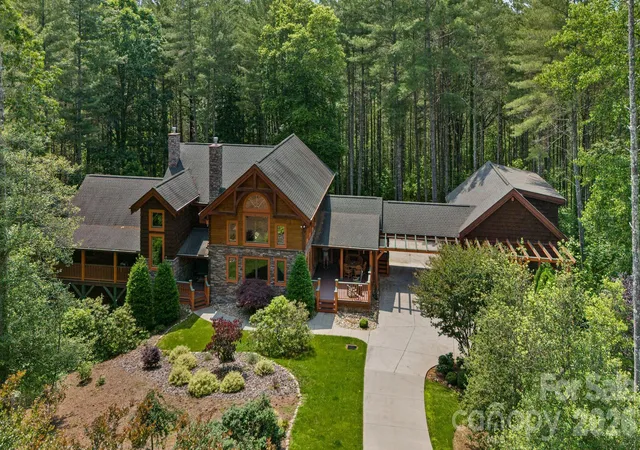
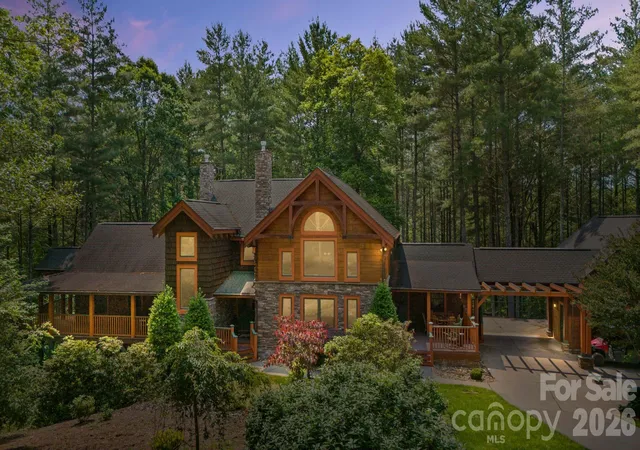
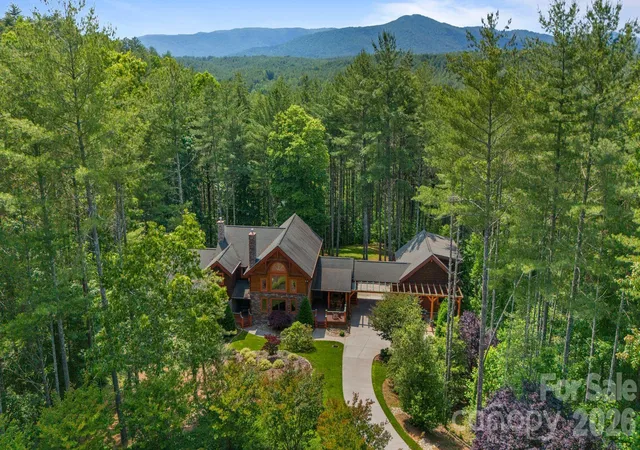
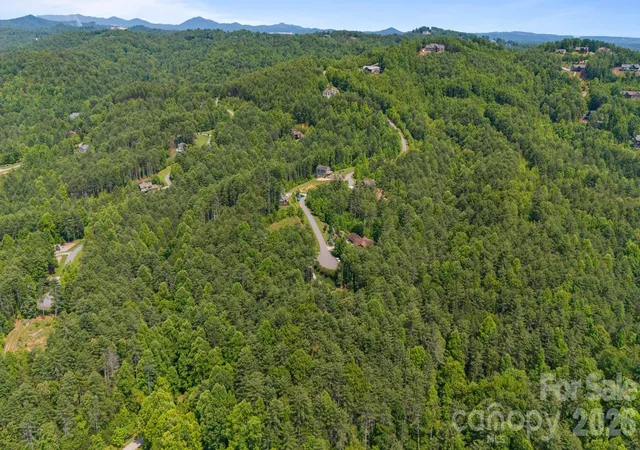
Tucked away in an exclusive gated community within the breathtaking Blue Ridge Mountains, this exceptional property offers the perfect balance of privacy, luxury, & natural beauty. Set on 4.8 +/- wooded acres, this mtn retreat invites you to live among the trees w/ private trails winding through your own backyard oasis. Spanning approx. 3,500 sq.ft, the main residence boasts an open floor plan, soaring cathedral ceilings & expansive windows flood the living area w/ natural light, while a floor-to-ceiling stone fireplace serves as a stunning focal point. The chef’s kitchen fts high-end appliances & a walk-in pantry. The primary suite fts. its own fireplace. With pprox. 1,450 sq.ft. the finished basement space complete w/full bathroom ideal for a recreation room/home theater/etc. For extended family/guests an apt above the detached garage includes full bath & private entrance. This stunning home in the Pisgah National Forest delivers the best of mtn living in a sought-after community.
- Houzeo last checked: 12 hours ago
- Listing updated: October 2, 2026 at 1:15 pm
- Listing Provided by: Jennifer Washburn (336) 932-4913 | RE/MAX Realty Consultants (336) 217-9300
- Source: Canopy MLS as distributed by MLS GRID | MLS#: 4266491

Property Details
Status
Active
Type
Single Family Residence
No. of Stories
-
County
City
Neighborhood
--
Year Built
2009
HOA Fees
$250/mo
Finished Area
4,876 sqft
Lot Size
4.8 acres lot
Basement Area
- sqft
MLS Name
Canopy MLS as distributed by MLS GRID
MLS Number
4266491
MLS Status
Active
Days on Market
515
Cumulative Days on Market
483

Continue Your Journey in App
Find your dream home, receive real-time updates, and many more!
Continue Your Journey in App
Find your dream home, receive real-time updates, and many more!
Location
HOA Management
N/A
HOA Fees
$3,000/ Annually
Disclaimer: Amenities are based on third-party information and may vary; buyers must independently verify all amenities, as information is deemed reliable but not guaranteed.
Facts & Features
Rooms
Bedrooms & bathrooms
Bedrooms: 3
Bathrooms: 5
Interior
Appliances
Dishwasher
Heating
Heat Pump
Sewer
Septic Installed
Cooling
Wall Unit(s)
Construction
Year Built
Year Built: 2009
Home type
Single Family Residence
Construction Materials
Stone, Wood
Foundation Details
Basement
Utilities & Energy
Basement
Partially Finished
Laundry Features
Mud Room
Parking Features
Attached Carport, Driveway, Detached Garage
Fireplace Features
Den, Primary Bedroom
Water Source
Well
Other Features
Subdivision Name
The Coves Mountain River Club
Price History
| Date | Event | Price |
|---|---|---|
10/02/2026 Source: | Price Decreased | $1,175,000 -2.08% $241/sqft |
04/27/2026 Source: | Listing Removed | $1,200,000 $246/sqft |
04/27/2026 Source: | Listed for Sale | $1,200,000 -14.22% $246/sqft |
12/01/2025 Source: | Price Decreased | $1,399,000 -6.11% $287/sqft |
06/06/2025 Source: | Listed for Sale | $1,490,000 -6.29% $306/sqft |

Show more
Nearby Homes
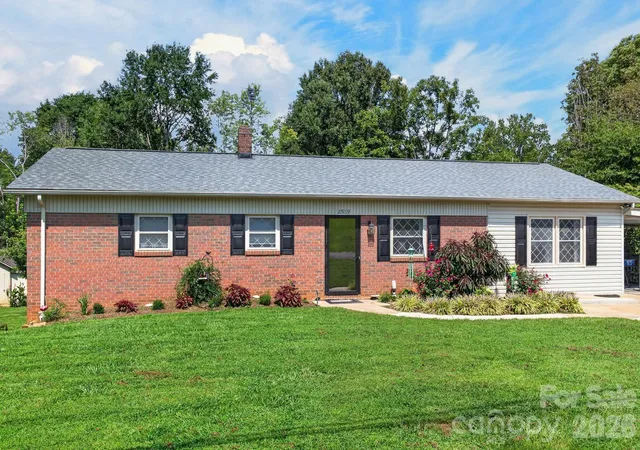
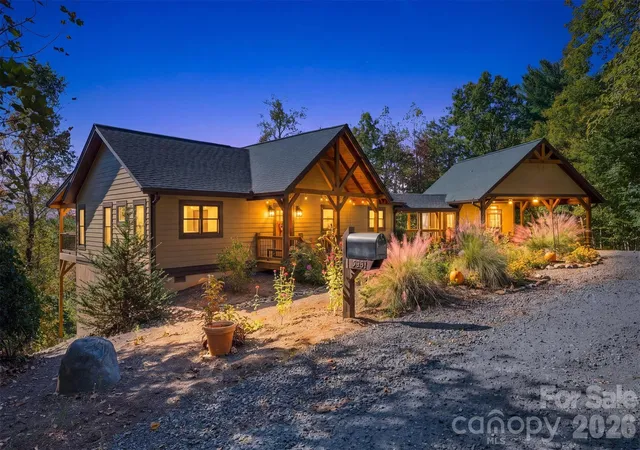
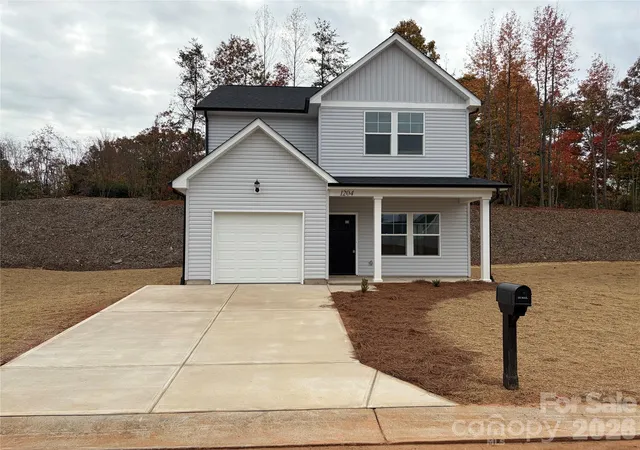
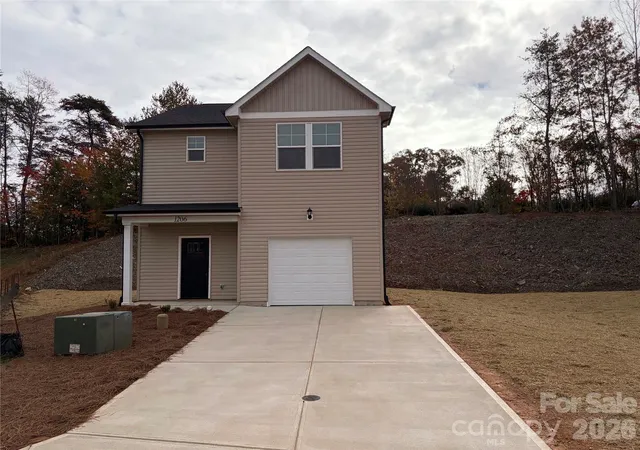
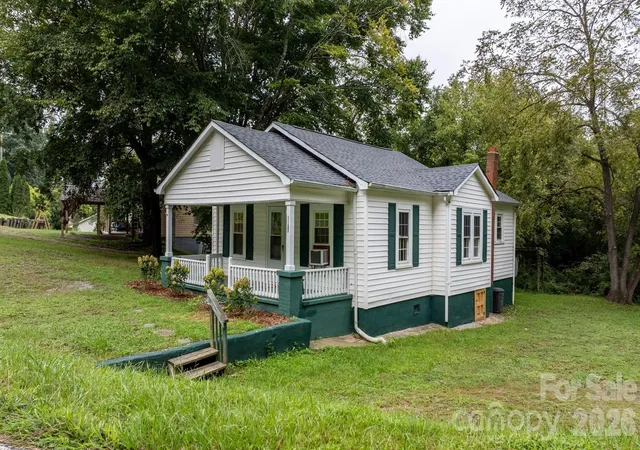
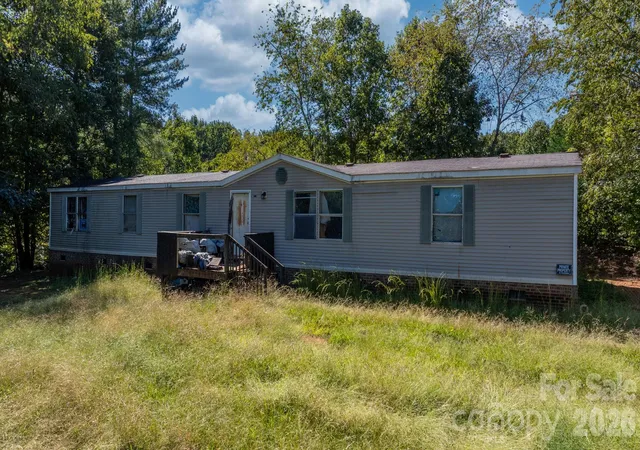
Find Homes by Property Features in Lenoir, NC
Nearby New Homes For Sale

Based on information from Canopy MLS through Nov 02, 2026, 02:15PM as submitted to and distributed by MLS GRID. All data is obtained from various sources and may not have been verified by the broker or MLS GRID. Supplied Open House Information is subject to change without notice. All information should be independently reviewed and verified for accuracy. Properties may or may not be listed by the office/agent presenting the information. IDX information is provided exclusively for consumers’ personal, noncommercial use. It may not be used for any purpose other than to identify prospective properties which the consumers may be interested in purchasing. The data is deemed reliable but is not guaranteed by MLS GRID. The use of the MLS GRID Data may be subject to an end-user license agreement prescribed by the Member Participant’s applicable MLS, if any, and as amended from time to time. ©2026 Canopy MLS. All Rights Reserved.
 Advertising Broker: Nicholas Huscroft | Chosen Realty
