- Overview
- Description
- Property Details
- Location
- Facts & Features
- Getting Around
- Nearby Homes

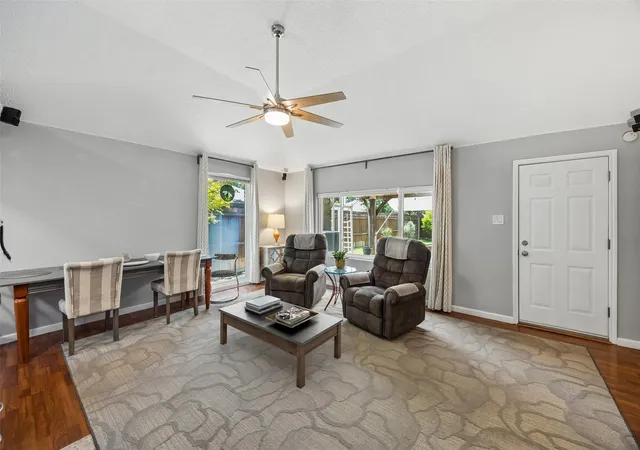


$329,900
Monthly Est:$1,642
 2 Beds
 2 Baths
2 full baths
 1,045sqft
563 Lee Dr, Coppell, TX 75019
$329,900
$1,642/moEst:
Get Pre-Approved
Single Family Residence
Built in 1985
$-- HOA
0.09 acre lot
$316/sq.ft
Description
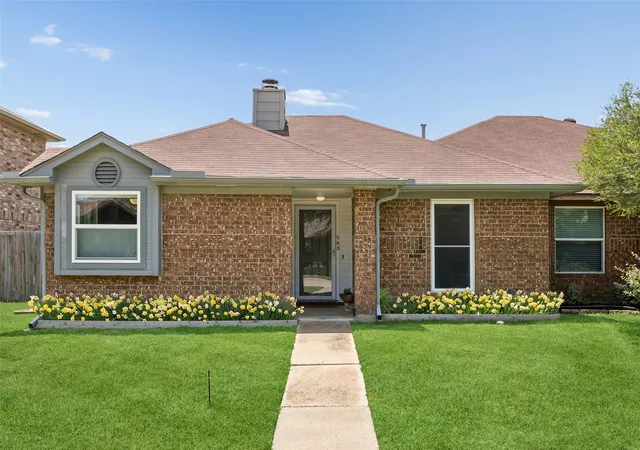
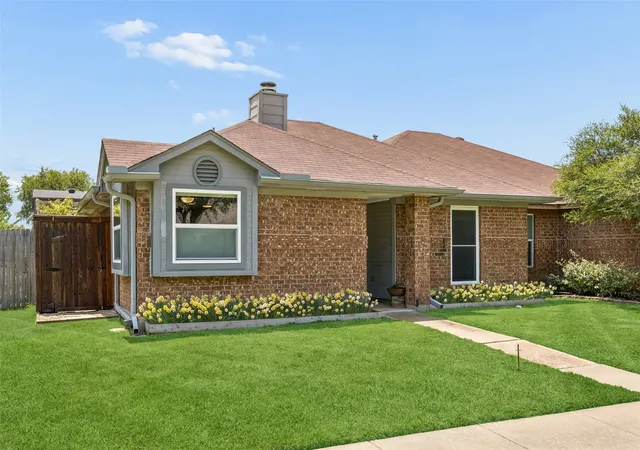
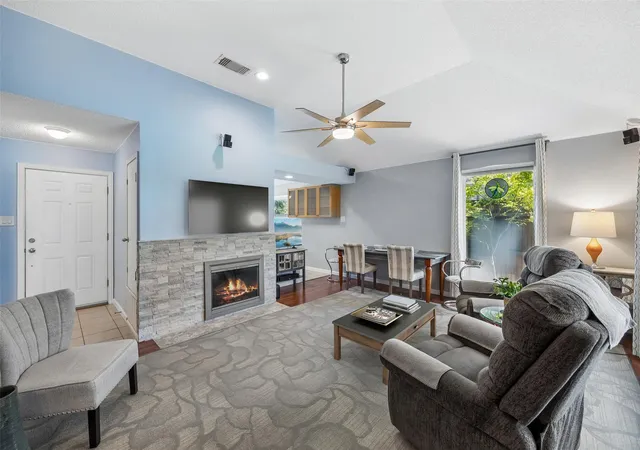
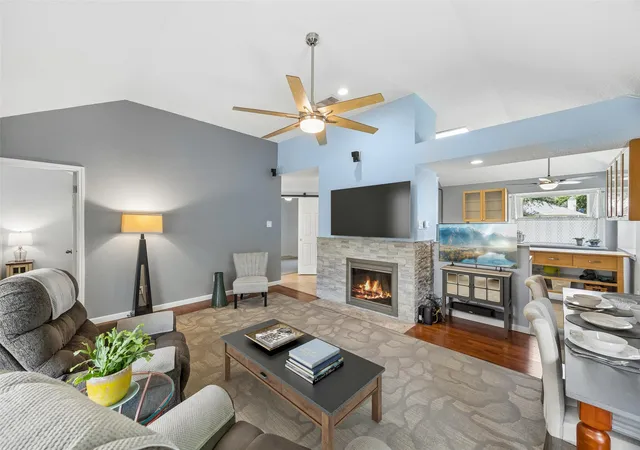
Beautifully maintained Duplex offering smart, low-maintenance living in highly desirable Coppell, Texas. Located with zero HOA fees, this property is ideal for first-time homebuyers, downsizers, or savvy investors. From the moment you step inside, you will appreciate a thoughtful floor plan that maximizes natural light, functional living space, and effortless indoor-outdoor connectivity. What truly sets this home apart is the complete peace of mind provided by extensive high-value system upgrades and mechanical enhancements. Perfect for buyers seeking long-term reliability and low utility costs, the home features a high-efficiency 3-ton 2-stage Trane HVAC system with variable speed air handler and smart thermostat (installed Sept 2023), upgraded PEX water lines, a foundation soaker system, and a comprehensive sprinkler system. Additional functional features include steel exterior doors, double-pane-screen doors, double-vanity baths with Moen fixtures, an upgraded electrical panel ready for heat pump compatibility, and an integrated Bose 5.1 surround sound audio system. Upgraded electrical panel for added peace of mind. Private backyard oasis enclosed by a rich, custom cedar fence. Outdoor living and weekend entertaining are made easy with a spacious 19' x 14' poured concrete patio covered by an expanded 13' x 11' shelter, complete with Leaf Guard gutters. Positioned just minutes from top-rated Coppell ISD schools, historic Old Town Coppell, local weekend farmers markets, and the sprawling trails of Andrew Brown Park. Commuters will love the convenient access to major thoroughfares including I-635, SH-121, and President George Bush Turnpike, as well as rapid access to DFW International Airport and Grapevine Lake recreation. Combining prime location, major mechanical updates, and true pride of ownership this home represents an exceptional homebuying opportunity in Coppell, TX.
- Houzeo last checked: 3 hours ago
- Listing updated: September 7, 2026 at 8:20 pm
- Listing Provided by: Julieanne Jones (817) 204-3722 | Redfin Corporation (972) 954-4791
- Source: NTREIS MLS-TX | MLS#: 21348311

Property Details
Status
Active
Type
Single Family Residence
No. of Stories
1
County
City
Neighborhood
--
Year Built
1985
HOA Fees
-
Finished Area
1,045 sqft
Lot Size
0.09 acre lot
Basement Area
- sqft
MLS Name
NTREIS MLS
MLS Number
21348311
MLS Status
Active
Cumulative Days on Market
32

Continue Your Journey in App
Find your dream home, receive real-time updates, and many more!
Download App
Continue Your Journey in App
Find your dream home, receive real-time updates, and many more!
Location
Facts & Features
Rooms
Bedrooms & bathrooms
Bedrooms: 2
Bathrooms: 2
FullBath
Level: First
Area: 60.00 Square Feet
Dimensions: 12 x 5
Bedroom
Level: First
Area: 168.00 Square Feet
Dimensions: 14 x 12
PrimaryBathroom
Level: First
Area: 42.00 Square Feet
Dimensions: 7 x 6
PrimaryBedroom
Level: First
Area: 120.00 Square Feet
Dimensions: 12 x 10
LivingRoom
Level: First
Area: 306.00 Square Feet
Dimensions: 18 x 17
DiningRoom
Level: First
Area: 64.00 Square Feet
Dimensions: 8 x 8
Kitchen
Level: First
Area: 156.00 Square Feet
Dimensions: 13 x 12
Interior
Sewer
Public Sewer
Exterior Features
Rain Gutters
Interior Features
Walk In Closets
Flooring
Carpet, Ceramic Tile, Laminate
Window Features
Window Coverings
Heating
Central, Electric, Fireplaces, Heat Pump
Cooling
Central Air, Ceiling Fans, Electric, Heat Pump
Appliances
Convection Oven, Dishwasher, Electric Cooktop, Electric Water Heater, Disposal, Microwave
Construction
Year Built
Year Built: 1985
Home type
Single Family Residence
Roof
Composition
Architectural Style
Traditional, Detached
Construction Materials
Brick
Property Condition
Resale
Utilities & Energy
Pool Features
None
Security Features
Smoke Detectors
Parking Features
Garage, Garage Door Opener, Private, Garage Faces Rear, Secured, Storage
Fireplace Features
Family Room, Wood Burning
Laundry Features
Dryer Hookup, Electric Dryer Hookup, Laundry In Utility Room
Water Source
Public
Utilities
Cable Available, Electricity Connected, Sewer Available, Separate Meters, Underground Utilities, Water Available
Other Features
Patio And Porch Features
Patio
Lot Features
Interior Lot, Landscaped, Level, Subdivision, Sprinkler System
Subdivision Name
Sherwood Park Sec 02
Vegetation
Cleared
Price History
| Date | Event | Price |
|---|---|---|
08/06/2026 Source: | Price Decreased | $329,900 -1.52% $316/sqft |
08/06/2026 Source: | Listed for Sale | $335,000 $321/sqft |

Nearby Homes





Find Homes by Property Features in Coppell, TX
Nearby New Homes For Sale

Based on information from the North Texas Real Estate Information Systems, Inc., through Oct 08, 2026, 11:00AM. Information is provided exclusively for consumers’ personal, non-commercial use. It may not be used for any purpose other than to identify prospective properties consumers may be interested in purchasing. Data is deemed reliable but is not guaranteed accurate. This website may not include listings or property addresses of sellers who have directed their listing brokers to withhold their listing or their property address from display on the Internet. ©2026 North Texas Real Estate Information Systems, Inc. All Rights Reserved.
 Advertising Broker: Michelle Brecker | Pathway To Home Realty