Realty Solution
Powered by 
- 11
- Overview
- Description
- Property Details
- Location
- HOA Management
- Facts & Features
- Getting Around
- Nearby Homes

Street View
Listed by: Kozet Luciano DRE #01978556, Andre Manoukian DRE #01921187 | Compass (626) 205-4090
$4,899,000
Monthly Est:$24,384
 5 Beds
 6 Baths
6 full baths
 8,127sqft
5633 Newcastle Ln, Calabasas, CA 91302
$4,899,000
$24,384/moEst:
Get Pre-Approved
Single Family Residence
Built in 1993
$575/mo HOA
16,935 sqft lot
$603/sq.ft
Description
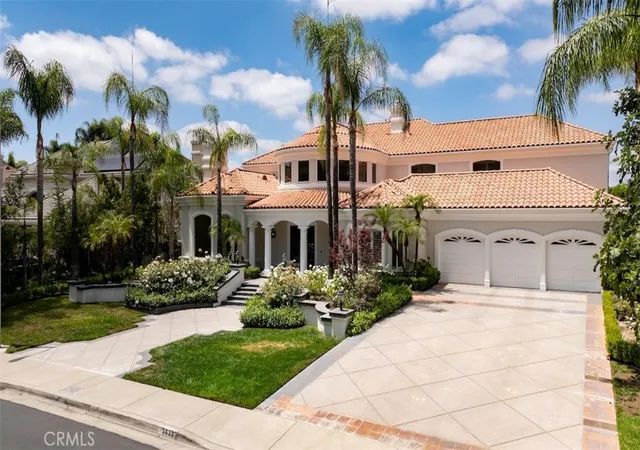
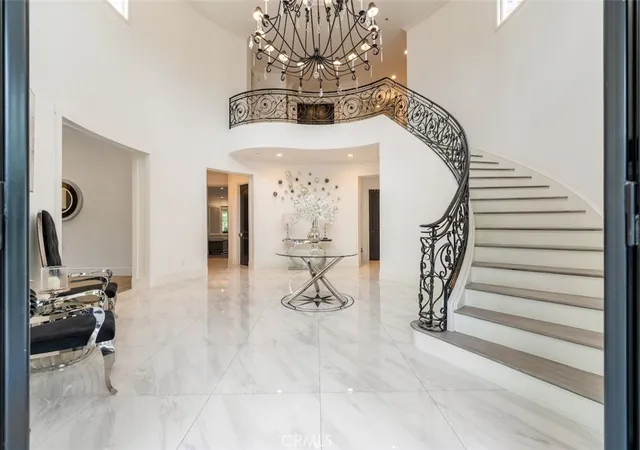
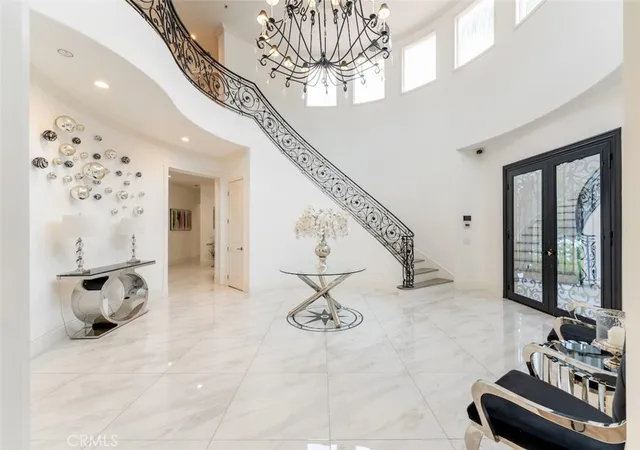
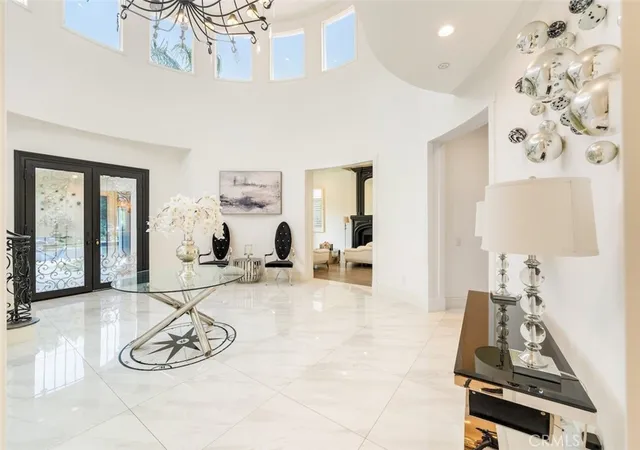
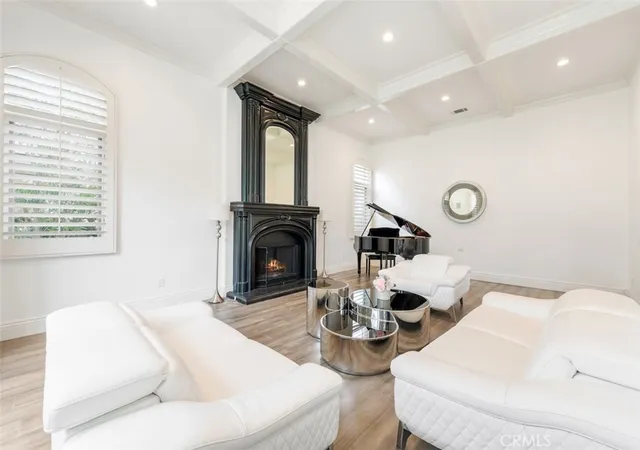
A rare opportunity to own an extraordinary 8,000+ sq ft luxury smart home set within a prestigious guard-gated Calabasas community. This fully upgraded residence showcases a dramatic grand entry with soaring ceilings, leading to a beautifully remodeled gourmet kitchen featuring Sub-Zero, Wolf, and Miele appliances, custom cabinetry, and a generous walk-in pantry.
Designed for elevated modern living, the home is outfitted with Control4 home automation, LED lighting, Cat-6 wiring, and a whole-house sound system. The expansive family room is ideal for both entertaining and everyday comfort, complete with a fireplace, custom bar, built-in projector, and dual wine coolers—perfect for movie nights and gatherings. An oversized formal dining room comfortably accommodates 30+ guests.
The luxurious primary suite serves as a private retreat with a sitting area, fireplace, dual walk-in closets, and a spa-inspired bath featuring a steam shower. Step outside to a resort-style backyard offering a saltwater pool, outdoor kitchen with BBQ, refrigerator, stove, and warming drawer, multiple covered seating areas, and an outdoor projector—creating the ultimate indoor-outdoor lifestyle.
Additional highlights include a soundproof podcast studio and a temperature-controlled wine room capable of housing over 100 bottles. A true entertainer’s dream located in one of Calabasas’ most desirable gated neighborhoods.
- Houzeo last checked: 24 minutes ago
- Listing updated: May 2, 2026 at 3:22 am
- Source: California Regional MLS-CA | MLS#: SR25169488

Property Details
Status
Active
Type
Single Family Residence
No. of Stories
2
County
City
Neighborhood
--
Year Built
1993
HOA Fees
$575/mo
Finished Area
8,127 sqft
Lot Size
16,935 sqft lot
Basement Area
- sqft
MLS Name
California Regional MLS
MLS Number
SR25169488
MLS Status
Active
Days on Market
463
Cumulative Days on Market
277

Continue Your Journey in App
Find your dream home, receive real-time updates, and many more!
Continue Your Journey in App
Find your dream home, receive real-time updates, and many more!
Location
HOA Management
Mountain View Estates
HOA Fees
$575/ Monthly
Amenities
 Amenities and services may be covered by one or multiple associations and service providers.
 Tennis
 Security Guard
 Security Gate
 Sports Court
Disclaimer: Amenities are based on third-party information and may vary; buyers must independently verify all amenities, as information is deemed reliable but not guaranteed.
Facts & Features
Rooms
Bedrooms & bathrooms
Bedrooms: 5
Bathrooms: 6
Interior
Heating
Forced Air
Exterior Features
Barbecue
Interior Features
Separate Formal Dining Room, Country Kitchen, Bar, Wine Cellar
Appliances
Double Oven, Dishwasher, Freezer, Refrigerator, Trash Compactor
Sewer
Public Sewer
Cooling
Central Air
Construction
Year Built
Year Built: 1993
Home type
Single Family Residence
Construction Materials
Plaster, Copper Plumbing
Architectural Style
Mediterranean
Utilities & Energy
Fireplace Features
Electric, Family Room, Living Room, Primary Bedroom, Wood Burning
Pool Features
Heated, In Ground, Private, Salt Water
Water Source
Public
Laundry Features
None
Association Amenities
Controlled Access, Pickleball, Guard, Tennis Courts
Other Features
Lot Features
Back Yard
Community Features
Sidewalks
Patio And Porch Features
Covered
Price History
| Date | Event | Price |
|---|---|---|
07/28/2025 Source: | Listed for Sale | $4,899,000 -1.01% $603/sqft |
07/28/2025 Source: | Price Increased | $4,949,000 +1.02% $609/sqft |
07/28/2025 Source: | Price Increased | $4,899,000 +113.00% $603/sqft |
10/14/2016 Source: | Sold | $2,300,000 $283/sqft |

Nearby Homes

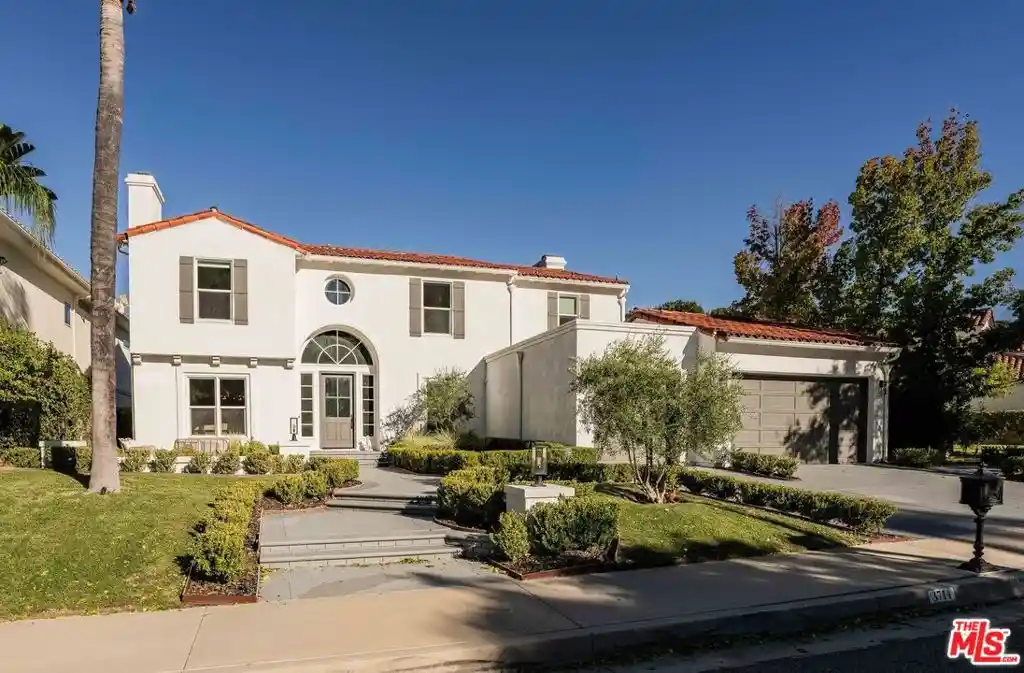
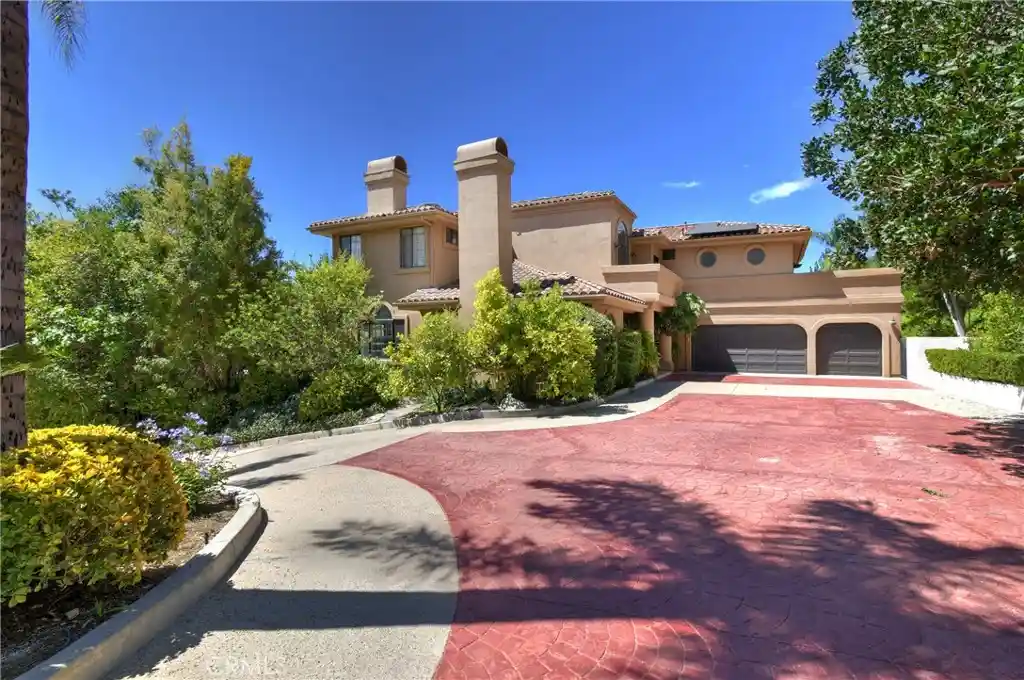
Find Homes by Property Features in Calabasas, CA
Nearby New Homes For Sale


Based on information from California Regional Multiple Listing Service, Inc. as of Nov 04, 2026, 12:45PM and /or other sources. All data, including all measurements and calculations of area, is obtained from various sources and has not been, and will not be, verified by broker or MLS. All information should be independently reviewed and verified for accuracy. Properties may or may not be listed by the office/agent presenting the information. Information being provided is for consumers’ personal, non-commercial use and may not be used for any purpose other than to identify prospective properties consumers may be interested in purchasing. This website may not include listings or property addresses of sellers who have directed their listing brokers to withhold their listing or their property address from display on the Internet. © 2026 California Regional Multiple Listing Service. All Rights Reserved.
 Advertising Broker: William Johnson DRE #01463271 | William Johnson Brokerage
