- Overview
- Description
- Property Details
- Location
- Facts & Features
- Getting Around
- Nearby Homes

Street View
$812,500
Monthly Est:$4,044
 3 Beds
 2 Baths
2 full baths
 2,560sqft
5633 Styron Dr, Oriental, NC 28571
$812,500
$4,044/moEst:
Get Pre-Approved
Single Family Residence
Built in 1997
$-- HOA
1.1 acres lot
$317/sq.ft
Description
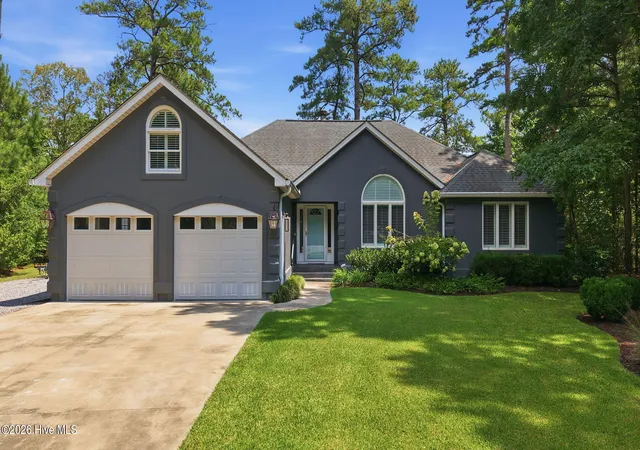
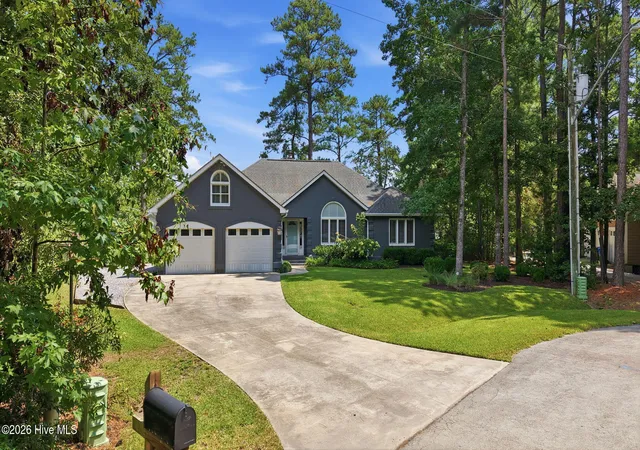
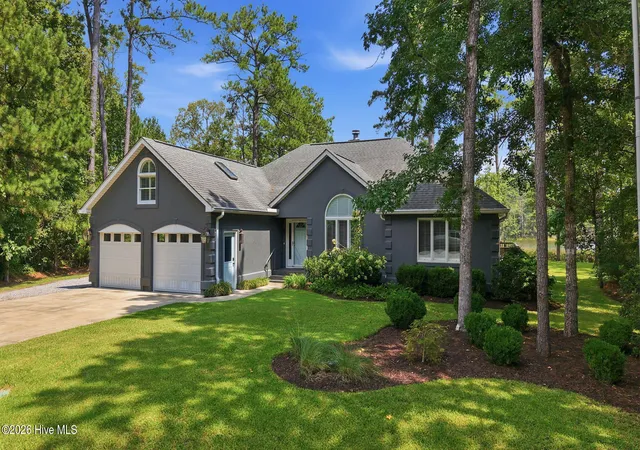
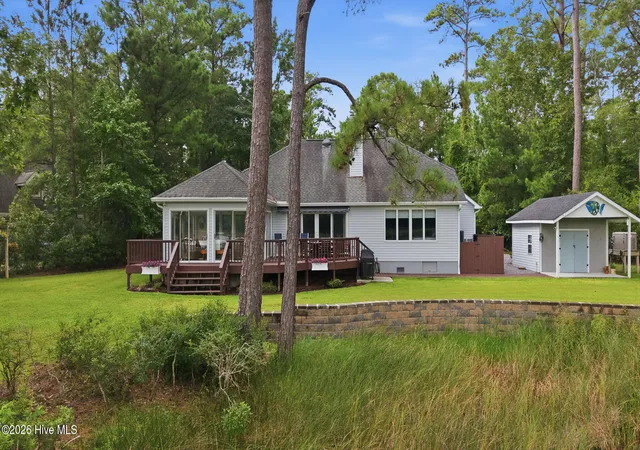
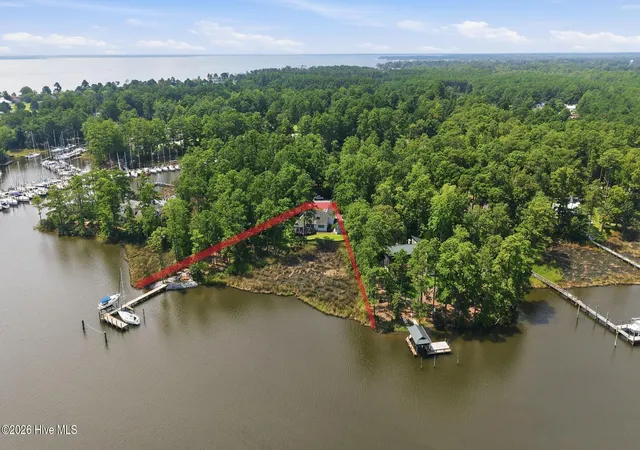
A remarkable deep-water location on Oriental's Pierce Creek, graced by an exquisite & thoroughly updated 3-bedroom residence! Genteel and elegant, the home is immaculate, welcoming you into an open and spacious living area with the lovely surprise of extensive vistas of your 325' + of water frontage! A unique feature of the home's careful placement is the complete sense of privacy from the water side... A protective marsh fringe merges with the ample width of Pierce Creek for tranquil, unobstructed views of the creek and the undeveloped far shore...The moment you enter the home, you'll be impressed. Designed to complement the requirements of large, open entertaining space with intimate comfort, the residence strikes a lovely balance of form & function... The airy and vaulted living/dining room has gorgeous hardwood floors and opens to the waterside deck and the huge family kitchen. It also shares a unique, two-sided fireplace with the master suite. The luxurious gourmet kitchen is bright and cheery, w/recent cabinets, appliances and extensive quartzite counters! The large master wing will be your private retreat & features a very spacious ensuite laundry room and master bath w/tub and huge separate walk-in shower! Two other bedrooms can be sequestered from the public areas as a guest suite and a bonus room creates all the flex space you'd ever need! There are so many quality updates to enjoy (please see the attached, partial list of recent key upgrades) Stroll down the wooded path to the large multi-slip pier, w/ boat lift and kayak dock - - Rare and protected DEEP WATER for your entire fleet (Approximately 5-5.5' at the main slip)! The views from the sheltered pier are delightful, affording vistas out to the mighty Neuse River! Relax and toast the sun set from the large Carolina Room or sit & enjoy coffee from the waterside seating area. This residence so effortlessly offers that special combination of waterfront luxury, perfection and livability. Welcome Home!
- Houzeo last checked: 1 minute ago
- Listing updated: September 11, 2026 at 1:17 pm
- Listing Provided by: CHRIS MACHLE (252) 514-8698 DRE #125354 | TIDEWATER REAL ESTATE, INC (252) 249-9800
- Source: Hive MLS-NC | MLS#: 100601550

Property Details
Status
Active Under Contract
Type
Single Family Residence
No. of Stories
2
County
City
Neighborhood
--
Year Built
1997
HOA Fees
-
Finished Area
2,560 sqft
Lot Size
1.1 acres lot
Basement Area
- sqft
MLS Name
Hive MLS
MLS Number
100601550
MLS Status
Pending with Showings
Days on Market
33

Continue Your Journey in App
Find your dream home, receive real-time updates, and many more!
Download App
Continue Your Journey in App
Find your dream home, receive real-time updates, and many more!
Location
Facts & Features
Rooms
Bedrooms & bathrooms
Bedrooms: 3
Bathrooms: 2
Bedroom 3
Level: Main
Area: Square Feet
Dimensions: 151.55
Bonus Room
Level: Main
Area: Square Feet
Dimensions: 249.69
Kitchen
Level: Main
Area: Square Feet
Dimensions: 197.08
Sunroom
Level: Main
Area: Square Feet
Dimensions: 185.63
Bedroom 2
Level: Main
Area: Square Feet
Dimensions: 154.34
Dining Room
Level: Main
Area: Square Feet
Dimensions: 162.73
Master Bedroom
Level: Main
Area: Square Feet
Dimensions: 227.97
Living Room
Level: Main
Area: Square Feet
Dimensions: 239.12
Interior
Exterior Features
Outdoor Shower, Thermal Doors
Flooring
Carpet, Tile, Hardwood
Appliances
Gas Cooktop, Down Draft, Built In Microwave, Built In Electric Oven, Water Softener, Washer, Refrigerator, Dishwasher, Tankless Water Heater, Generator, Water Purifier
Window Features
Skylight(s), Thermal Windows
Interior Features
Master Downstairs, Walk In Closet(s), Vaulted Ceiling(s), Tray Ceiling(s), High Ceilings, Entrance Foyer, Solid Surface, Whole Home Generator, Kitchen Island, Walk In Shower, Eat In Kitchen, Gas Log, Walk In Closet(s), Wi Fi Thermostat
Cooling
Heat Pump
Heating
Propane, Heat Pump, Electric
Construction
Year Built
Year Built: 1997
Home type
Single Family Residence
Construction Materials
Synthetic Stucco, Vinyl Siding, Wood Frame
Property Condition
Updated Remodeled
Foundation Details
Crawl Space
Roof
Shingle
Utilities & Energy
Laundry Features
Laundry Room
Security Features
Smoke Detector(s)
Utilities
Sewer Connected, Water Connected, High Speed Internet
Water Source
Public
Parking Features
Garage Faces Front, Concrete, Off Street
Fireplace Features
Gas Log
Other Features
Lot Features
Cul De Sac, Wetlands, Wooded, Boat Slip, Boat Dock, Boat Lift, Bulkhead, Deeded Waterfront, Navigable Water, Pier, Sailboat Accessible, Water Depth 4+, Creek, Landscaped, Sloped
Subdivision Name
Sea Vista Pierce Creek
Patio And Porch Features
Deck, See Remarks, Front Porch
Price History
| Date | Event | Price |
|---|---|---|
09/11/2026 Source: | Contingent (Active Under Contract) | $812,500 $317/sqft |
09/04/2026 Source: | Listed for Sale | $812,500 +89.61% $317/sqft |
11/23/2019 Source: #100187097 | Price Decreased | $428,500 -2.06% $167/sqft |
11/23/2019 Source: #100187097 | Sold | $437,500 $171/sqft |

Nearby Homes
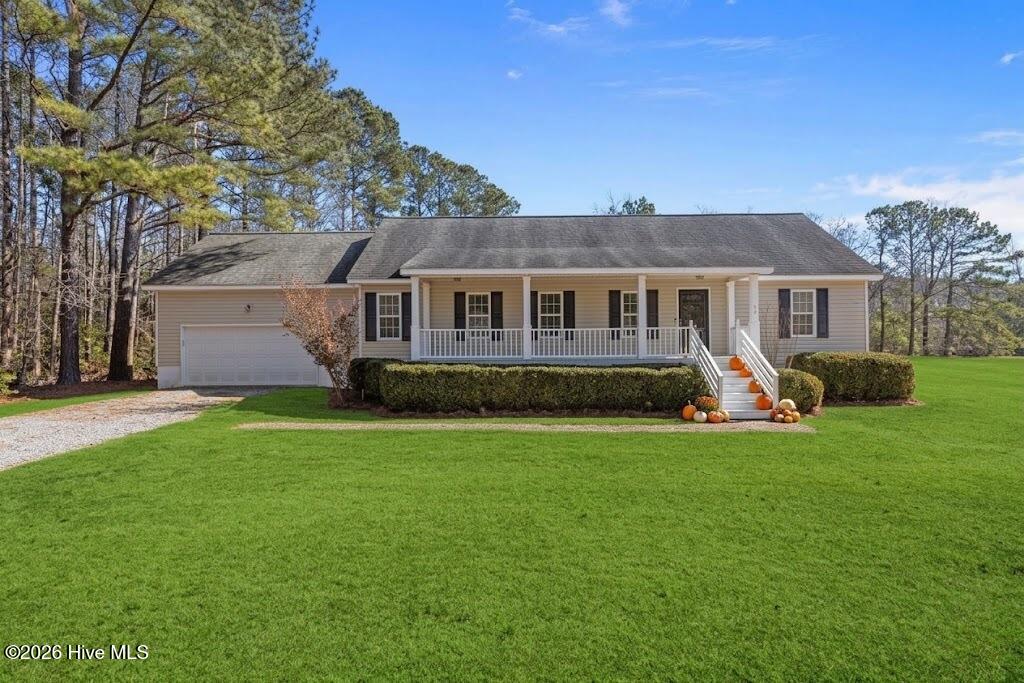
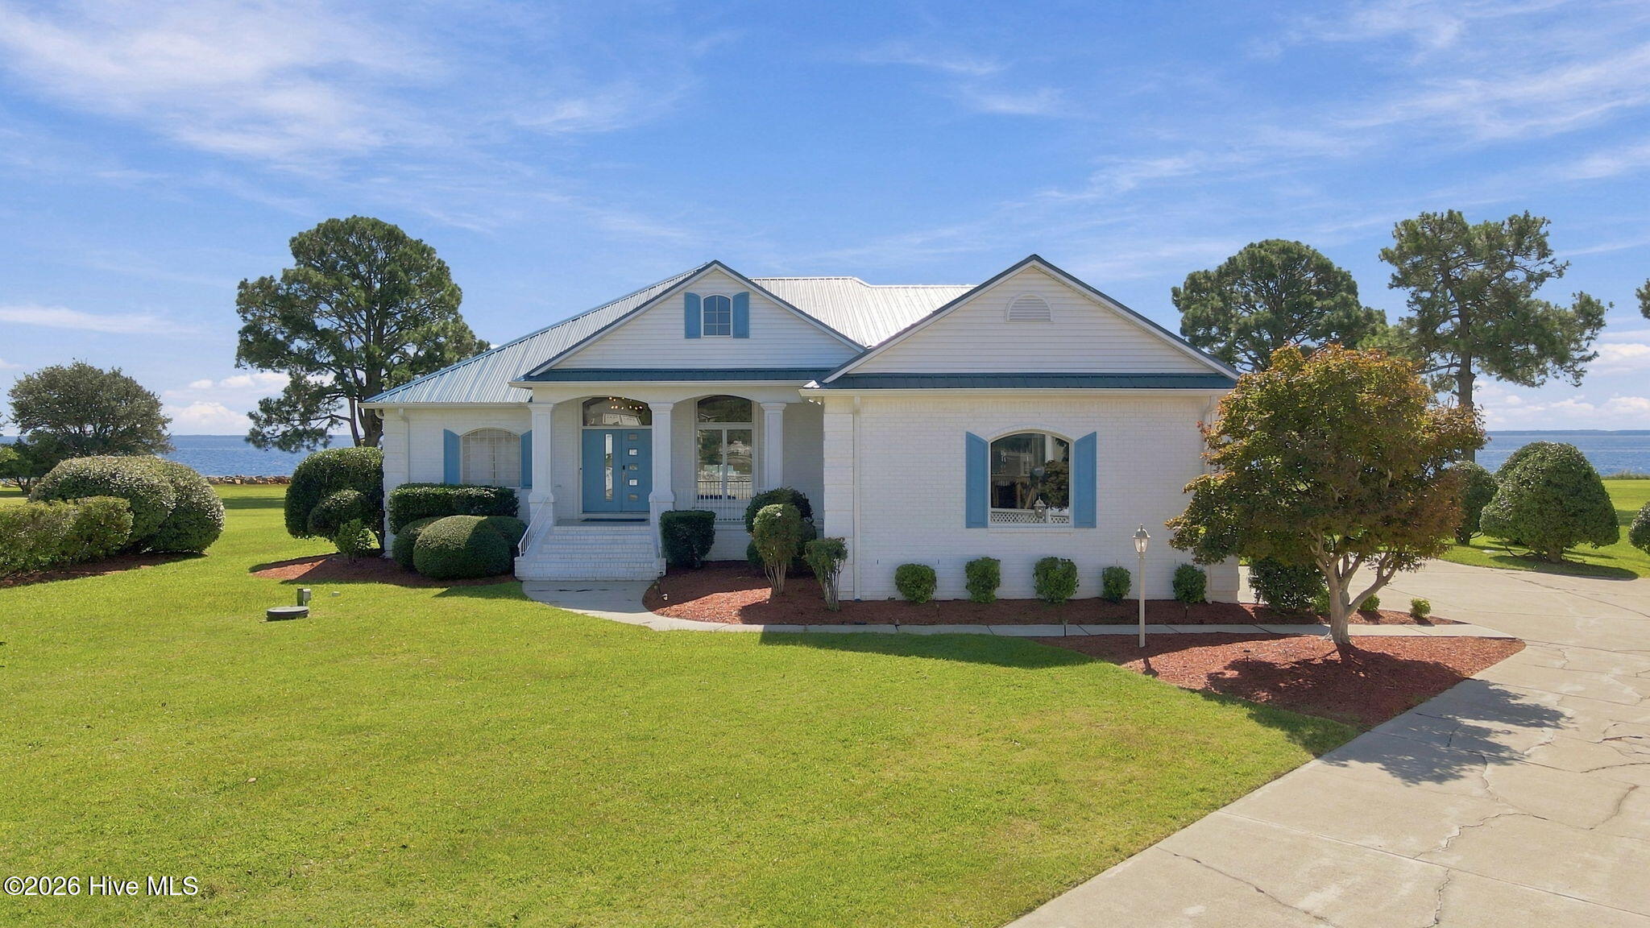
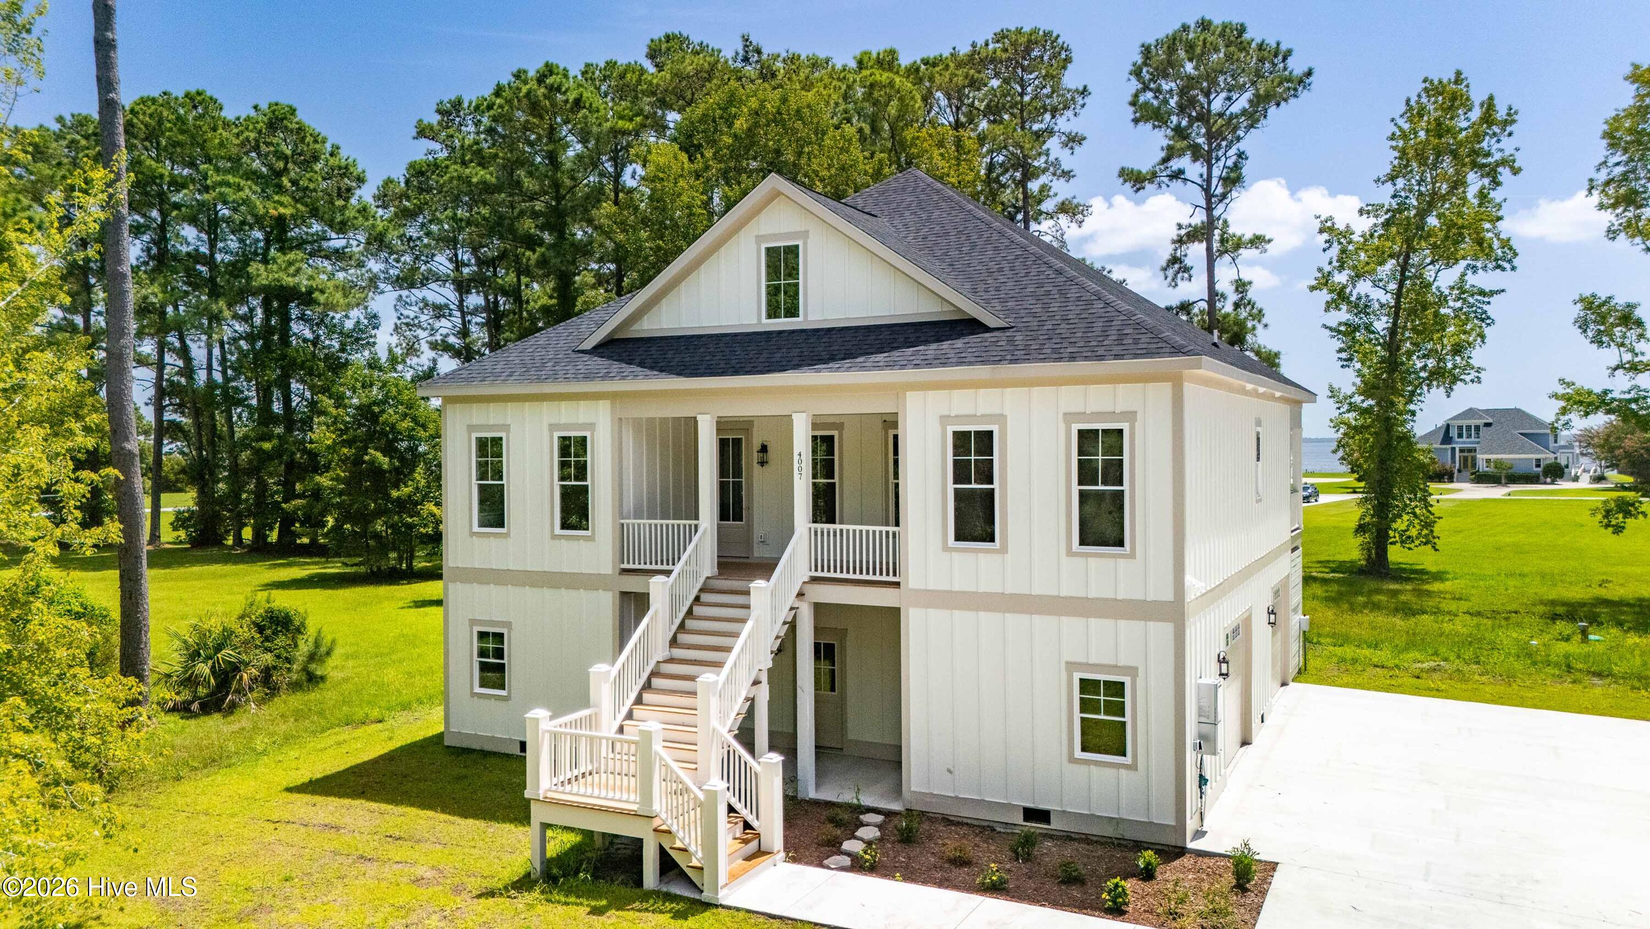
Find Homes by Property Features in Oriental, NC
Nearby New Homes For Sale

Based on information from the Hive MLS, through Oct 08, 2026, 06:30PM. This website may not include listings or property addresses of sellers who have directed their listing brokers to withhold their listing or their property address from display on the Internet. The data relating to real estate on this web site comes in part from the Internet Data Exchange program of Hive MLS, and is updated as of Oct 08, 2026, 06:30PM. All information is deemed reliable but not guaranteed and should be independently verified. All properties are subject to prior sale, change, or withdrawal. Neither listing broker(s) nor Chosen Realty LLC nor Houzeo shall be responsible for any typographical errors, misinformation, or misprints, and shall be held totally harmless from any damages arising from reliance upon these data. IDX information is provided exclusively for personal, non-commercial use, and may not be used for any purpose other than to identify prospective properties consumers may be interested in purchasing. © 2026 Hive MLS. All Rights Reserved.
 Advertising Broker: Nicholas Huscroft | Chosen Realty