- Overview
- Description
- Property Details
- Location
- HOA Management
- Facts & Features
- Getting Around
- Nearby Homes
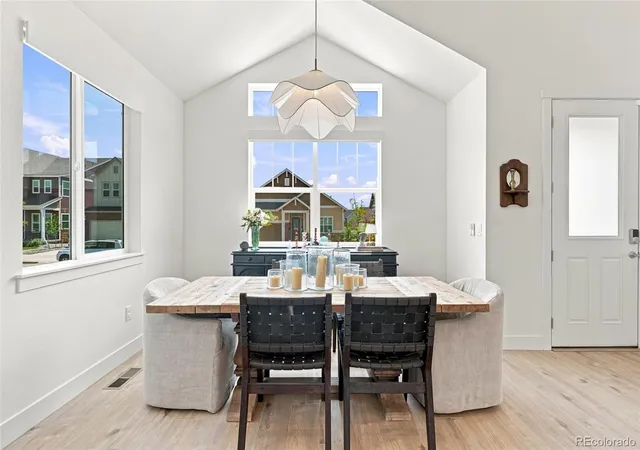

Street View
$799,900
Monthly Est:$3,981
 5 Beds
 3 Baths
3 full baths
 2,966sqft
5635 W 142nd Avenue, Broomfield, CO 80020
$799,900
$3,981/moEst:
Get Pre-Approved
Single Family Residence
Built in 2024
$47/mo HOA
4,020 sqft lot
$270/sq.ft
Description
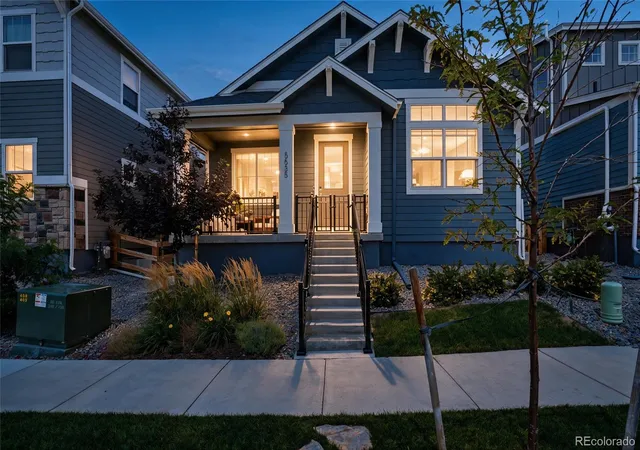
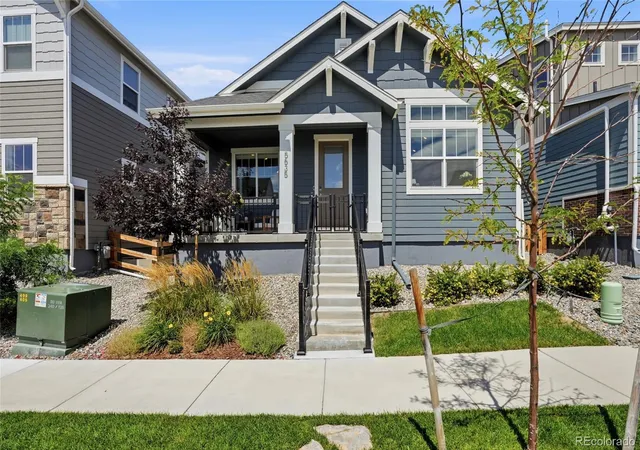
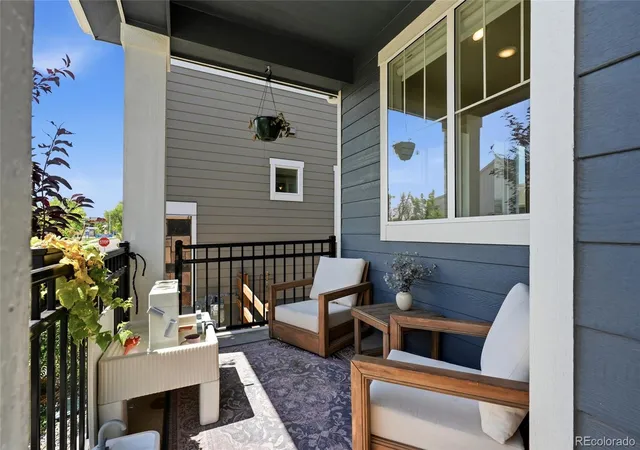
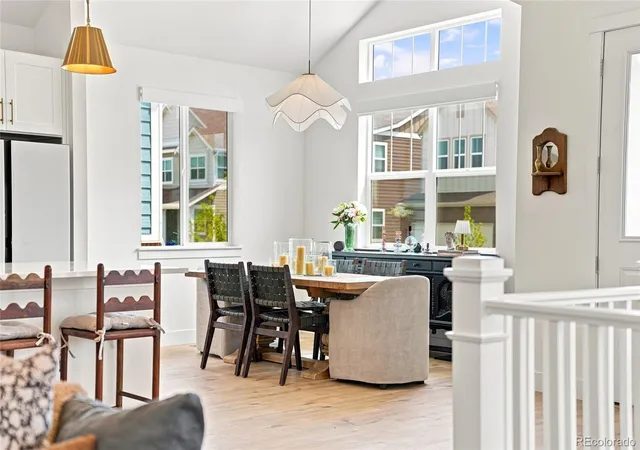
The ease of single-level living, with a whole lot more space than you’d expect. Welcome to this thoughtfully upgraded ranch in Broomfield’s Dillon Pointe community, where the ease of a newer home meets the finished spaces and details that make it truly turnkey. With five bedrooms, three full bathrooms, a finished basement and attached two-car garage, there’s plenty of room to spread out. Inside, the bright, open floor plan brings the kitchen, dining and living spaces together with upgraded lighting, hardware and fixtures adding personality beyond standard builder finishes. The kitchen features a generous island, stainless steel appliances and reverse-osmosis water filtration, while motorized custom privacy shades add comfort and convenience. The main-level primary suite, additional bedrooms and laundry make everyday living refreshingly easy. Downstairs, the fully finished basement feels like a true extension of the home with two additional bedrooms, a full bathroom, wet bar and spacious recreation area, plus plenty of dedicated storage. Thoughtful upgrades continue with a whole-home humidifier, active radon mitigation system, Nest thermostat, EV charger pre-wire and garage storage. Outside, low-maintenance landscaping and a custom gate keep things just as easy. And the location is prime. Centrally located near 144th and Sheridan, Dillon Pointe offers convenient access to Denver, Boulder and DIA, with shopping and dining close by and parks, green space and trails just steps from the front door. Add in highly regarded area schools and an active neighborhood with a true sense of community, and there’s a lot to love about calling Dillon Pointe home. All the benefits of a newer home, with the upgrades and finished spaces already done for you.
- Houzeo last checked: 12 hours ago
- Listing updated: September 10, 2026 at 2:43 pm
- Listing Provided by: Maegan Christensen (248) 891-4262 , Eric Christensen | Weichert Realtors Professionals (303) 302-4000
- Source: DENVER (RE COLORADO) MLS-CO as distributed by MLS GRID | MLS#: 5086166

Property Details
Status
Active
Type
Single Family Residence
No. of Stories
-
County
City
Neighborhood
--
Year Built
2024
HOA Fees
$47/mo
Finished Area
2,966 sqft
Lot Size
4,020 sqft lot
Basement Area
- sqft
MLS Name
DENVER (RE COLORADO) MLS
MLS Number
5086166
MLS Status
Active
Days on Market
79

Continue Your Journey in App
Find your dream home, receive real-time updates, and many more!
Continue Your Journey in App
Find your dream home, receive real-time updates, and many more!
Location
HOA Management
Aspen Street Metro District
HOA Fees
$141/ Quarterly
Amenities
 Amenities and services may be covered by one or multiple associations and service providers.
 Park Playground
 Parking
 Bike Trails
Disclaimer: Amenities are based on third-party information and may vary; buyers must independently verify all amenities, as information is deemed reliable but not guaranteed.
Facts & Features
Rooms
Bedrooms & bathrooms
Bedrooms: 5
Bathrooms: 3
Kitchen
Level: Main
Family Room
Level: Main
Laundry
Level: Main
Bathroom Full
Level: Main
Bedroom
Level: Main
Bedroom
Level: Main
Bedroom
Level: Main
Bathroom Full
Level: Main
Family Room
Level: Basement
Bathroom Full
Level: Basement
Bedroom
Level: Basement
Bedroom
Level: Basement
Utility Room
Level: Basement
Interior
Flooring
Carpet, Laminate, Tile
Sewer
Community Sewer
Heating
Forced Air
Interior Features
Ceiling Fan(s), Eat In Kitchen, Five Piece Bath, High Ceilings, Open Floorplan, Pantry, Primary Suite, Quartz Counters, Radon Mitigation System, Smart Thermostat, Smoke Free, Walk In Closet(s), Wet Bar
Appliances
Bar Fridge, Dishwasher, Dryer, Humidifier, Microwave, Oven, Range, Range Hood, Refrigerator, Sump Pump, Washer, Water Purifier
Cooling
Central Air
Construction
Year Built
Year Built: 2024
Home type
Single Family Residence
Foundation Details
Slab
Roof
Composition
Construction Materials
Frame, Other
Utilities & Energy
Utilities
Electricity Connected, Internet Access (wired), Natural Gas Connected
Basement
Finished, Sump Pump
Association Amenities
Park, Parking, Trail(s)
Parking Features
220 Volts
Security Features
Carbon Monoxide Detector(s), Smart Locks, Smoke Detector(s), Video Doorbell
Electric
110v, 220 Volts
Other Features
Patio And Porch Features
Covered, Front Porch
Subdivision Name
Dillion Pointe
Lot Features
Irrigated, Landscaped, Sprinklers In Front
Price History
| Date | Event | Price |
|---|---|---|
08/20/2026 Source: | Listed for Sale | $799,900 -3.03% $297/sqft |
08/15/2026 Source: | Coming Soon | $824,900 +229.96% $306/sqft |
06/13/2026 Source: | Sold | $250,000 -1.92% $93/sqft |
05/04/2026 Source: | Contingent (Active Under Contract) | $254,900 $95/sqft |
04/24/2026 Source: | Listed for Sale | $254,900 +189.66% $95/sqft |


Show more
Nearby Homes
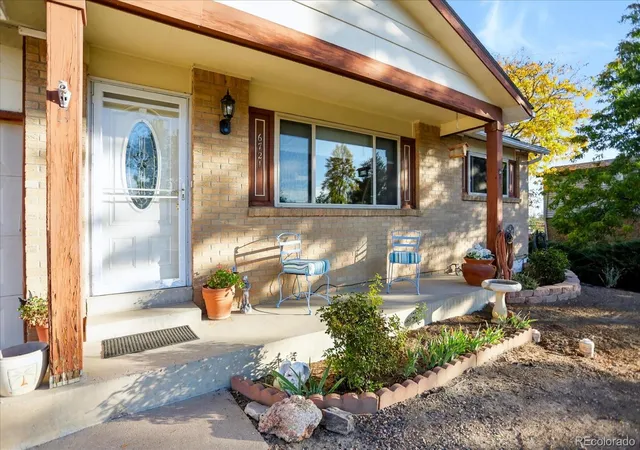
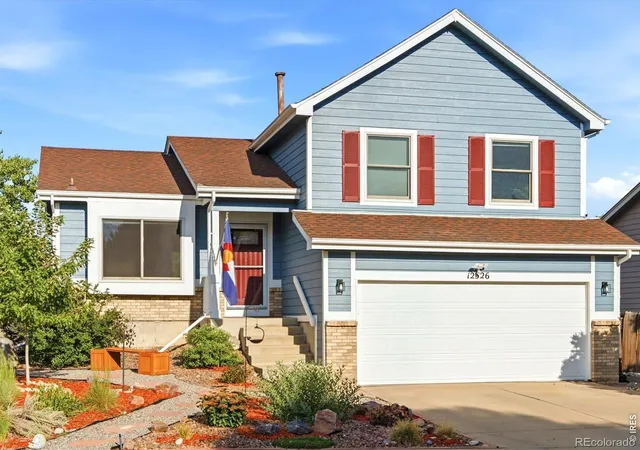
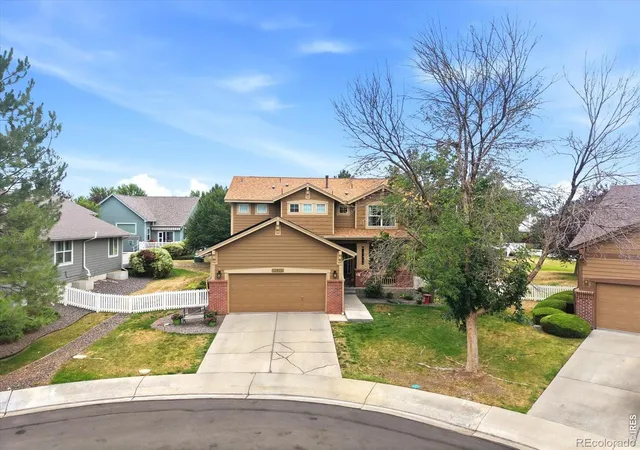
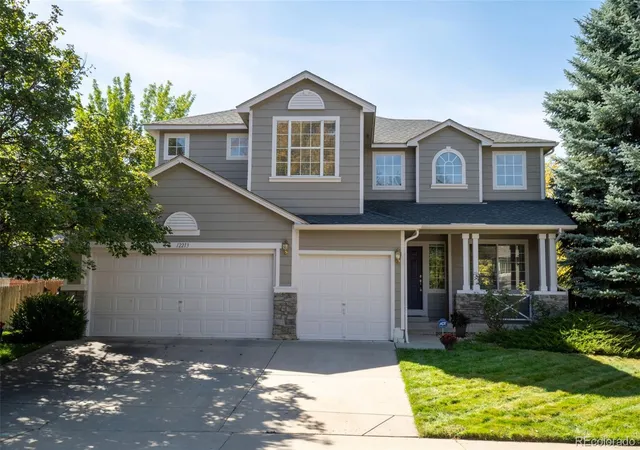
Find Homes by Property Features in Broomfield, CO

Based on information from REcolorado®, Inc.through Nov 02, 2026, 02:15PM. Not all properties were listed and/or closed by Company. This representation is based in whole or in part on content supplied by REcolorado®, Inc. REcolorado®, Inc. does not guarantee nor is it in any way responsible for its accuracy. Content maintained by REcolorado®, Inc. may not reflect all real estate activity in the market. Some IDX listings have been excluded from this website. Any use search of data on the website, other than by a consumer looking to purchase real estate, is prohibited. If Houzeo suspect “scraping” of the data has occurred, the suspicion and any evidence will be reported to the MLS. IDX information is provided exclusively for consumers' personal non-commercial use. It may not be used for any purpose other than to identify prospective properties consumers may be interested in purchasing. The data is deemed reliable but is not guaranteed by REcolorado®. The use of the IDX Data may be subject to an end user license agreement prescribed by REcolorado® as amended from time to time.
Based on information submitted to the MLS GRID as of Nov 02, 2026, 02:15PM. All data is obtained from various sources and may not have been verified by broker or MLS GRID. Supplied Open House information is subject to change without notice. All information should be independently reviewed and verified for accuracy. Properties may or may not be listed by the office/agent presenting the information. ©2026 REcolorado®, Inc. All Rights Reserved.
 Advertising Broker: Albert Gollas | Gollas and Company, Inc.
